This is a carousel with tiles that activate property listing cards. Use the previous and next buttons to navigate.
1/33
$824,900 Just Listed
This is a carousel with tiles that activate property listing cards. Use the previous and next buttons to navigate.
1/33
Property Description
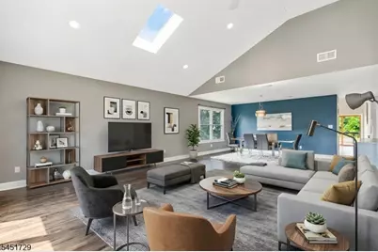
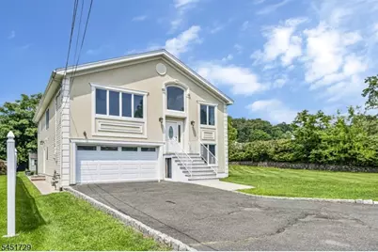
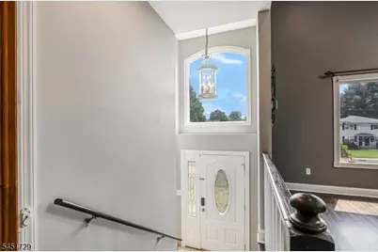
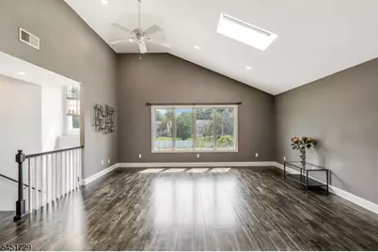
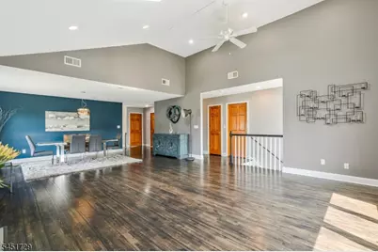
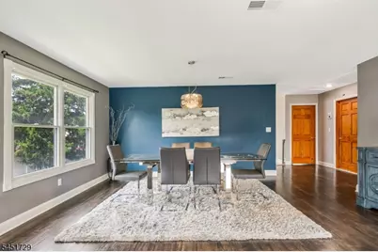
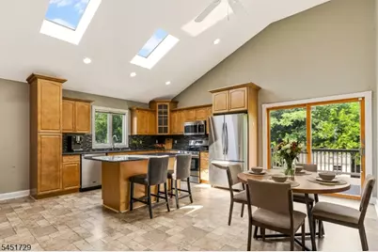
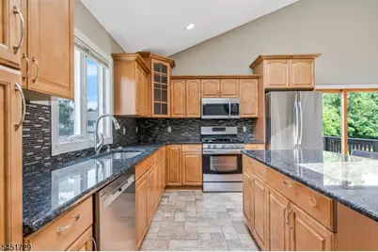
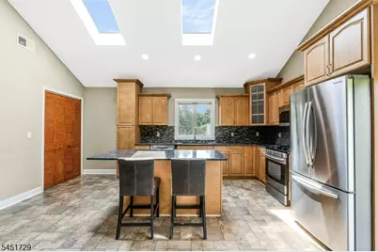
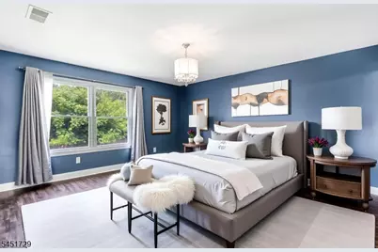
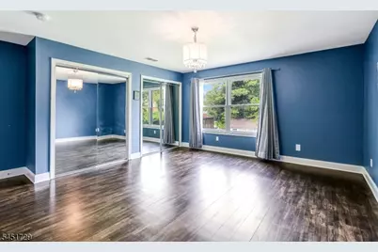
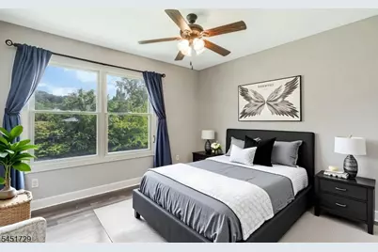
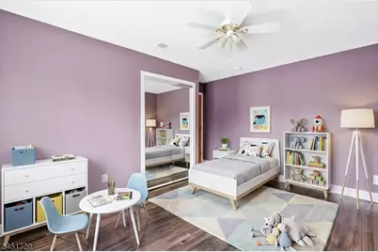
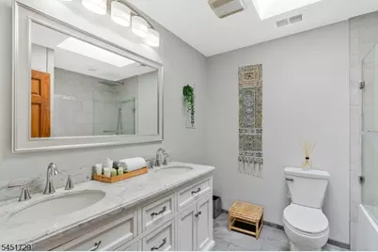
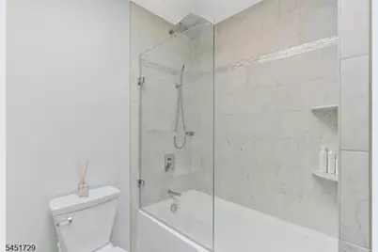
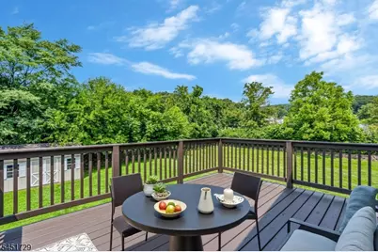
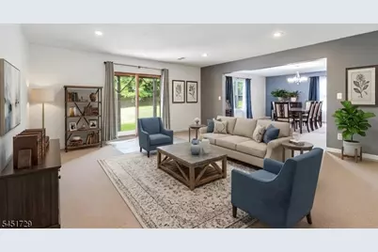
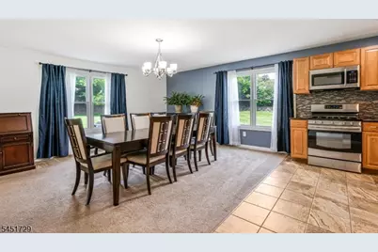
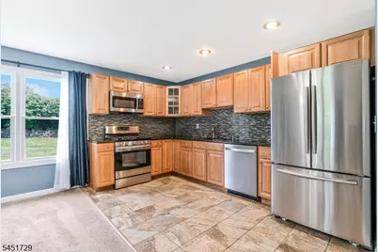
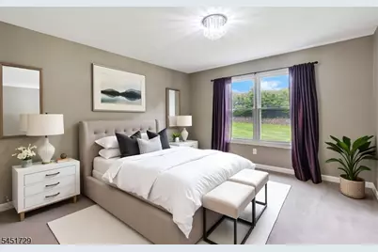
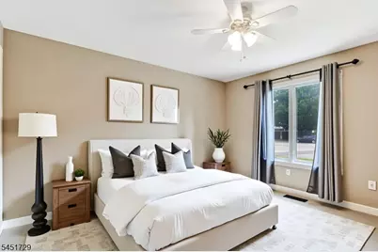
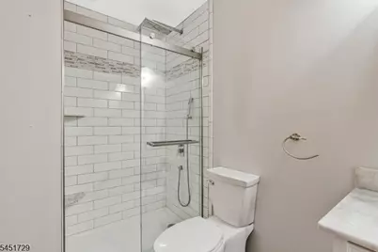
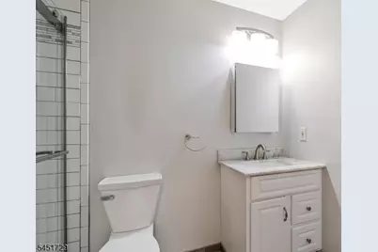
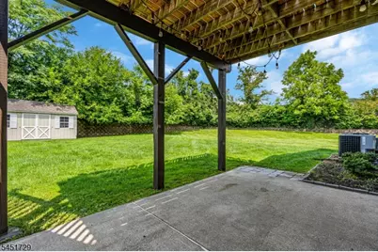
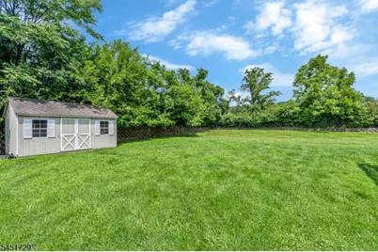
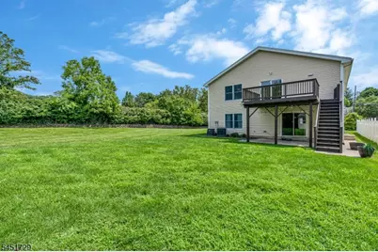
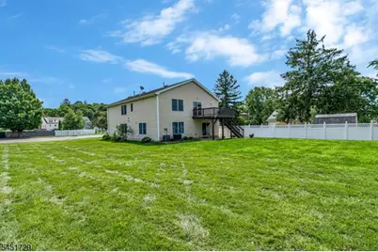
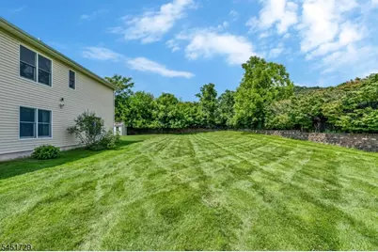
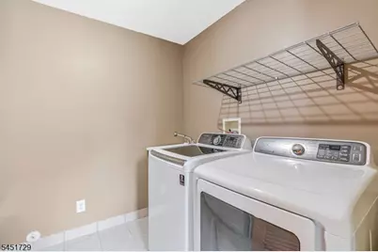
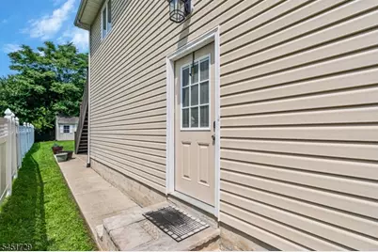
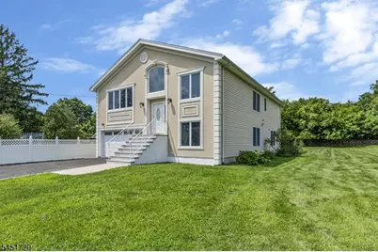
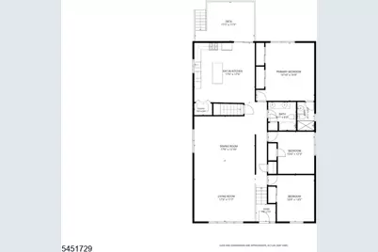
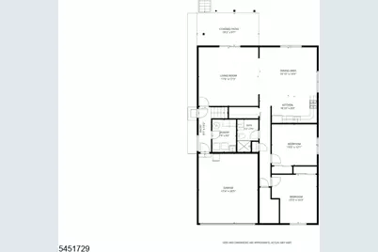
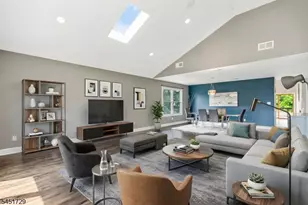
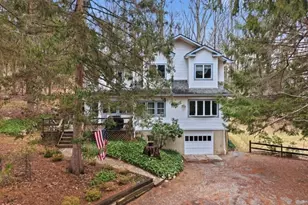
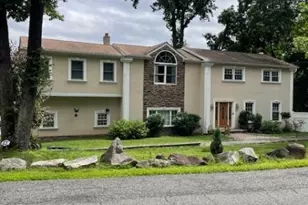
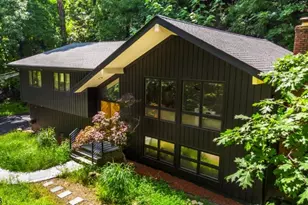
Nestled on a peaceful cul-de-sac, this beautifully updated bi-level home offers nearly 3,400 square feet of versatile living space. Featuring a full ground level suite with separate entrance, walkout patio, living & dining rooms, full kitchen, 2 bedrooms, a full bath - this is an ideal setup for "dual-living," guests, or a home office. The main level welcomes you with a bright, vaulted living and dining area filled with natural light from multiple skylights, flowing into a gracious eat-in kitchen with a center island, granite counter tops, a generous pantry, and a skylit breakfast nook opening to a newer deck. Three spacious bedrooms include a serene primary suite with en-suite bath and dual closets, plus a marble hall bath with skylight. Ground level laundry and direct access to the 2-car garage, both separate from the private suite. Outside, enjoy an expansive backyard oasis with mature trees, paver walls, and a fence all offering privacy, plus ample driveway parking, all just steps from a park with a playground, tennis courts, and a baseball diamond. Boonton offers NJ Transit rail service to NYC, charming downtown shops and dining, and well-regarded schools. Stainless Samsung appliances grace both kitchens, and an HVAC unit was replaced in 2022 - this is an exceptional home offering unbeatable flexibility and charm!
Full Property Details
Full Property Details for 740 Hillside Ave
General
- Price: $824,900
- Taxes: $14,085 (2025)
- Status: Active
- Type: Single Family
- Source: Garden_State
- MLS ID: 4047021
- Updated: 8/14/2026
- Added to Site: 1 day(s) ago
Interior
- Number of Rooms: 9
- 1st Floor/Level 1: Bedroom 3, Main Bath, Other Bath, Foyer, Kitchen, LivDinRm
- Street Level: Bedroom 2, Other Bath, GarEnter, Kitchen, Laundry Room, Living Room, Outside Entrance, Walkout
- Interior Features: Carbon Monoxide Detector, Cathedral Ceiling, Fire Extinguisher, High Ceilings, Skylight, Smoke Detector, Stall Shower, Tub Shower
- Appliances: Carbon Monoxide Detector, Dishwasher, Dryer, Microwave, Gas Range and Oven, Refrigerator, See Remarks, Washer
- Flooring: Carpeting, Tile, Wood
Rooms
Bathrooms
- Total Bathrooms: 3
- Full Bathrooms: 3
Bedrooms
- Total Bedrooms: 5
- Primary Bedroom: 1st Floor, Full Bath
- Bedroom 1: 17 x 17, First
- Bedroom 2: 13 x 12, First
- Bedroom 3: 13 x 13, First
- Bedroom 4: 13 x 12, Ground
Other Rooms
- Living Room: 18 x 18, First
- Family Room: Ground
- Kitchen: Breakfast Bar, Center Island, Eat-In Kitchen, Pantry, See Remarks, 17 x 17, First
- Dining Room: Living/Dining Combo, 17 x 13, First
- Bedroom: 13 x 14, Ground
- LivingRm: 17 x 17, Ground
- Kitchen: 17 x 8, Ground
- DiningRm: 17 x 14, Ground
- In-Law/Au Pair Suite: Yes
- Suite: Bedroom 2, Dining Room, Full Bath, Kitchen, Living Room, SepEnter
Exterior
- Exterior Features: Curbs, Deck, Patio, Sidewalk, Storage, FencVnyl
Parking
- Garage: Yes
- Garage Spaces: 2
- Garage Description: Built-In Garage, Garage Door Opener
Location
- County: Morris
- Driving Directions: Main to Hillside last house
Heating & Cooling
- Cooling Type: Attic Fan, Central Air Conditioning, Multi-Zone Cooling
- Heating Type: Forced Hot Air, Multi-Zone
- Heating Fuel: Electric, Natural Gas
- Water Heater: Gas
Utilities
- Sewer: Public Sewer
- Water: Public Water
- Utility Description: Electric, Natural Gas
Structural Information
- Architectural Style: Bi-Level
- Basement Desc.: Slab
- Roof: Asphalt Shingles
- Year Built: 2004
Lot Features
- Lot Size (Acres): 0.19
- Lot Size: 47 x 178
- Driveway/Sidewalk: 2 Car Width, Blacktop, Driveway-Exclusive
- Lot Description: Backs to Park Land, Cul-De-Sac, Level Lot
Financial Considerations
- Assessment Amount: $405,000
- Land Assmt: $163,100
- Tax Amount: $14,085
- Tax Year: 2025
Disclosures and Reports
- Ownership: Fee Simple
- Disclosures: Yes
- APN: 2301-00047-0000-00027-0009-
- Block: 47
- Lot Number: 27.09
Listed by KL SOTHEBY'S INT'L. REALTY

Get Pre-Approved Today
Price & Sales History for 740 Hillside Ave
Date
Details
Price
Change
Source
8/14/2026
Listed
$824,900
105.71%
MLS
3/19/2015
Sold
$401,000
—
Public Record
Disclaimer: Historical sales information is derived from public records provided by the county offices. Information is not guaranteed and should be independently verified.
Tax History
Tax History for 740 Hillside Ave
Year
Property Taxes
Change
Tax Assessment
Change
2024
$13,689
3%
$405,000
—
2023
$13,329
3%
$405,000
—
2022
$12,895
2%
$405,000
—
2021
$12,632
6%
$405,000
—
2018
$11,943
-3%
$405,000
—
2019
$12,267
7%
$405,000
—
2017
$11,445
3%
$405,000
—
2016
$11,146
-17%
$405,000
-19%
2015
$13,505
5%
$498,900
—
2013
$12,912
—
$498,900
—
Disclaimer: Historical tax information is derived from public records provided by the county offices. Information is not guaranteed and should be independently verified.
Estimate the Cost
Estimate the Cost for 740 Hillside Ave
740 Hillside Ave, Boonton Town, NJ 07005 (MLS# 4047021) is a Single Family property with 5 bedrooms and 3 full bathrooms. 740 Hillside Ave is currently listed for $824,900 and was received on August 14, 2026. Want to learn more about 740 Hillside Ave? Do you have questions about finding other Single Family real estate for sale in Boonton Town? You can browse all Boonton Town real estate or contact a Coldwell Banker agent to request more information.