This is a carousel with tiles that activate property listing cards. Use the previous and next buttons to navigate.
1/30
$829,900 Just Listed
This is a carousel with tiles that activate property listing cards. Use the previous and next buttons to navigate.
1/30
Property Description
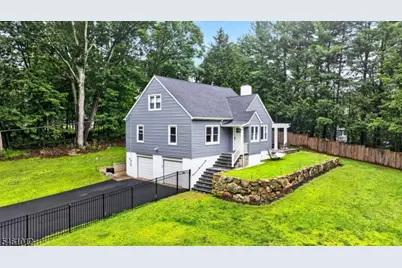
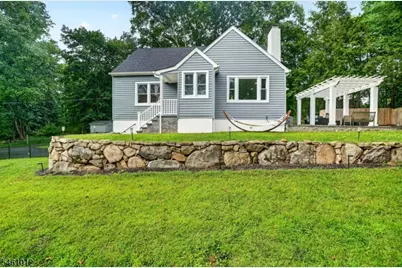
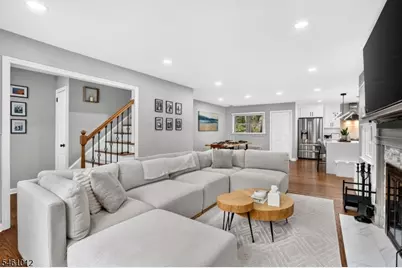
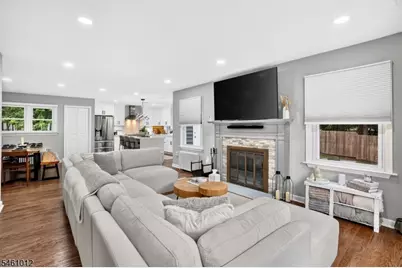
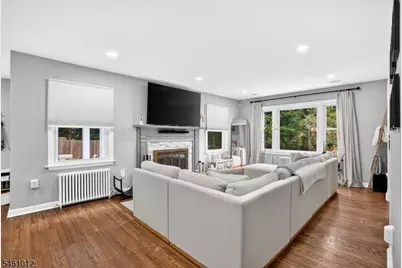
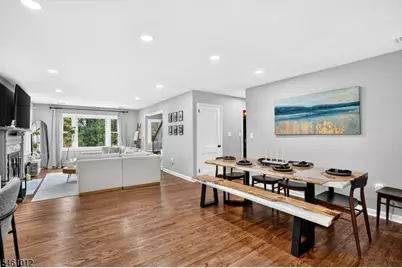
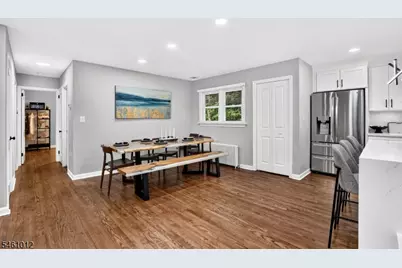
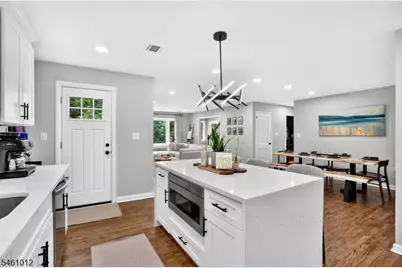
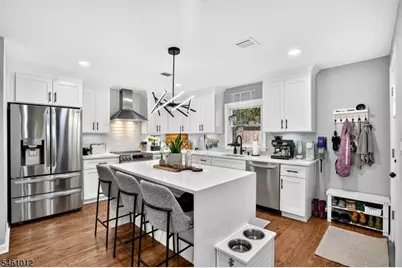
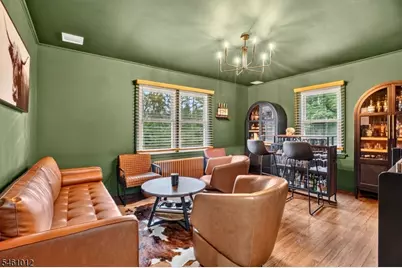
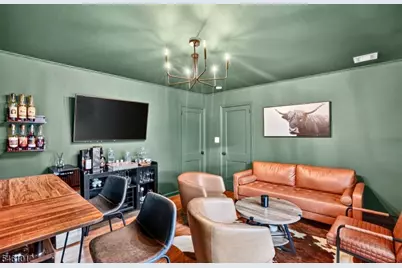
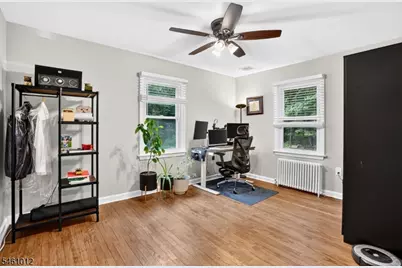
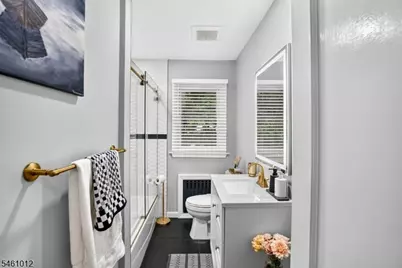
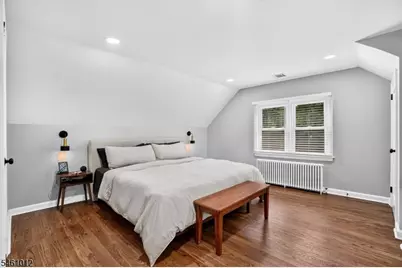
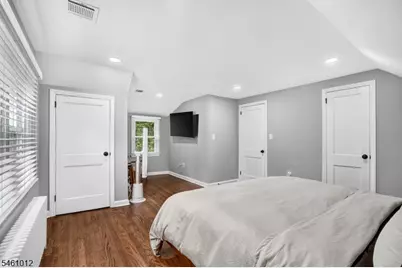
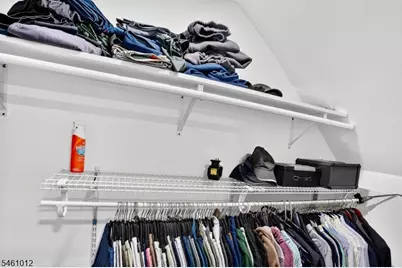
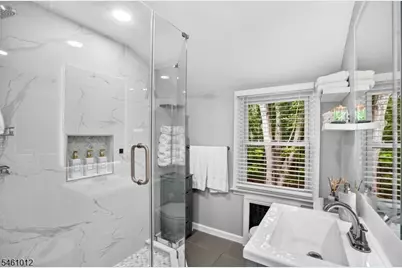
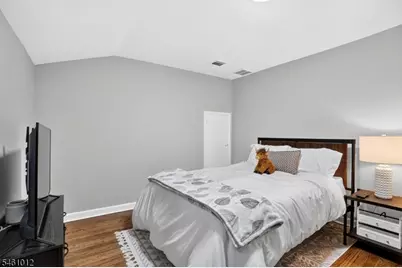
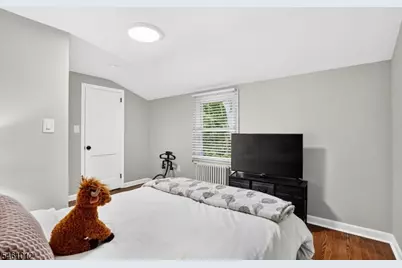
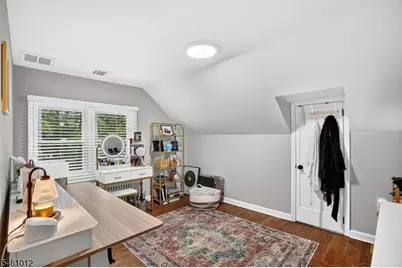
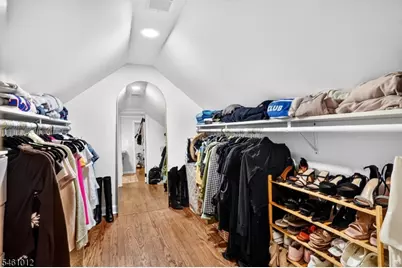
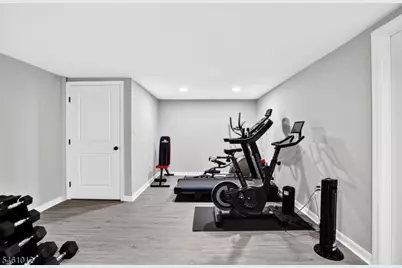
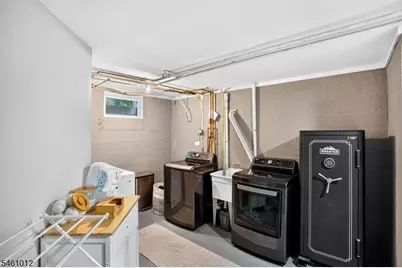
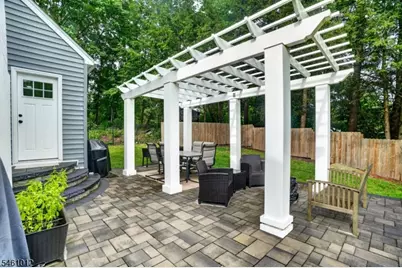
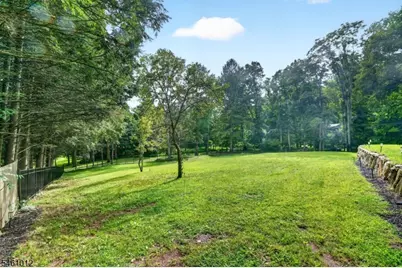
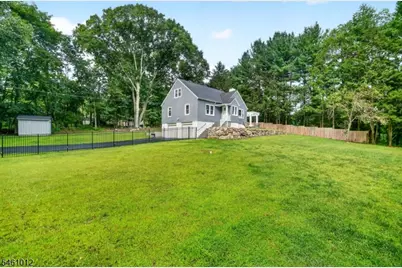
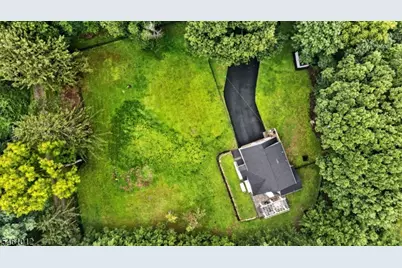
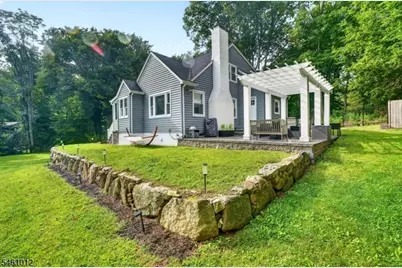
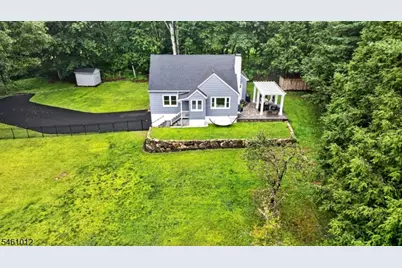
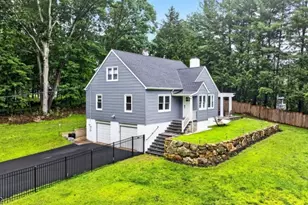
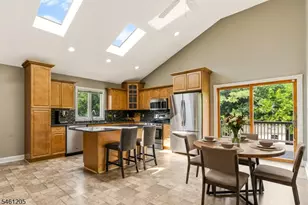
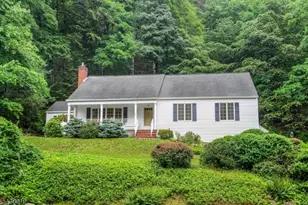
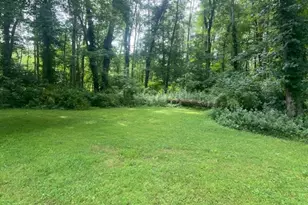
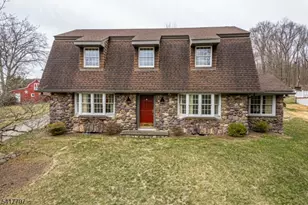
This is the one! Impressive & move-in ready doesn't begin to describe this spectacular home, completely updated & renovated in 2024. An inviting, bright & airy open floor plan welcomes you throughout the main living areas. Sunlight pours in, creating a warm & welcoming atmosphere. A wood-burning fireplace anchors the living room, which flows seamlessly into the dining room & chef's kitchen. The kitchen features modern appliances, ample counter space, & a spacious island truly a cook's dream & perfect for entertaining. The kitchen opens directly to an incredible paver patio, creating an effortless indoor-outdoor flow. Four generously sized bedrooms offer plenty of space, including a primary suite w/ a walk-in closet & a second bedroom with its own walk-in closet. Both full bathrooms have been completely updated & are beautifully maintained. An additional first-floor room offers endless flexibility as a home office, playroom, family room, or whatever suits your needs. The finished basement features a laundry room & gym, with ample space to create a recreation room. A spacious two-car garage provides additional convenience. Security system and generator are included. The crown jewel is the nearly one-acre, private, meticulously manicured oasis this home is nestled on. Fully fenced and complete with a paver patio & pergola, it's perfect for relaxing or entertaining outdoors. All you need to do is unpack & move right in! Located in prestigious Mountain Lakes High School district.
Full Property Details
Full Property Details for 6 Estler Ln
General
- Price: $829,900
- Taxes: $12,890 (2025)
- Status: Active
- Type: Single Family
- Source: Garden_State
- MLS ID: 4053167
- Updated: 9/18/2026
- Added to Site: 4 day(s) ago
Interior
- Number of Rooms: 9
- 2nd Floor/Level 2: 3 Bedrooms, Bath Main
- 1st Floor/Level 1: 1 Bedroom, Bath(s) Other, Dining Room, Kitchen, Living Room, Office
- Lower Level: Laundry Room, Rec Room
- Interior Features: Blinds, Carbon Monoxide Detector, Stall Shower and Tub, Walk-In Closet
- Number of Fireplaces: 1
- Fireplace(s): Living Room, Wood-Burning
- Appliances: Carbon Monoxide Detector, Dishwasher, Generator-Hookup, Kitchen Exhaust Fan, Microwave, Electric Range and Oven, Refrigerator
- Flooring: Tile, Wood
Rooms
Bathrooms
- Total Bathrooms: 2
- Full Bathrooms: 2
Bedrooms
- Total Bedrooms: 4
- Primary Bedroom: Walk-In Closet
- Bedroom 1: 21 x 14, Second
- Bedroom 2: 12 x 10, First
- Bedroom 3: 14 x 11, Second
- Bedroom 4: 14 x 10, First
Other Rooms
- Living Room: 16 x 13, First
- Kitchen: Breakfast Bar, Center Island, 16 x 12, First
- Dining Room: Formal Dining Room, 14 x 11, First
- Den: 15 x 12, First
- Rec Room: 21 x 13, Basement
- Laundry Room: 16 x 11, Basement
Exterior
- Exterior Features: MetalFnc, Patio, Pergola, Storage, FencWood
- Color: Gray
Parking
- Garage: Yes
- Garage Spaces: 2
- Uncovered Spaces: 10
- Garage Description: Attached Garage, Garage Door Opener
Location
- County: Morris
- Driving Directions: Powerville Road to Rockaway Drive to Estler Lane
School Information
- Elementary School: RockawayVL
- Middle School: RockawayVL
- High School: Mountain Lakes
Heating & Cooling
- Cooling Type: Central Air Conditioning
- Heating Type: 1 Unit, Radiators - Steam
- Heating Fuel: Oil Tank Above Ground - Inside
- Water Heater: Electric
Utilities
- Sewer: Septic 4 Bedroom Town Verified
- Water: Well
- Utility Description: Electric, Garbage Extra Charge
Structural Information
- Architectural Style: Colonial, Cape Cod, Colonial
- Basement: Yes
- Basement Desc.: Finished, Full, Walk-Out
- Roof: Asphalt Shingles
- Additional Use: Home-Office
- Year Built: 1952
- Remodeled/Updated: 2024
Lot Features
- Lot Size (Acres): 0.99
- Lot Size: .990 AC
- Driveway/Sidewalk: 2 Car Width, Blacktop
- Zoning: R-30
- Lot Description: Wooded Lot
Financial Considerations
- Assessment Amount: $453,800
- Land Assmt: $237,800
- Tax Amount: $12,890
- Tax Year: 2025
Disclosures and Reports
- Ownership: Fee Simple
- Disclosures: Yes
- APN: 2302-40301-0000-00016-0000-
- Block: 40301
- Lot Number: 16
Listed by Bhhs Horizon Realty

Get Pre-Approved Today
Schools
Schools serving 6 Estler Ln
School District:Boonton Township School District
| Name | Grades | Distance |
|---|---|---|
Rockaway Valley Elementary School 11 Valley Road, Boonton Township, NJ 07005 | PK-8 | 0.2 mi |
Disclaimer:
School attendance boundaries provided by ATTOM Data Solutions and are for reference only. Contact the school directly to verify enrollment eligibility.
Price & Sales History for 6 Estler Ln
Date
Details
Price
Change
Source
9/18/2026
Listed
$829,900
10.65%
MLS
4/18/2024
Sold
$750,000
—
Public Record
Disclaimer: Historical sales information is derived from public records provided by the county offices. Information is not guaranteed and should be independently verified.
Tax History
Tax History for 6 Estler Ln
Year
Property Taxes
Change
Tax Assessment
Change
2024
$9,493
-25%
$453,800
-11%
2024
$12,728
38%
$507,900
34%
2022
$9,193
2%
$378,800
—
2021
$8,996
1%
$378,800
—
2020
$8,890
4%
$378,800
—
2018
$8,538
1%
$378,800
—
2017
$8,413
1%
$378,800
—
2015
$8,303
-5%
$378,800
—
2019
$8,769
11%
$378,800
—
2013
$7,883
—
$378,800
-8%
2013
$7,883
—
$412,300
—
Disclaimer: Historical tax information is derived from public records provided by the county offices. Information is not guaranteed and should be independently verified.
Estimate the Cost
Estimate the Cost for 6 Estler Ln
6 Estler Ln, Boonton Township, NJ 07005 (MLS# 4053167) is a Single Family property with 4 bedrooms and 2 full bathrooms. 6 Estler Ln is currently listed for $829,900 and was received on September 16, 2026. Want to learn more about 6 Estler Ln? Do you have questions about finding other Single Family real estate for sale in Boonton Township? You can browse all Boonton Township real estate or contact a Coldwell Banker agent to request more information.