This is a carousel with tiles that activate property listing cards. Use the previous and next buttons to navigate.
1/1
$430,000
This is a carousel with tiles that activate property listing cards. Use the previous and next buttons to navigate.
1/1
Property Description
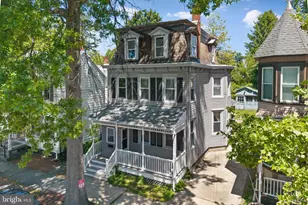
Step back in time and imagine the possibilities in this grand 1864 Victorian located in the heart of historic Bordentown City! Overflowing with character, charm, and timeless craftsmanship, this spacious 2,648 sq. ft. home is ready for its next chapter. From the moment you arrive, the inviting front porch and impressive architecture set the tone for what's inside. A breathtaking grand staircase showcase the incredible woodwork and craftsmanship rarely found today. A sunning stained-glass window adds even more old-world charm to the homes classic appeal. Oversized pocket doors between the formal living room and parlor/family room.The first floor offers a traditional yet functional layout featuring a kitchen, formal dining room with a brick fireplace, spacious living room, parlor/family room, and a full bath tucked down the hall. A second staircase from the kitchen leads to the rear of the second floor, adding to the home's historic character and convenience. Upstairs you'll find 4 bedrooms and another full bath. The third floor has already been roughed out and offers potential for 2 additional bedrooms, bonus rooms, office space, or creative studio with some finishing touches. Over the years, several important upgrades have been completed including double-hung windows, vinyl siding, some electrical upgrades in 2014, conversion from oil heat to gas in 2005, and a recently updated main-floor shower. Outside, enjoy a side porch with easy access to the basement walk-out stairs through a floor hatch, a detached 2-car garage, off street parking and plenty of outdoor space to relax or entertain. Location is everything, and this home delivers! Just one street over to Farnsworth Avenue's charming shops, restaurants, pharmacy, and all that Bordentown City has to offer. The RiverLINE Bordentown train station is a few minutes walk for easy commuting, and the Bordentown boat ramp is only a block away for kayaking, boating, and waterfront fun. Conveniently located minutes from Route 130, Route 295, and the NJ Turnpike.This one-of-a-kind Victorian has great bones and endless potential - bring your vision and restore this historic beauty to its full glory with some TLC! House being sold AS IS.
Full Property Details
Full Property Details for 105 Prince St
General
- Sold For: $430,000
- Taxes: $9,685 (2025)
- Status: Closed
- Type: Single Family
- Source: BrightMLSPhilly
- MLS ID: NJBL2111790
- Added to Site: 62 day(s) ago
Interior
- Interior Features: Ceiling Fan(s), Double/Dual Staircase
- Fireplace: Yes
- Number of Fireplaces: 1
- Fireplace(s): Brick
Rooms
Bathrooms
- Total Bathrooms: 2
- Full Bathrooms: 2
- Upper Floor Baths: 1
- Upper - Full Baths: 1
- Main Floor Baths: 1
- Main - Full Baths: 1
Bedrooms
- Total Bedrooms: 4
- Bedrooms Upper: 4
Parking
- Garage: Yes
- Garage Spaces: 2
- Total Spaces: 4
- Parking Type: Detached Garage, Off Street
- Garage Description: Garage - Front Entry, Additional Storage Area
Location
- Area: Bordentown City (20303)
- Municipality: BORDENTOWN CITY
- County: BURLINGTON
- Cross Streets: West Park St and Railroad Ave
- Driving Directions: Route 130 onto Farnsworth Ave, left onto Railroad Ave, right onto Prince Street
School Information
- School District: Bordentown Regional School District
Heating & Cooling
- Cooling Type: Window Unit(s)
- Heating Type: Radiator
- Heating Fuel: Natural Gas
- Water Heater: Natural Gas
Utilities
- Sewer: Public Sewer
- Water: Public
Structural Information
- Architectural Style: Victorian
- Structure Type: Detached
- Construction: Vinyl Siding
- Basement: Yes
- Basement Entrance: Yes
- Basement Desc.: Full, Outside Entrance, Walkout Stairs
- Foundation: Brick/Mortar
- Windows: Double Hung
- Stories Description: Main, Upper 1
- Square Feet: 2,648
- Sq. Ft. Source: Assessor
- Living Area: 2,648 Sq. Ft.
- Finished Above Grnd: 2,648 Sq. Ft.
- Year Built: 1864
- Year Built Source: Assessor
Lot Features
- Lot Size (Acres): 0.09
- Lot Size (Sq. Ft.): 3,746
- Lot Size Source: Assessor
- Zoning: RESIDENTIAL
Financial Considerations
- Price Per Sq. Ft.: $173.72
- Assessment Year: 2025
- City/TownTax Freq: Annually
- County Tax Freq: Annually
- Tax w/Assessment: $249,100
- Tax Amount: $9,685
- Tax Year: 2025
- Terms: Standard Sale
- Tax Total Finished Sq. Ft.: 2648
Disclosures and Reports
- Ownership: Fee Simple
- Exclusions: personal items
- Inclusions: In basement- Washer/Dryer, shelf, workbench, Freezer. In kitchen-Refrigerator, stove, oven, microwave, dishwasher. ALL IN AS IS CONDITION.
- Lot Number: 8
Listed by Keller Williams Realty - Moorestown, Shannon E Bontya-Murphy
Sold by Smires & Associates, James Traynham

Get Pre-Approved Today
Schools
Schools serving 105 Prince St
School District:Bordentown Regional School District
| Name | Grades | Distance |
|---|---|---|
Clara Barton Elementary School, Bordentown, NJ 100 Crosswicks Street, Bordentown, NJ 08505 | PK-3 | 0.4 mi |
Mac Farland Intermediate School 87 Crosswicks Street, Bordentown, NJ 08505 | 4-5 | 0.4 mi |
Bordentown Reg Middle School 50 Dunns Mill Road, Bordentown, NJ 08505 | 6-8 | 1.1 mi |
Disclaimer:
School attendance boundaries provided by ATTOM Data Solutions and are for reference only. Contact the school directly to verify enrollment eligibility.
Price & Sales History for 105 Prince St
Date
Details
Price
Change
Source
7/01/2026
Sold
$430,000
-6.52%
MLS
5/14/2026
Listed
$460,000
—
MLS
Disclaimer: Historical sales information is derived from public records provided by the county offices. Information is not guaranteed and should be independently verified.
105 Prince Street, Bordentown, NJ 08505 (MLS# NJBL2111790) is a Single Family property that was sold at $430,000 on July 01, 2026. Want to learn more about 105 Prince Street? Do you have questions about finding other Single Family real estate for sale in Bordentown? You can browse all Bordentown real estate or contact a Coldwell Banker agent to request more information.