This is a carousel with tiles that activate property listing cards. Use the previous and next buttons to navigate.
1/1
$730,000
This is a carousel with tiles that activate property listing cards. Use the previous and next buttons to navigate.
1/1
Property Description
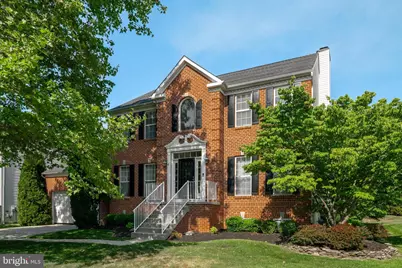
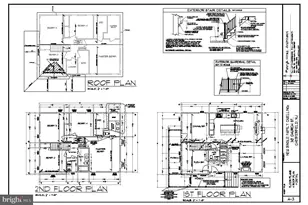
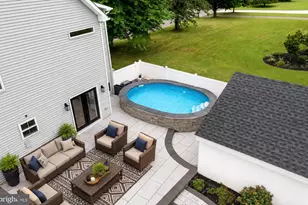
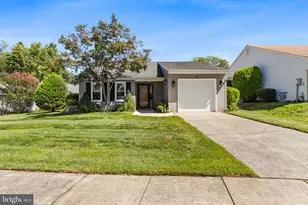
Original owners, a PREMIUM LOT, and peaceful views make this one of the most desirable settings in the neighborhood. Backing to a beautiful green backdrop with protected open farmland beyond, this lovingly maintained 4-bedroom, 2.5-bath home has been thoughtfully cared for throughout the years. Step inside to a welcoming foyer and elegant living spaces. To your right, a formal living room with classic FRENCH DOORS offers the perfect space for entertaining, working from home, or simply relaxing. To your left, the formal dining room provides flexibility for holiday gatherings, special occasions, or additional living space to suit your needs. The spacious family room features a WOOD-BURNING FIREPLACE and flows seamlessly into the bright morning room, surrounded by windows overlooking the backyard and green backdrop beyond. With plenty of room for a large table, this space is ideal for everyday meals and family gatherings. The kitchen is thoughtfully designed with GRANITE countertops, recessed lighting, stainless steel range and refrigerator, and abundant workspace for meal preparation and entertaining. Step outside to one of the home's standout features-an expansive deck overlooking the backyard and peaceful green backdrop. The SCREENED and COVERED outdoor section is the perfect place to enjoy your morning coffee, outdoor dining, or simply relax and unwind. Upstairs, the primary suite features vaulted ceilings, a WALK-IN CLOSET, an additional wall closet, and a beautifully UPDATED en-suite bath. Three additional bedrooms and a full bath complete the upper level. The FULL BASEMENT offers excellent storage, room for a home gym or workshop, and great potential for future finishing. The attached garage provides ample room for vehicles and storage. Additional updates include a NEWER A/C installed in 2021 and a water heater replaced in 2020. Enjoy all that Clifton Mill has to offer, including a SWIMMING POOL, tennis and PICKLEBALL courts, and a multi-purpose recreation field. Conveniently located near Historic Bordentown City's shops and restaurants, the River Line Train Station, and major commuter routes including Routes 130, 295, and the NJ Turnpike.
Full Property Details
Full Property Details for 41 Waterford Dr
General
- Sold For: $730,000
- HOA FEE: $41/month
- HOA FEE FREQ.: Semi-Annually
- Taxes: $12,486 (2025)
- Status: Closed
- Type: Single Family
- Source: BrightMLSPhilly
- MLS ID: NJBL2110524
- Added to Site: 57 day(s) ago
Interior
- Rooms/Areas: Living Room, Dining Room, Primary Bedroom, Bedroom 2, Bedroom 3, Bedroom 4, Kitchen, Family Room, Sun/Florida Room, Primary Bathroom
- Interior Features: Bathroom - Stall Shower, Bathroom - Walk-In Shower, Carpet, Ceiling Fan(s), Family Room Off Kitchen, Formal/Separate Dining Room, Pantry, Primary Bath(s), Recessed Lighting, Walk-in Closet(s), Wood Floors
- Fireplace: Yes
- Number of Fireplaces: 1
- Fireplace(s): Wood
- Appliances: Dishwasher, Oven - Double, Oven/Range - Gas, Stainless Steel Appliances, Refrigerator, Washer, Dryer
Rooms
Bathrooms
- Total Bathrooms: 3
- Full Bathrooms: 2
- Half Bathrooms: 1
- Upper Floor Baths: 2
- Upper - Full Baths: 2
- Main Floor Baths: 1
- Main - 1/2 Baths: 1
Bedrooms
- Total Bedrooms: 4
- Bedrooms Upper: 4
Additional Information
- Shared Pool: Yes
- Pool: Yes
Parking
- Garage: Yes
- Garage Spaces: 2
- Total Spaces: 6
- Parking Features: Concrete Driveway
- Parking Type: Attached Garage, Driveway, On Street
- Garage Description: Garage - Front Entry, Garage Door Opener, Inside Access
Location
- Area: Bordentown Twp (20304)
- Municipality: BORDENTOWN TWP
- County: BURLINGTON
- Subdivision: CLIFTON MILL
- Cross Streets: Clifton Mill Drive
- Driving Directions: Georgetown Rd to Clifton Mill Drive to Waterford Drive
- Direction Faces: West
School Information
- School District: Bordentown Regional School District
- High School: Bordentown Regional H.S.
Community
- Association: Yes
Heating & Cooling
- Central air: Yes
- Cooling Type: Central A/C
- Cooling Fuel: Electric
- Heating Type: Forced Air
- Heating Fuel: Natural Gas
- Water Heater: Natural Gas
Utilities
- Sewer: Public Sewer
- Water: Public
Structural Information
- Architectural Style: Colonial
- Structure Type: Detached
- Construction: Vinyl Siding
- Basement: Yes
- Basement Desc.: Poured Concrete
- Foundation: Concrete Perimeter
- Roof: Architectural Shingle
- Stories Description: Main, Upper 1
- Square Feet: 2,375
- Sq. Ft. Source: Assessor
- Living Area: 2,375 Sq. Ft.
- Finished Above Grnd: 2,375 Sq. Ft.
- Year Built: 1998
- Year Built Source: Assessor
Lot Features
- Lot Size (Acres): 0.23
- Lot Size (Sq. Ft.): 10,202
- Lot Size Source: Assessor
- Zoning: RESIDENTIAL
Financial Considerations
- Price Per Sq. Ft.: $305.26
- Association Fee: $246
- Assoc Fee Freq.: Semi-Annually
- Assessment Year: 2025
- City/TownTax Freq: Quarterly
- County Tax Freq: Quarterly
- Tax w/Assessment: $333,500
- Tax Amount: $12,486
- Tax Year: 2025
- Terms: Standard Sale
- Tax Total Finished Sq. Ft.: 2375
Disclosures and Reports
- Ownership: Fee Simple
- Exclusions: personal property
- Inclusions: Washer, dryer refrigerator and fridge in garage
- Lot Number: 224
Listed by RE/MAX at Home, Michael Carney
Sold by Keller Williams Premier, Jeanette M Larkin

Get Pre-Approved Today
Schools
Schools serving 41 Waterford Dr
School Districts:Chesterfield Township School District, Northern Burlington Regional School District
| Name | Grades | Distance |
|---|---|---|
Chesterfield Elementary School 30 Saddle Way, Chesterfield Township, NJ 08515 | PK-6 | 1.4 mi |
N Burl Co Reg Middle School 180 Mansfield Road East, Mansfield, NJ 08022 | 7-8 | 2.7 mi |
N Burl Co Reg High School 160 Mansfield Road East, Mansfield, NJ 08022 | 9-12 | 2.9 mi |
Disclaimer:
School attendance boundaries provided by ATTOM Data Solutions and are for reference only. Contact the school directly to verify enrollment eligibility.
Price & Sales History for 41 Waterford Dr
Date
Details
Price
Change
Source
7/30/2026
Sold
$730,000
0.69%
MLS
6/12/2026
Listed
$725,000
—
MLS
Disclaimer: Historical sales information is derived from public records provided by the county offices. Information is not guaranteed and should be independently verified.
41 Waterford Drive, Bordentown, NJ 08505 (MLS# NJBL2110524) is a Single Family property that was sold at $730,000 on July 30, 2026. Want to learn more about 41 Waterford Drive? Do you have questions about finding other Single Family real estate for sale in Bordentown? You can browse all Bordentown real estate or contact a Coldwell Banker agent to request more information.