This is a carousel with tiles that activate property listing cards. Use the previous and next buttons to navigate.
1/1
$600,000
This is a carousel with tiles that activate property listing cards. Use the previous and next buttons to navigate.
1/1
Property Description
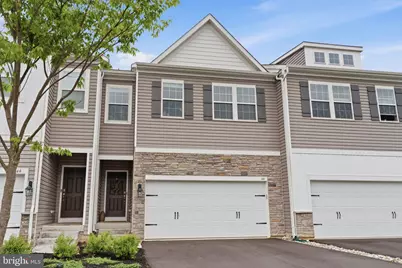
Experience the perfect harmony of convenience in this spacious single family home. This stunning new construction by D.R. Horton offers 2,642 square feet of meticulously designed open-concept living in the heart of Bordentown, NJ. The main level invites you in with airy 9-foot ceilings and a sun-drenched great room that flows effortlessly into a chef-inspired kitchen. Anchored by a massive modern island, this space is as much a social hub as it is a culinary workspace. The two car garage boasts a new workspace area and plenty of storage options leading in the home for easy/safe access. Upstairs, the retreat begins in the expansive primary suite, featuring a trendy sliding barn door that reveals a spa-like bath and a custom walk-in closet. Three additional bedrooms, a versatile loft/office area, and clever storage solutions-like the custom hall walk-in-ensure everyone has their own sanctuary. Entertaining extends to the finished lower level, where sliding glass doors lead you directly outdoors to a covered patio area!. From the Bosch and GE Profile appliances to the EV-ready garage and integrated Smart Home technology, every detail has been curated for the forward-thinking homeowner. This gorgeous, less-than-two-year-old home combines modern upgrades, spacious living, abundant storage, and energy-efficient features designed to help keep utility costs low - offering comfort, style, and value all in one exceptional property!
Full Property Details
Full Property Details for 44 Marion Ave
General
- Sold For: $600,000
- HOA FEE: $306/month
- Taxes: $12,029 (2025)
- Status: Closed
- Type: Townhouse
- Source: BrightMLSPhilly
- MLS ID: NJBL2111778
- Added to Site: 113 day(s) ago
Rooms
Bathrooms
- Total Bathrooms: 3
- Full Bathrooms: 2
- Half Bathrooms: 1
- Upper Floor Baths: 2
- Upper - Full Baths: 2
- Main Floor Baths: 1
- Main - 1/2 Baths: 1
Bedrooms
- Total Bedrooms: 4
- Bedrooms Upper: 4
Additional Information
- Security/Safety: Exterior Cameras
Parking
- Garage: Yes
- Garage Spaces: 2
- Total Spaces: 4
- Parking Features: Asphalt Driveway, Electric Vehicle Charging Station(s), Paved Parking
- Parking Type: Attached Garage, Driveway, On Street
- Garage Description: Additional Storage Area, Built In, Garage - Front Entry, Garage Door Opener, Inside Access, Oversized
Location
- Area: Bordentown Twp (20304)
- Municipality: BORDENTOWN TWP
- County: BURLINGTON
- Cross Streets: Rising Sun Road
- Driving Directions: Route 130 or Route 206 to Rising Sun Road and onto Marion Road.
School Information
- School District: Bordentown Regional School District
Community
- Association: Yes
- Assoc. Name: RISING SUN MEADOWS
- Assoc. Fees Include: All Ground Fee, Common Area Maintenance, Lawn Care Front, Lawn Care Rear, Lawn Maintenance, Management, Road Maintenance, Snow Removal
Heating & Cooling
- Central air: Yes
- Cooling Type: Central A/C, Ceiling Fan(s)
- Cooling Fuel: Electric
- Heating Type: Forced Air
- Heating Fuel: Electric
- Water Heater: Natural Gas
Utilities
- Sewer: No Septic System
- Water: Public
Structural Information
- Architectural Style: Colonial
- Structure Type: Interior Row/Townhouse
- Construction: Aluminum Siding, Concrete
- Basement: Yes
- Basement Entrance: Yes
- Basement Desc.: Daylight, Full, Full, Fully Finished, Heated, Interior Access, Outside Entrance, Poured Concrete, Rear Entrance, Space For Rooms, Walkout Level
- Foundation: Concrete Perimeter
- Roof: Shingle
- Walls/Ceilings: 9'+ Ceilings
- Stories Description: Main, Upper 1
- Square Feet: 2,642
- Sq. Ft. Source: Estimated
- Living Area: 2,642 Sq. Ft.
- Finished Above Grnd: 1,934 Sq. Ft.
- Finished Below Grnd: 708 Sq. Ft.
- Year Built: 2024
- Year Built Source: Estimated
- Property Condition: Excellent
Lot Features
- Lot Size (Acres): 0.12
- Lot Size (Sq. Ft.): 5,227
- Lot Size Source: Estimated
- Zoning: RESIDENTIAL
Financial Considerations
- Price Per Sq. Ft.: $310.24
- Association Fee: $306
- Assoc Fee Freq.: Monthly
- Tax w/Assessment: $55,000
- Tax Amount: $12,029
- Tax Year: 2025
- Terms: Standard Sale
Disclosures and Reports
- Ownership: Fee Simple
- Exclusions: All personal property
- Inclusions: All appliances including washer/dryer, in home capable smart alarm system ready, upgraded window treatments can stay.
Listed by Smires & Associates, Frederick C. Dumont
Sold by ERA Central Realty Group - Bordentown, Anjani D Kumar

Get Pre-Approved Today
Schools
Schools serving 44 Marion Ave
School District:Bordentown Regional School District
| Name | Grades | Distance |
|---|---|---|
Mac Farland Intermediate School 87 Crosswicks Street, Bordentown, NJ 08505 | 4-5 | 1.7 mi |
Peter Muschal School 323 Ward Avenue, Bordentown, NJ 08505 | PK-3 | 2.8 mi |
Bordentown Reg Middle School 50 Dunns Mill Road, Bordentown, NJ 08505 | 6-8 | 0.7 mi |
Disclaimer:
School attendance boundaries provided by ATTOM Data Solutions and are for reference only. Contact the school directly to verify enrollment eligibility.
Price & Sales History for 44 Marion Ave
Date
Details
Price
Change
Source
7/31/2026
Sold
$600,000
—
MLS
6/04/2026
Price Reduced
$599,999
-4%
MLS
5/22/2026
Price Reduced
$624,999
-3.85%
MLS
5/13/2026
Listed
$649,999
—
MLS
Disclaimer: Historical sales information is derived from public records provided by the county offices. Information is not guaranteed and should be independently verified.
44 Marion Avenue, Bordentown, NJ 08505 (MLS# NJBL2111778) is a Townhouse property that was sold at $600,000 on July 31, 2026. Want to learn more about 44 Marion Avenue? Do you have questions about finding other Townhouse real estate for sale in Bordentown? You can browse all Bordentown real estate or contact a Coldwell Banker agent to request more information.