This is a carousel with tiles that activate property listing cards. Use the previous and next buttons to navigate.
1/1
$860,000
This is a carousel with tiles that activate property listing cards. Use the previous and next buttons to navigate.
1/1
Property Description
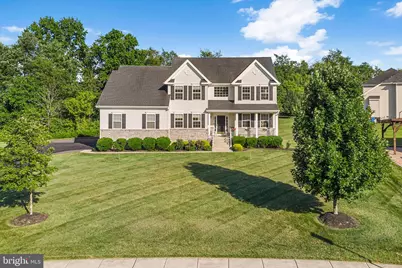
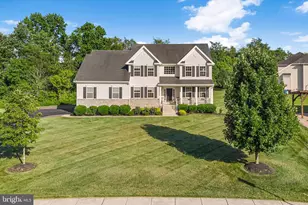
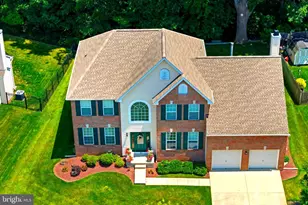
Welcome to this beautifully upgraded 4-bedroom, 2.5-bath Colonial in the highly desirable Estates at Bordens Crossing. Situated on nearly a half-acre of professionally landscaped grounds, this move-in-ready home offers approximately 3,400 square feet of thoughtfully designed living space, owned solar panels, a bright sunroom, a whole-house Generac generator, EV charging, and premium upgrades throughout. A grand two-story foyer with gleaming hardwood floors welcomes you inside, where elegant formal living and dining rooms provide the perfect setting for entertaining. At the heart of the home is the gourmet kitchen, featuring granite countertops, stainless steel appliances, a center island, pull-out cabinetry, a spacious pantry, and an open layout that flows seamlessly into the impressive two-story family room. Filled with abundant natural lightn and anchored by a cozy gas fireplace, this inviting space is ideal for everyday living and gatherings alike. A private first-floor office offers an ideal work-from-home space or flexible bonus room, while the convenient first-floor laundry room and powder room complete the main level. Upstairs, double doors lead to the spacious primary suite featuring a custom walk-in closet with built-in organizers and a luxurious en-suite bath with a soaking tub, updated shower panel, dual vanity, and separate shower. Three additional generously sized bedrooms and an updated full hall bath complete the second floor. One of the home's standout features is the beautiful sunroom, added approximately five years ago and equipped with its own mini-split heating and cooling system for year-round enjoyment. The sunroom opens to a newer deck overlooking the private backyard, creating the perfect space for outdoor entertaining, morning coffee, or relaxing evenings. The full basement offers exceptional storage and endless potential. Designed for comfort, efficiency, and convenience, this home also features dual-zone heating and cooling, owned solar panels, recessed lighting throughout, a lawn sprinkler system, heated bidet toilets in every bathroom, an electric vehicle charging outlet, a security system with digital locks, exterior cameras, a Weber gas grill connected to the home's natural gas line, an extended driveway accommodating three vehicles side-by-side, and a chair lift between the first and second floors. Conveniently located near major highways, shopping, and bike paths, this exceptional home truly offers the perfect blend of luxury, comfort, and everyday functionality. The homeowners are willing to sell the home furnished, if desired, with the exception of select furniture pieces and artwork. With exceptional upgrades, outstanding energy efficiency, and thoughtfully designed living spaces, this move-in-ready home offers an exceptional lifestyle in the highly desirable Estates at Bordens Crossing.
Full Property Details
Full Property Details for 504 Quarter Moon Ct
General
- Sold For: $860,000
- HOA FEE: $45/month
- Taxes: $17,283 (2025)
- Status: Closed
- Type: Single Family
- Source: BrightMLSPhilly
- MLS ID: NJBL2115868
- Added to Site: 101 day(s) ago
Interior
- Interior Features: Additional Stairway, Bathroom - Stall Shower, Bathroom - Walk-In Shower, Breakfast Area, Family Room Off Kitchen, Floor Plan - Traditional, Kitchen - Eat-In, Kitchen - Island, Primary Bath(s), Pantry, Walk-in Closet(s), Window Treatments, Recessed Lighting
- Fireplace: Yes
- Number of Fireplaces: 1
- Fireplace(s): Gas/Propane
- Furnished: Yes
Rooms
Bathrooms
- Total Bathrooms: 3
- Full Bathrooms: 2
- Half Bathrooms: 1
- Upper Floor Baths: 2
- Upper - Full Baths: 2
- Main Floor Baths: 1
- Main - 1/2 Baths: 1
Bedrooms
- Total Bedrooms: 4
- Bedrooms Upper: 4
Additional Information
- Security/Safety: Exterior Cameras, Security System
Exterior
- Exterior Features: Other, BBQ Grill, Lawn Sprinkler
- Porch/Patio/Deck: Deck(s)
Parking
- Garage: Yes
- Garage Spaces: 2
- Total Spaces: 5
- Parking Features: Asphalt Driveway
- Parking Type: Attached Garage, Driveway
- Garage Description: Additional Storage Area
Location
- Area: Bordentown Twp (20304)
- Municipality: BORDENTOWN TWP
- County: BURLINGTON
- Subdivision: BORDENS CROSSING
- Driving Directions: Rte 130 to Crescent Dr to Quarter Moon Ct
School Information
- School District: Bordentown Regional School District
Community
- Association: Yes
- Assoc. Name: BORDENS CROSSING HOMEOWNERS ASSOCIATION
- Assoc. Fees Include: Common Area Maintenance
Heating & Cooling
- Central air: Yes
- Cooling Type: Central A/C, Zoned, Multi Units
- Cooling Fuel: Electric
- Heating Type: Forced Air, Zoned
- Heating Fuel: Natural Gas
- Water Heater: Natural Gas
Utilities
- Sewer: Public Sewer
- Water: Public
Structural Information
- Architectural Style: Colonial
- Structure Type: Detached
- Construction: Vinyl Siding
- Basement: Yes
- Basement Desc.: Full
- Foundation: Concrete Perimeter
- Roof: Asphalt
- Stories Description: Main, Upper 1
- Square Feet: 3,400
- Sq. Ft. Source: Assessor
- Living Area: 3,400 Sq. Ft.
- Finished Above Grnd: 3,400 Sq. Ft.
- Year Built: 2014
- Year Built Source: Assessor
Lot Features
- Lot Size (Acres): 0.47
- Lot Size (Sq. Ft.): 20,499
- Lot Size Source: Assessor
- Zoning: RES
Green Features
- Energy Generation: PV Solar Array(s) Owned
Financial Considerations
- Price Per Sq. Ft.: $255.88
- Association Fee: $45
- Assoc Fee Freq.: Monthly
- Assessment Year: 2025
- City/TownTax Freq: Annually
- County Tax Freq: Annually
- Tax w/Assessment: $446,400
- Tax Amount: $17,283
- Tax Year: 2025
- Terms: Standard Sale
- Tax Total Finished Sq. Ft.: 3400
Disclosures and Reports
- Ownership: Fee Simple
- Exclusions: Refrigerator in the Basement, Freezer in the Dining Room, Family Room TV and the SONO's sound system, Swing in the Sun Room, Blue Chair and Ottoman in Family Room, All Hanging Artwork, Chest in the Living Room, All Furniture in the Front Hallway, Sellers' Personal Items
- Inclusions: Refrigerator in Kitchen, Washer, Dryer, Generator, ADT Security System Components, Chair Lift, Weber Grill with Gas Connection, Select Wall Mounted TV's (at no value), Furniture (at no value, a few select pieces are not included)
- Lot Number: 00035 34
Listed by Redfin, Renee McDevitt
Sold by ERA Central Realty Group - Bordentown, Anjani D Kumar
Get Pre-Approved Today
Schools
Schools serving 504 Quarter Moon Ct
School District:Bordentown Regional School District
| Name | Grades | Distance |
|---|---|---|
Peter Muschal School 323 Ward Avenue, Bordentown, NJ 08505 | PK-3 | 0.5 mi |
Mac Farland Intermediate School 87 Crosswicks Street, Bordentown, NJ 08505 | 4-5 | 1.5 mi |
Bordentown Reg Middle School 50 Dunns Mill Road, Bordentown, NJ 08505 | 6-8 | 2.5 mi |
Disclaimer:
School attendance boundaries provided by ATTOM Data Solutions and are for reference only. Contact the school directly to verify enrollment eligibility.
Price & Sales History for 504 Quarter Moon Ct
Date
Details
Price
Change
Source
9/14/2026
Sold
$860,000
-1.15%
MLS
7/10/2026
Listed
$870,000
—
MLS
Disclaimer: Historical sales information is derived from public records provided by the county offices. Information is not guaranteed and should be independently verified.
504 Quarter Moon Court, Bordentown, NJ 08505 (MLS# NJBL2115868) is a Single Family property that was sold at $860,000 on September 14, 2026. Want to learn more about 504 Quarter Moon Court? Do you have questions about finding other Single Family real estate for sale in Bordentown? You can browse all Bordentown real estate or contact a Coldwell Banker agent to request more information.