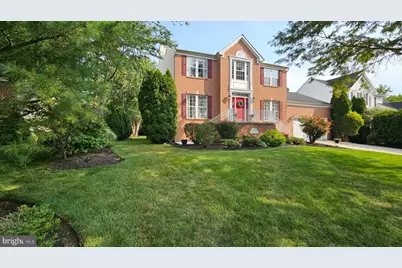
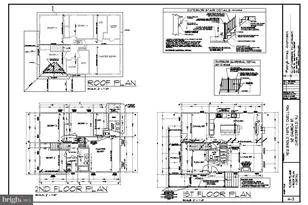
Full Property Details for 53 Waterford Dr
General
- Sold For: $735,000
- HOA FEE: $41/month
- HOA FEE FREQ.: Semi-Annually
- Taxes: $12,833 (2025)
- Status: Closed
- Type: Single Family
- Source: BrightMLSPhilly
- MLS ID: NJBL2116830
- Added to Site: 87 day(s) ago
Interior
- Interior Features: Attic, Walk-in Closet(s), Kitchen - Eat-In, Primary Bath(s), Other
- Appliances: Dishwasher, Disposal, Oven/Range - Gas, Water Heater, Refrigerator, Washer/Dryer Hookups Only, Microwave, Icemaker
- Flooring: Tile/Brick, Wood
Rooms
- Total Bathrooms: 4
- Full Bathrooms: 3
- Half Bathrooms: 1
- Main Floor Baths: 4
- Main - Full Baths: 3
- Main - 1/2 Baths: 1
- Total Bedrooms: 4
- Bedrooms Main & Up: 4
Additional Information
- Shared Amenities: Common Grounds, Tennis Courts
- Shared Pool: Yes
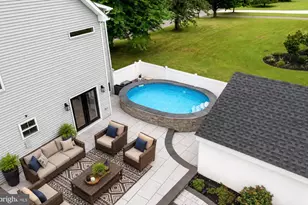
- Pool: Yes
- Security/Safety: Smoke Detector
Exterior
- Exterior Features: Exterior Lighting, Other
- Porch/Patio/Deck: Patio(s)
Parking
- Garage: Yes
- Garage Spaces: 2
- Total Spaces: 2
- Parking Features: Concrete Driveway
- Parking Type: Attached Garage, Driveway
- Garage Description: Garage - Front Entry
Location
- Area: Bordentown Twp (20304)
- Municipality: BORDENTOWN TWP
- County: BURLINGTON
- Subdivision: CLIFTON MILL
- Cross Streets: Bentwood
- Driving Directions: From Route 206, head east onto Bordentown-Georgetown Road. Turn left onto Clifton Mill Drive, then turn left onto Waterford Drive. The property is on the right.
School Information
- School District: Bordentown Regional School District
- Elementary School: Bordentown
- Middle School: Bordentown Regional
- High School: Bordentown Regional H.S.
Community
- Association: Yes
- Assoc. Name: CLIFTON MILLS HOA
- Pets Allowed: Yes
- Pets: No Pet Restrictions
Heating & Cooling
- Central air: Yes
- Cooling Type: Ceiling Fan(s), Central A/C
- Cooling Fuel: Other
- Heating Type: Forced Air
- Heating Fuel: Natural Gas
- Water Heater: Electric
Utilities
- Sewer: Public Sewer
- Water: Public
- Utility Description: Cable TV Available
Structural Information
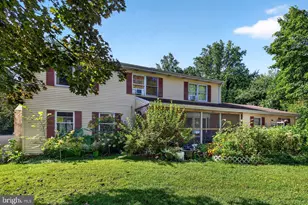
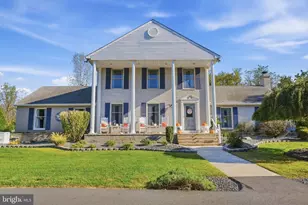
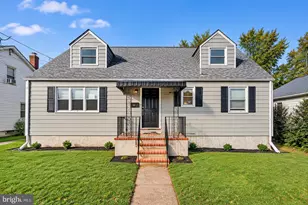
- Architectural Style: Colonial
- Structure Type: Detached
- Construction: Brick, Composition
- Basement: Yes
- Basement Desc.: English, Full
- Foundation: Concrete Perimeter
- Roof: Asphalt
- Stories Description: Main
- Square Feet: 4,240
- Sq. Ft. Source: Estimated
- Living Area: 2,120 Sq. Ft.
- Finished Above Grnd: 2,120 Sq. Ft.
- Unfin. Above Grnd: 2,120 Sq. Ft.
- Year Built: 1998
- Year Built Source: Assessor
- Property Condition: Good
Additional Structures
Lot Features
- Property View: Other
- Lot Size (Acres): 0.23
- Lot Size (Sq. Ft.): 10,202
- Lot Size Source: Assessor
- Lot Dimensions: 85 x 120
- Zoning: RESIDENTIAL
- Lot Description: Level
Financial Considerations
- Price Per Sq. Ft.: $346.7
- Association Fee: $246
- Assoc Fee Freq.: Semi-Annually
- Assessment Year: 2025
- City/TownTax Freq: Annually
- County Tax Freq: Annually
- Tax w/Assessment: $342,800
- Tax Amount: $12,833
- Tax Year: 2025
- Terms: Standard Sale
- Tax Total Finished Sq. Ft.: 2120
Disclosures and Reports
- Ownership: Fee Simple
- Lot Number: 236
Listed by Houwzer LLC-Haddonfield, Patricia M Gesswein
Sold by Keller Williams Hometown, Katie L Henderson