This is a carousel with tiles that activate property listing cards. Use the previous and next buttons to navigate.
1/1
$650,000
This is a carousel with tiles that activate property listing cards. Use the previous and next buttons to navigate.
1/1
Property Description
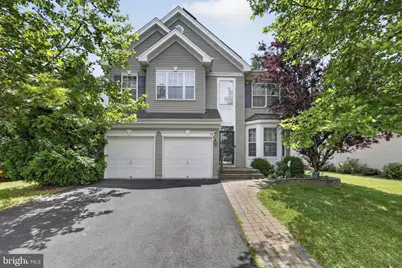
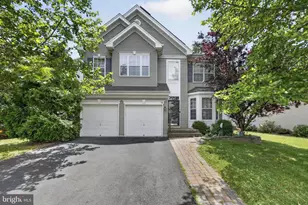
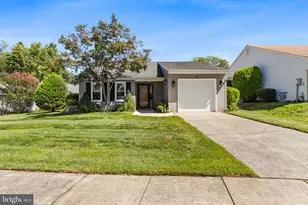
Move right into this beautifully maintained expanded Crescent model in the highly desirable Grande at Crystal Lake. Situated on a premium lot backing to mature woods, this home offers exceptional privacy and a peaceful backyard setting. The open-concept main level features hardwood flooring throughout, a spacious living and dining area, and an updated kitchen with 42" cabinetry, granite countertops, stainless steel appliances, center island, glass tile backsplash, and under-cabinet lighting. The adjoining family room includes a cozy wood-burning fireplace, while sliding doors from the breakfast area lead to a private paver patio. Upstairs, the spacious primary suite offers a walk-in closet and a large en-suite bath with a soaking tub, separate shower, and double vanity. The sought-after expanded Crescent floor plan also features an oversized second bedroom (24' x 12'), plus two additional bedrooms and a full bath. Additional highlights include a lawn irrigation system, storage shed, basement waterproofing with drainage board, and rough plumbing for a future basement bathroom. Residents of The Grande at Crystal Lake enjoy a low HOA fee and access to community amenities, including a swimming pool and basketball courts. A rare combination of space, updates, privacy, and location-this home is ready for its next chapter. Back on the market. Listing was temporary removed, Showing starts on Monday August 3, 2026.
Full Property Details
Full Property Details for 58 Seneca Ln
General
- Sold For: $650,000
- HOA FEE: $110/month
- Taxes: $11,887 (2025)
- Status: Closed
- Type: Single Family
- Source: BrightMLSPhilly
- MLS ID: NJBL2117822
- Added to Site: 53 day(s) ago
Interior
- Flooring: Hardwood
Rooms
Bathrooms
- Total Bathrooms: 3
- Full Bathrooms: 2
- Half Bathrooms: 1
- Main Floor Baths: 3
- Main - Full Baths: 2
- Main - 1/2 Baths: 1
Bedrooms
- Total Bedrooms: 4
- Bedrooms Main & Up: 4
Additional Information
- Shared Pool: Yes
- Pool: Yes
Parking
- Garage: Yes
- Garage Spaces: 2
- Total Spaces: 4
- Parking Type: Detached Garage, Driveway
- Garage Description: Garage Door Opener
Location
- Area: Bordentown Twp (20304)
- Municipality: BORDENTOWN TWP
- County: BURLINGTON
- Subdivision: GRANDE AT CRYSTAL
- Driving Directions: Route 130 North to Taconic Rd (entrance into Grande at Crystal Lake), left on Cayuga, right on Seneca. PIQ on the left.
School Information
- School District: Bordentown Regional School District
- Elementary School: Clara Barton
- Middle School: Bordentown
- High School: Bordentown Regional H.S.
Community
- Association: Yes
- Assoc. Name: PREMIER MANAGEMENT ASSOCIATION
Heating & Cooling
- Central air: Yes
- Cooling Type: Central A/C
- Cooling Fuel: Natural Gas
- Heating Type: Central
- Heating Fuel: Electric
- Water Heater: Electric
Utilities
- Sewer: Public Septic
- Water: Public
Structural Information
- Architectural Style: Colonial
- Structure Type: Detached
- Construction: Vinyl Siding
- Basement: Yes
- Basement Desc.: Unfinished
- Foundation: Other
- Stories Description: Main
- Square Feet: 2,394
- Sq. Ft. Source: Assessor
- Living Area: 2,394 Sq. Ft.
- Finished Above Grnd: 2,394 Sq. Ft.
- Year Built: 2004
- Year Built Source: Assessor
Lot Features
- Lot Size (Acres): 0.14
- Lot Size (Sq. Ft.): 6,098
- Lot Size Source: Assessor
- Zoning: RES
Financial Considerations
- Price Per Sq. Ft.: $271.51
- Association Fee: $110
- Assoc Fee Freq.: Monthly
- Assessment Year: 2025
- City/TownTax Freq: Annually
- County Tax Freq: Annually
- Tax w/Assessment: $317,500
- Tax Amount: $11,887
- Tax Year: 2025
- Terms: Standard Sale
- Tax Total Finished Sq. Ft.: 2394
Disclosures and Reports
- Ownership: Fee Simple
- Lot Number: 52
Listed by Keller Williams Greater Brunswick, Matthew Opoku
Sold by Keller Williams Realty - Moorestown, Shayna Jackson

Get Pre-Approved Today
Schools
Schools serving 58 Seneca Ln
School District:Bordentown Regional School District
| Name | Grades | Distance |
|---|---|---|
Mac Farland Intermediate School 87 Crosswicks Street, Bordentown, NJ 08505 | 4-5 | 2 mi |
Peter Muschal School 323 Ward Avenue, Bordentown, NJ 08505 | PK-3 | 3.2 mi |
Bordentown Reg Middle School 50 Dunns Mill Road, Bordentown, NJ 08505 | 6-8 | 1.1 mi |
Disclaimer:
School attendance boundaries provided by ATTOM Data Solutions and are for reference only. Contact the school directly to verify enrollment eligibility.
Price & Sales History for 58 Seneca Ln
Date
Details
Price
Change
Source
9/11/2026
Sold
$650,000
—
MLS
8/01/2026
Listed
$650,000
—
MLS
Disclaimer: Historical sales information is derived from public records provided by the county offices. Information is not guaranteed and should be independently verified.
58 Seneca Lane, Bordentown, NJ 08505 (MLS# NJBL2117822) is a Single Family property that was sold at $650,000 on September 11, 2026. Want to learn more about 58 Seneca Lane? Do you have questions about finding other Single Family real estate for sale in Bordentown? You can browse all Bordentown real estate or contact a Coldwell Banker agent to request more information.