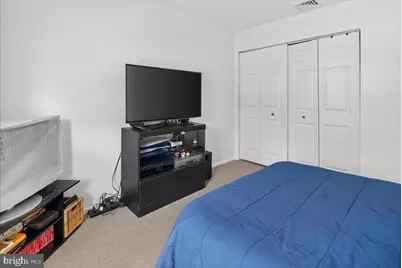
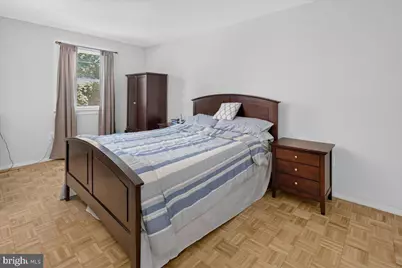
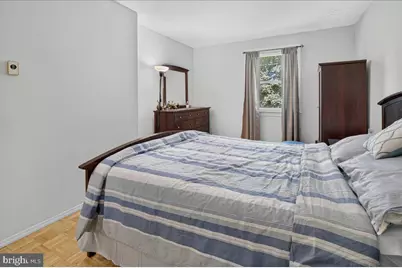
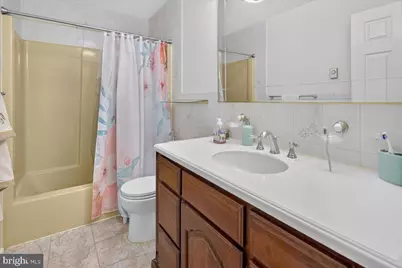
This is a carousel with tiles that activate property listing cards. Use the previous and next buttons to navigate.
1/47
$689,000
This is a carousel with tiles that activate property listing cards. Use the previous and next buttons to navigate.
1/47
Property Description
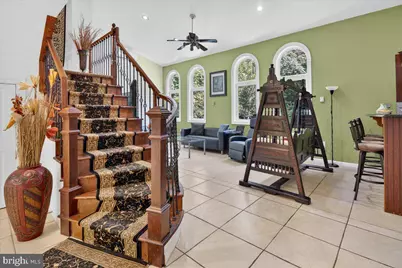
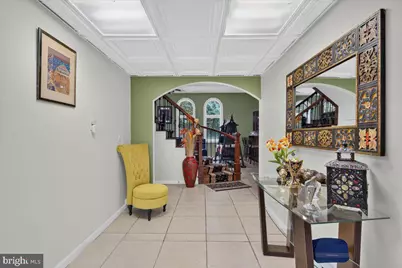
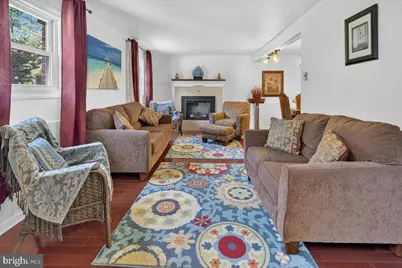
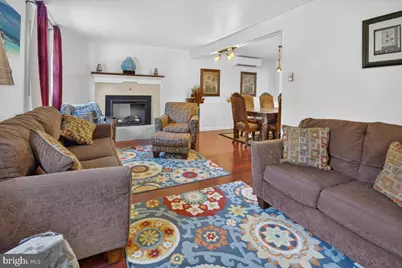
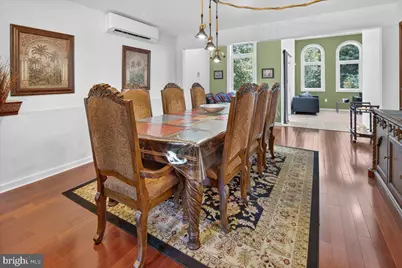
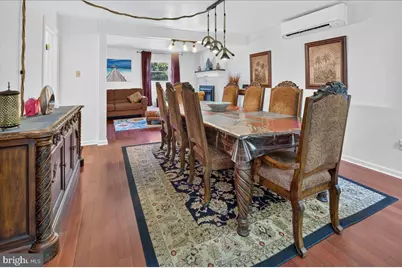
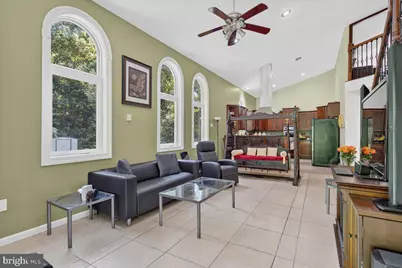
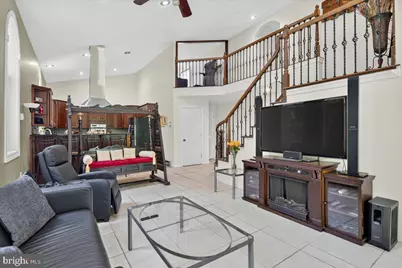
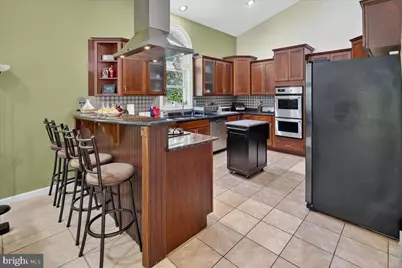
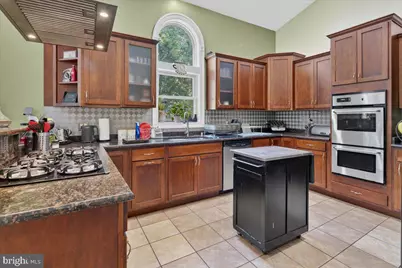
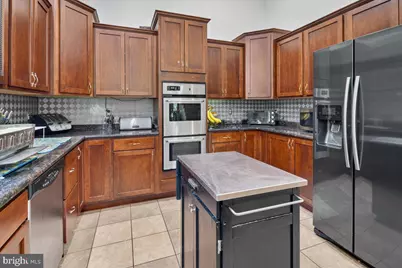
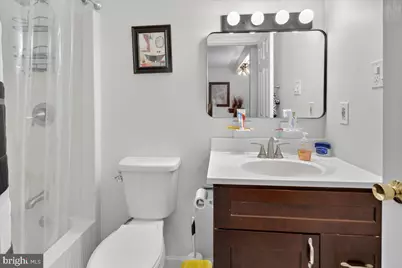
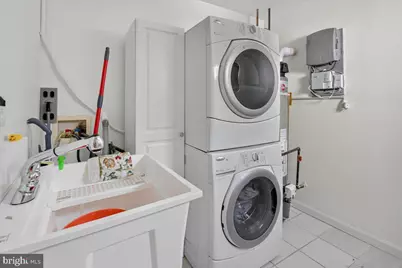
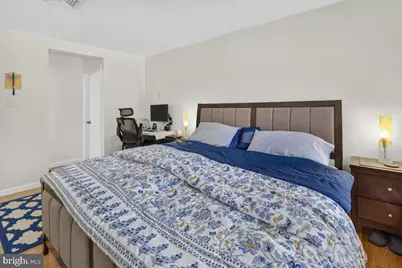
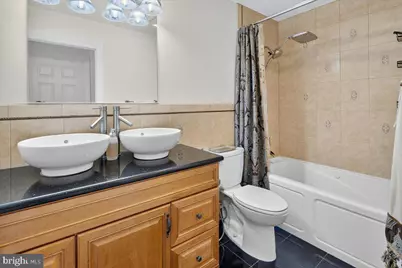
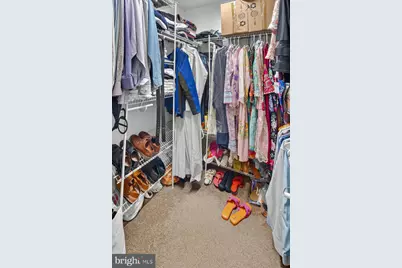
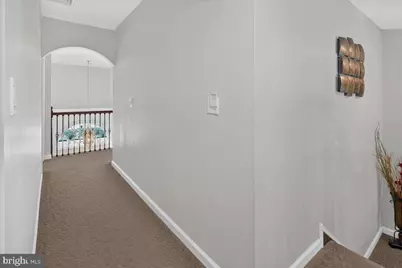
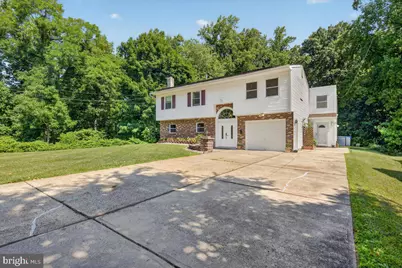
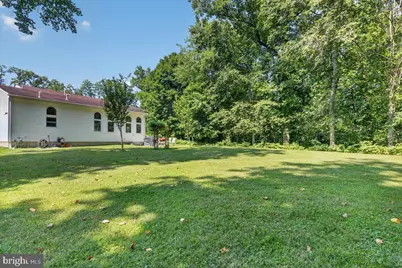
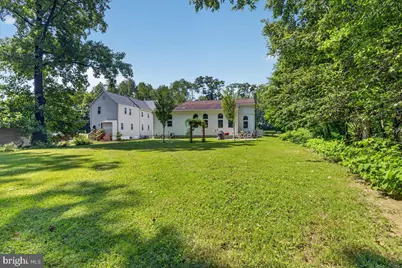
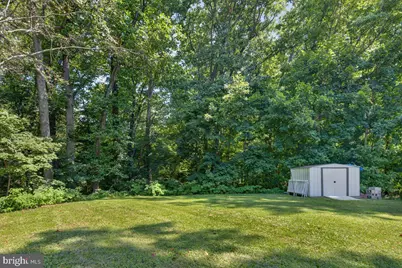
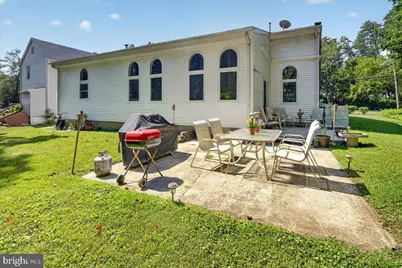
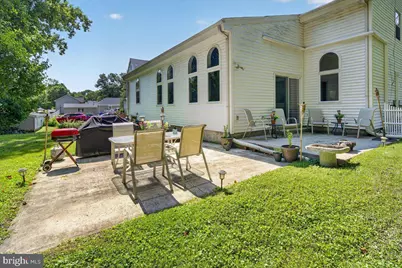
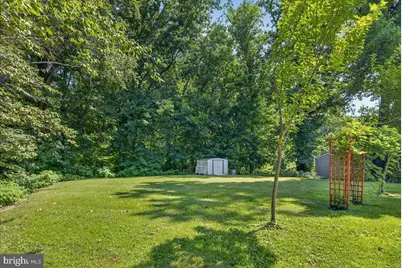
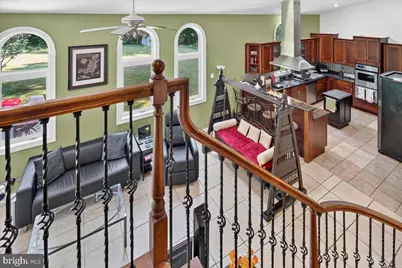
his beautifully remodeled home combines timeless elegance with modern comfort, offering exceptional craftsmanship and thoughtful updates throughout. Extensively renovated in 2007, the home features a redesigned floor plan with 4 bedroooms and three full baths, a stunning gourmet kitchen, upgraded heating with energy-efficient mini-split systems on the first floor, hardwood flooring, and ceramic tile throughout. A dramatic front entry welcomes you inside, highlighted by a handcrafted curved staircase leading to the second floor. The inviting living room features a fireplace, while the formal dining room is ideal for entertaining. The spacious great room boasts a soaring cathedral ceiling and flows seamlessly into the kitchen, creating the perfect gathering space. The gourmet kitchen is designed for both everyday living and entertaining, featuring premium Yorktowne cabinetry, granite countertops, a breakfast bar, a five-burner gas cooktop, double ovens, a commercial-grade range hood, recessed lighting, and a generous walk-in pantry. A convenient first-floor laundry room and a full bath complete the main level. Upstairs, a versatile loft provides the perfect space for a home office, exercise area, or reading nook. The spacious primary suite features hardwood floors, a walk-in closet, and a luxurious en-suite bath with granite countertops, granite flooring, a whirlpool tub, and a tiled walk-in shower. Additional improvements include a new roof installed in 2012 and an owned solar energy system installed in 2010, offering long-term energy savings and efficiency. Step outside to the rear patio overlooking a private backyard that backs to mature woods, providing a peaceful setting for outdoor relaxation and entertaining. Conveniently located near major transportation routes, this home offers easy access to the New Jersey Turnpike, I-295, and I-195. Commuters will also appreciate nearby light rail service with connections to New York City. Shopping, dining, and everyday conveniences are all just minutes away. This exceptional home offers quality construction, luxury finishes, energy-efficient features, and an ideal location-ready for its next owner to enjoy.
Full Property Details
Full Property Details for 98A Dunns Mill Rd
General
- Price: $689,000
- Taxes: $10,501 (2025)
- Status: Active
- Type: Single Family
- Source: BrightMLSPhilly
- MLS ID: NJBL2117416
- Updated: 7/30/2026
- Added to Site: 10 day(s) ago
Interior
- Number of Rooms: 9
- Rooms/Areas: Living Room, Dining Room, Primary Bedroom, Bedroom 2, Bedroom 3, Bedroom 4, Foyer, 2nd Stry Fam Ovrlk, Great Room, Laundry, Loft, Primary Bathroom, Full Bath
- Interior Features: Attic, Carpet, Ceiling Fan(s), Curved Staircase, Formal/Separate Dining Room, Pantry, Recessed Lighting, Spiral Staircase, Walk-in Closet(s), Wood Floors, Upgraded Countertops, Primary Bath(s), Kitchen - Gourmet, Family Room Off Kitchen
- Fireplace: Yes
- Number of Fireplaces: 1
- Fireplace(s): Electric
- Appliances: Dishwasher, Dryer, Exhaust Fan, Microwave, Oven - Double, Range Hood, Refrigerator, Six Burner Stove, Washer
- Flooring: Ceramic Tile, Carpet, Hardwood
Rooms
Bathrooms
- Total Bathrooms: 3
- Full Bathrooms: 3
- Upper Floor Baths: 2
- Upper - Full Baths: 2
- Main Floor Baths: 1
- Main - Full Baths: 1
Bedrooms
- Total Bedrooms: 4
- Bedrooms Upper: 4
Exterior
- Exterior Features: Exterior Lighting
- Porch/Patio/Deck: Patio(s)
Parking
- Garage: Yes
- Garage Spaces: 1
- Total Spaces: 7
- Parking Features: Concrete Driveway
- Parking Type: Attached Garage, Driveway
- Garage Description: Garage - Front Entry, Garage Door Opener
Location
- Area: Bordentown Twp (20304)
- Municipality: BORDENTOWN TWP
- County: BURLINGTON
- Subdivision: NONE AVA ILABLE
- Cross Streets: Rt 206
- Driving Directions: Rt 103 or Rt 206 to Dunns Mill Road
School Information
- School District: Bordentown Regional School District
- Middle School: Bordentown
- High School: Bordentown Regional H.S.
Community
- Pets Allowed: Yes
- Pets: Number Limit
Heating & Cooling
- Central air: Yes
- Cooling Type: Central A/C, Ductless/Mini-Split
- Cooling Fuel: Electric, Natural Gas
- Heating Type: Forced Air
- Heating Fuel: Natural Gas, Electric
- Water Heater: Natural Gas
Utilities
- Sewer: Public Sewer
- Water: Public
Structural Information
- Architectural Style: Converted Dwelling
- Structure Type: Detached
- Construction: Vinyl Siding
- Foundation: Slab
- Windows: Insulated
- Doors: Double Entry, Sliding Glass
- Stories Description: Main, Upper 1
- Square Feet: 2,855
- Sq. Ft. Source: Assessor
- Living Area: 2,855 Sq. Ft.
- Finished Above Grnd: 2,855 Sq. Ft.
- Year Built: 1979
- Year Built Source: Assessor
- Property Condition: Excellent
Lot Features
- Property View: Trees/Woods
- Lot Size (Acres): 0.55
- Lot Size (Sq. Ft.): 23,997
- Lot Size Source: Assessor
- Lot Dimensions: 80.00 x 300.00
- Zoning: RES
- Lot Description: Backs to Trees, Front Yard, Landscaping, Rear Yard
Green Features
- Energy Generation: PV Solar Array(s) Owned
Financial Considerations
- Price Per Sq. Ft.: $241.33
- Assessment Year: 2025
- City/TownTax Freq: Annually
- County Tax Freq: Annually
- Tax w/Assessment: $280,500
- Tax Amount: $10,501
- Tax Year: 2025
- Tax Total Finished Sq. Ft.: 2855
Disclosures and Reports
- Ownership: Fee Simple
- Exclusions: Foyer and Dinng room lighting fixtures
- Inclusions: All appliances as exist, ceiling fans and lighting minus exceptions
- Lot Number: 26
Listed by Remax Welcome Home, Susan A Steber

Get Pre-Approved Today
Schools
Schools serving 98A Dunns Mill Rd
School District:Bordentown Regional School District
| Name | Grades | Distance |
|---|---|---|
Mac Farland Intermediate School 87 Crosswicks Street, Bordentown, NJ 08505 | 4-5 | 1.2 mi |
Peter Muschal School 323 Ward Avenue, Bordentown, NJ 08505 | PK-3 | 2.1 mi |
Bordentown Reg Middle School 50 Dunns Mill Road, Bordentown, NJ 08505 | 6-8 | 0.2 mi |
Disclaimer:
School attendance boundaries provided by ATTOM Data Solutions and are for reference only. Contact the school directly to verify enrollment eligibility.
Price & Sales History for 98A Dunns Mill Rd
Date
Details
Price
Change
Source
7/29/2026
Listed
$689,000
—
MLS
Disclaimer: Historical sales information is derived from public records provided by the county offices. Information is not guaranteed and should be independently verified.
Tax History
Tax History for 98A Dunns Mill Rd
Year
Property Taxes
Change
Tax Assessment
Change
2025
$10,712
13%
$280,500
—
2023
$9,450
-1%
$280,500
—
2022
$9,540
-5%
$280,500
—
2021
$10,011
3%
$280,500
—
2018
$9,688
3%
$280,500
—
2017
$9,388
2%
$280,500
—
2016
$9,175
2%
$280,500
—
2015
$8,979
-9%
$280,500
—
2019
$9,815
17%
$280,500
—
2013
$8,409
—
$280,500
—
Disclaimer: Historical tax information is derived from public records provided by the county offices. Information is not guaranteed and should be independently verified.
Estimate the Cost
Estimate the Cost for 98A Dunns Mill Rd
98A Dunns Mill Road, Bordentown, NJ 08505 (MLS# NJBL2117416) is a Single Family property with 4 bedrooms and 3 full bathrooms. 98A Dunns Mill Road is currently listed for $689,000 and was received on July 29, 2026. Want to learn more about 98A Dunns Mill Road? Do you have questions about finding other Single Family real estate for sale in Bordentown? You can browse all Bordentown real estate or contact a Coldwell Banker agent to request more information.