This is a carousel with tiles that activate property listing cards. Use the previous and next buttons to navigate.
1/27
$825,000
This is a carousel with tiles that activate property listing cards. Use the previous and next buttons to navigate.
1/27
Property Description
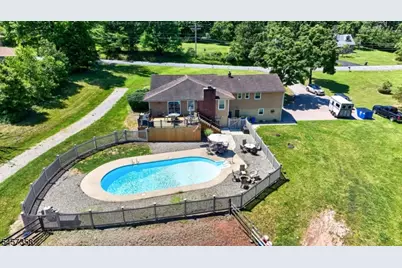
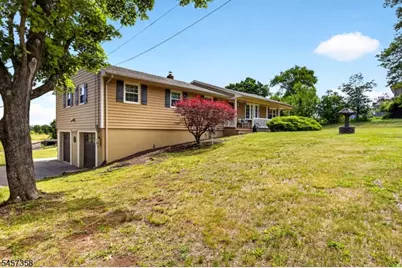
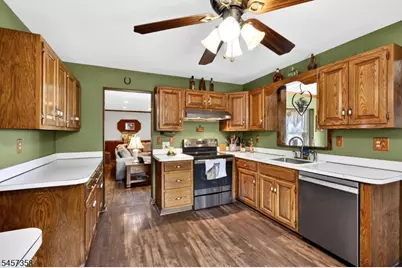
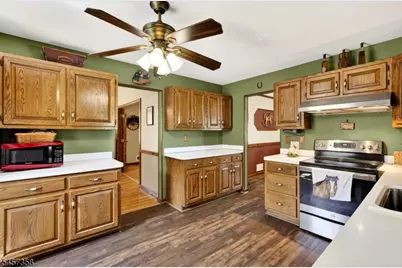
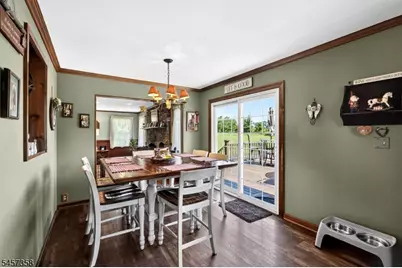
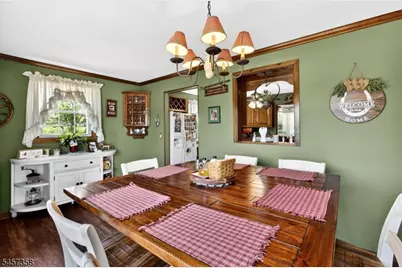
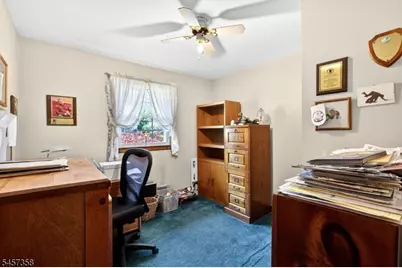
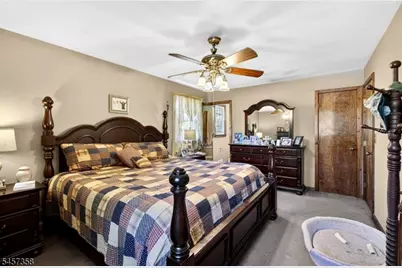
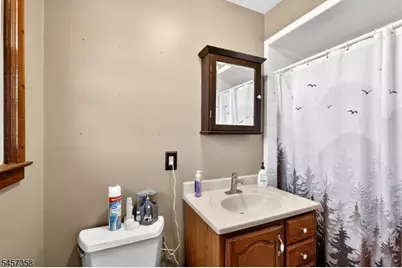
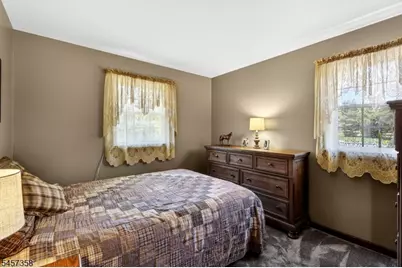
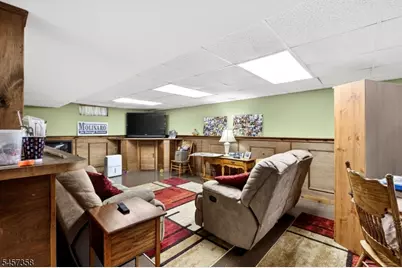
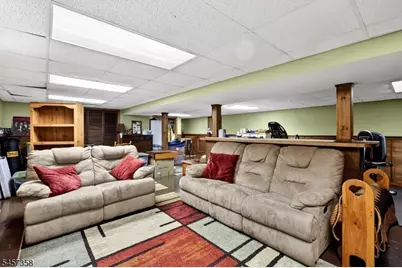
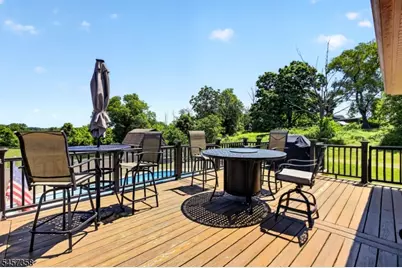
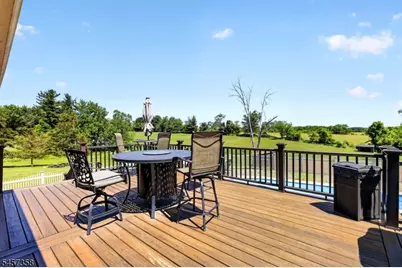
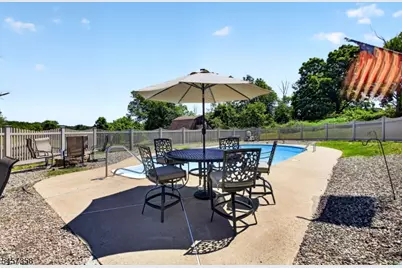
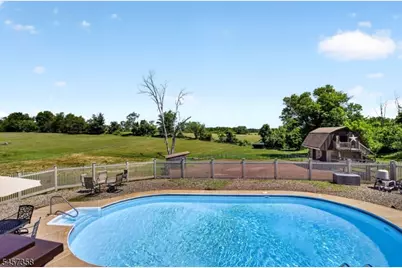
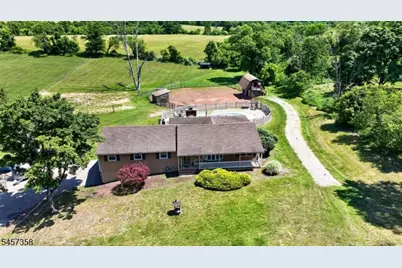
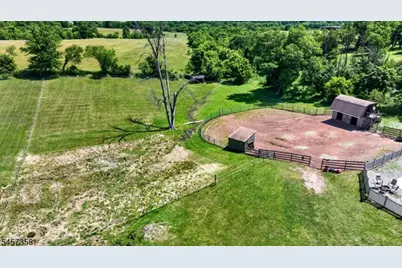
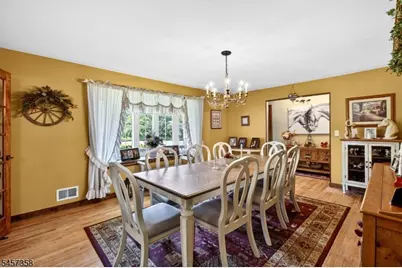
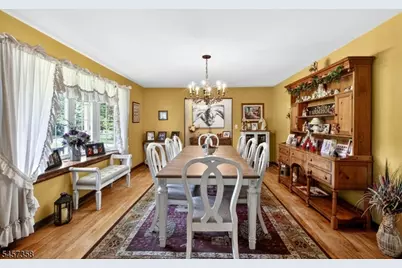
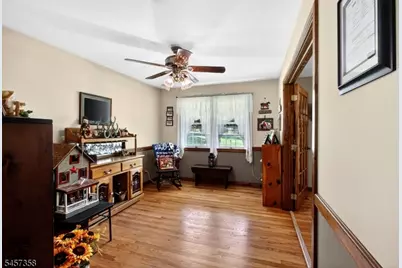
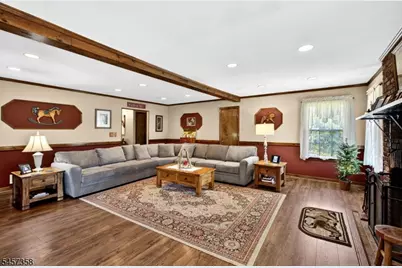
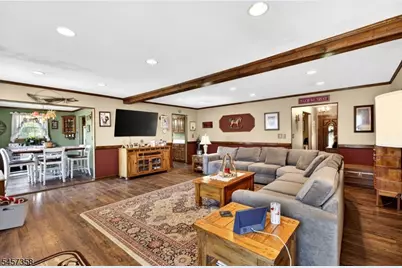
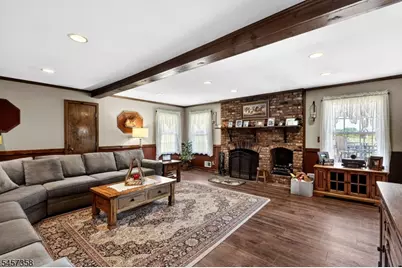
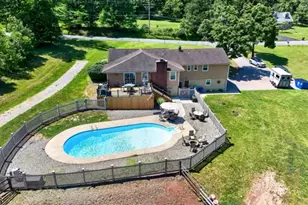
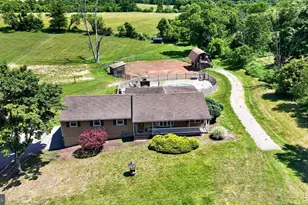
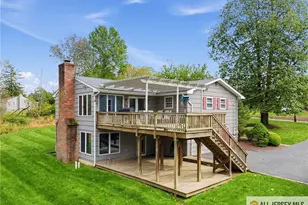
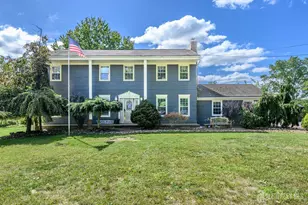
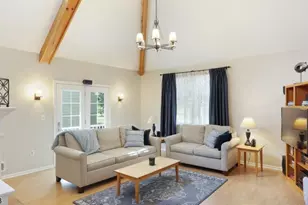
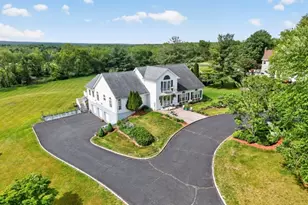
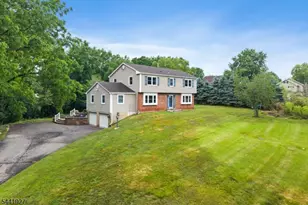
Surrounded by sweeping countryside views, this picturesque approx. 2.2-acre property in Branchburg Township offers the perfect blend of privacy, open space, and rural charm. This spacious 4-bedroom, 2-bath raised ranch is perfectly positioned to capture scenic views from nearly every angle. Inside, you'll find hardwood and vinyl flooring throughout much of the home, a generously sized formal dining room ideal for entertaining, an inviting family room anchored by a stunning brick fireplace, and a finished lower level offering flexible living space. The kitchen is complemented by a separate dining area where large sliding glass doors frame beautiful views of the property and provide access to the expansive deck. The primary bedroom features its own private en-suite bath. Step outside to enjoy the in-ground pool, fenced pasture areas, barn, and open acreage ideal for horses, hobby farming, or simply embracing the peaceful country lifestyle. A rare opportunity to enjoy country living with convenient access to shopping, dining, and major commuter routes. Square footage per property tax records. 2-hr notice preferred. Owner has 2 dogs. Do not approach horses or enter barn, arena, or pasture areas unless accompanied by home owner. Pool/chimney conveyed as-is; no known defects.
Full Property Details
Full Property Details for 115 Fairview Dr
General
- Price: $825,000
- Taxes: $9,972 (2025)
- Status: Active
- Type: Single Family
- Source: Garden_State
- MLS ID: 4049773
- Updated: 10/16/2026
- Added to Site: 50 day(s) ago
Interior
- Number of Rooms: 13
- Street Level: Bedroom 4+, Main Bath, Other Bath, Breakfast Room, Dining Room, Family Room, Kitchen, Porch
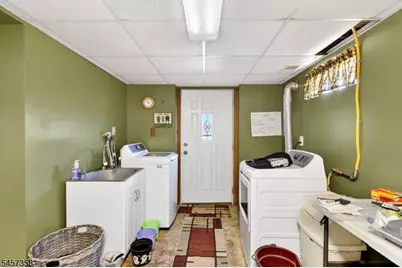
- Lower Level: Rec Room, Utility Room, Walkout
- Number of Fireplaces: 1
- Fireplace(s): Family Room
- Appliances: Carbon Monoxide Detector, Dishwasher, Dryer, Microwave, Refrigerator
- Flooring: Carpeting, Laminate, Wood
Rooms
Bathrooms
- Total Bathrooms: 2
- Full Bathrooms: 2
Bedrooms
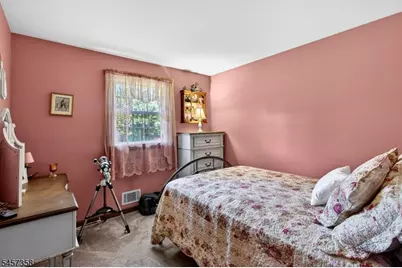
- Total Bedrooms: 4
- Primary Bedroom: 1st Floor, Full Bath
- Bedroom 1: 15 x 11, Ground
- Bedroom 2: 9 x 11, Ground
- Bedroom 3: 9 x 11, Ground
- Bedroom 4: 9 x 10, Ground
Other Rooms
- Living Room: 19 x 21, Ground
- Kitchen: Not Eat-In Kitchen, Separate Dining Area, 14 x 11, Ground
- Dining Room: Formal Dining Room, 17 x 14, Ground
- Breakfast: 14 x 9, Ground
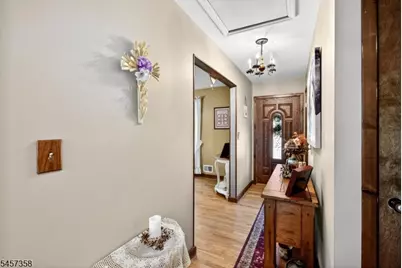
- Foyer: 3 x 13, Ground
Additional Information
- Pool: Yes
- Pool Description: In-Ground Pool
Exterior
- Exterior Features: Barn/Stable, Deck, Horse Facilities, Outbuilding(s), Patio
- Color: tan
Parking
- Garage: Yes
- Garage Spaces: 2
- Uncovered Spaces: 6
- Garage Description: Attached Garage, Garage Parking, Garage Under
Location
- County: Somerset
- Driving Directions: From route 202 North or South, take Old York Rd (CR-637) toward Neshanic Station. Turn onto Fairview Drive. Continue to #115 on the right. NO signage.
School Information
- Elementary School: WHITON
- Middle School: CENTRAL
- High School: SOMERVILLE
Heating & Cooling
- Cooling Type: Central Air Conditioning
- Heating Type: Forced Hot Air
- Heating Fuel: Natural Gas
- Water Heater: Gas
Utilities
- Sewer: Septic
- Water: Private
- Utility Description: Natural Gas
Structural Information
- Architectural Style: Raised Ranch
- Basement: Yes
- Basement Desc.: Finished, Walk-Out
- Roof: See Remarks
- Square Feet: 2,248
- Year Built: 1970
Lot Features
- Lot Size (Acres): 2.2
- Lot Size: 2.198 AC.
- Driveway/Sidewalk: 2 Car Width, Off-Street Parking
- Zoning: A
Financial Considerations
- Assessment Amount: $628,300
- Land Assmt: $184,000
- Tax Amount: $9,972
- Tax Year: 2025
Disclosures and Reports
- Ownership: Fee Simple
- Exclusions: Chandeliers, freezer, laundry refrigerator, grill, patio furniture.
- Disclosures: Yes
- APN: 2705-00081-0000-00014-0001-
- Block: 81
- Lot Number: 14.01
Listed by Premier Agent Network
Get Pre-Approved Today
Schools
Schools serving 115 Fairview Dr
School District:Branchburg Township School District
| Name | Grades | Distance |
|---|---|---|
Whiton Elementary School 470 Whiton Road, Branchburg, NJ 08853 | PK-3 | 2.5 mi |
Stony Brook Elementary School 136 Cedar Grove Road, Branchburg, NJ 08876 | 4-5 | 5 mi |
Central Middle School, Branchburg, NJ 220 Baird Road, Branchburg, NJ 08876 | 6-8 | 4.5 mi |
Somerville High School 222 Davenport Street, Somerville, NJ 08876 | 9-12 | 8.1 mi |
Disclaimer:
School attendance boundaries provided by ATTOM Data Solutions and are for reference only. Contact the school directly to verify enrollment eligibility.
Price & Sales History for 115 Fairview Dr
Date
Details
Price
Change
Source
8/31/2026
Listed
$825,000
115.4%
MLS
11/26/2003
Sold
$383,000
—
Public Record
Disclaimer: Historical sales information is derived from public records provided by the county offices. Information is not guaranteed and should be independently verified.
Tax History
Tax History for 115 Fairview Dr
Year
Property Taxes
Change
Tax Assessment
Change
2025
$9,972
2%
$628,300
8%
2024
$9,751
4%
$583,500
15%
2022
$9,359
—
$507,200
7%
2022
$9,359
-2%
$475,300
5%
2021
$9,545
—
$451,500
1%
2021
$9,545
2%
$448,500
3%
2018
$9,366
—
$433,400
1%
2017
$9,333
1%
$428,900
2%
2016
$9,216
-3%
$420,800
-5%
2019
$9,499
4%
$440,800
5%
2015
$9,137
2%
$418,000
—
2013
$8,952
—
$417,200
—
Disclaimer: Historical tax information is derived from public records provided by the county offices. Information is not guaranteed and should be independently verified.
Estimate the Cost
Estimate the Cost for 115 Fairview Dr
115 Fairview Dr, Branchburg Township, NJ 08853 (MLS# 4049773) is a Single Family property with 4 bedrooms and 2 full bathrooms. 115 Fairview Dr is currently listed for $825,000 and was received on August 31, 2026. Want to learn more about 115 Fairview Dr? Do you have questions about finding other Single Family real estate for sale in Branchburg Township? You can browse all Branchburg Township real estate or contact a Coldwell Banker agent to request more information.