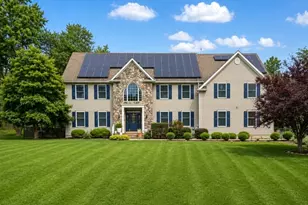
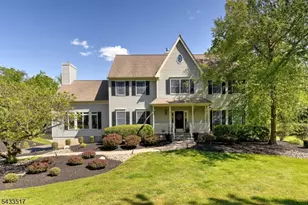
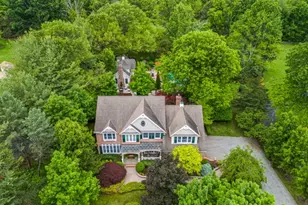
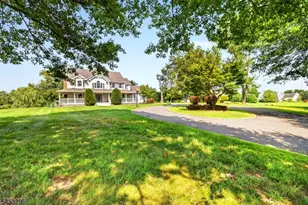
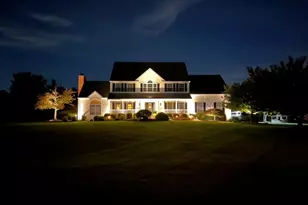
Full Property Details for 121 Fairview Dr
General
- Price: $1,099,900
- Taxes: $6,651 (2025)
- Status: Active
- Type: Single Family
- Source: Garden_State
- MLS ID: 4029412
- Updated: 8/12/2026
- Added to Site: 143 day(s) ago
Interior
- Number of Rooms: 14
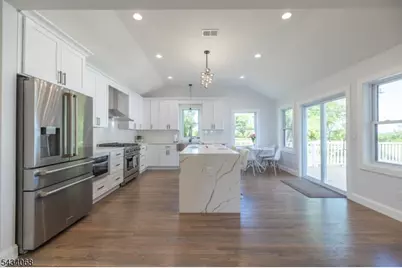
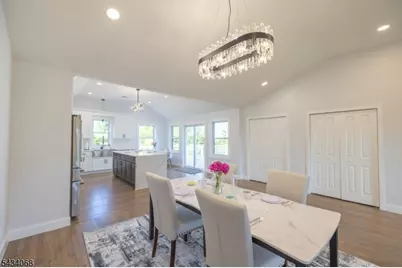
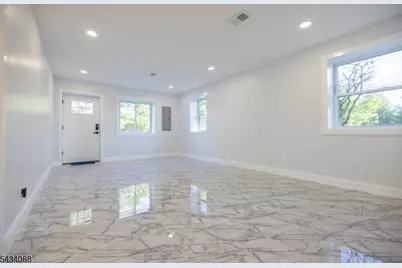
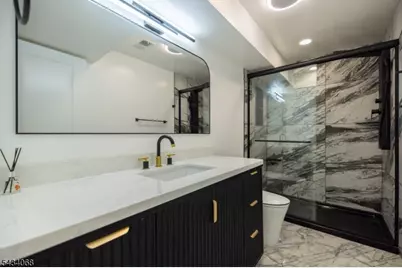
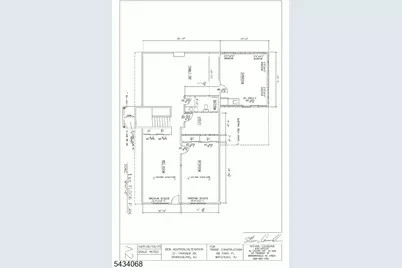
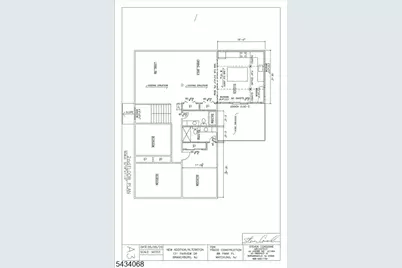
- 1st Floor/Level 1: 1 Bedroom, Bath Main, Bath(s) Other, Dining Room, Kitchen, Living Room
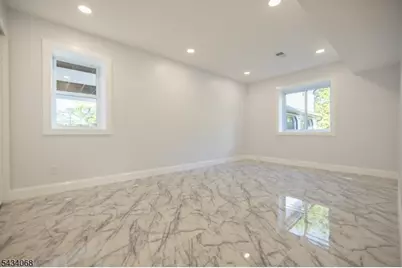
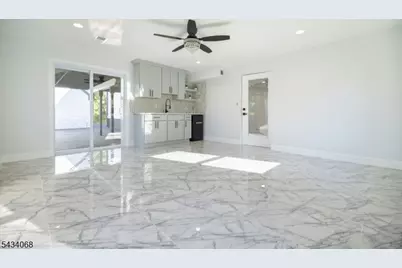
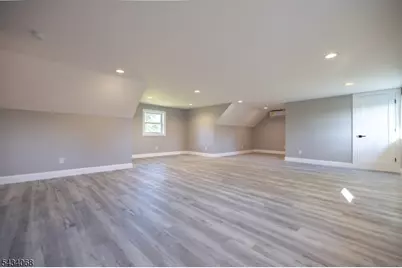
- Street Level: 1 Bedroom, Bath Main, Family Room, Laundry Room, Rec Room, Sunroom, Utility Room
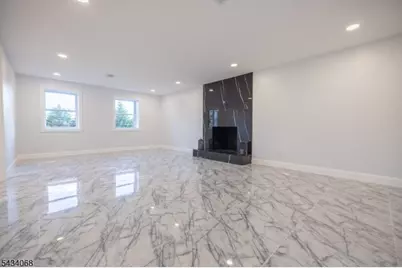
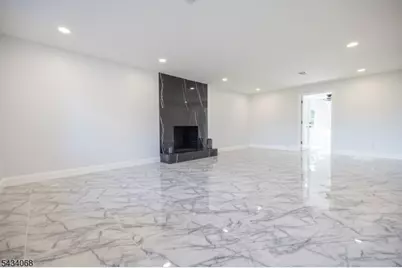
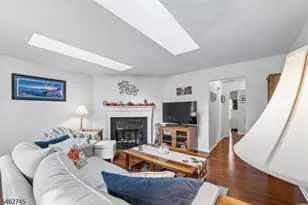
- Number of Fireplaces: 1
- Fireplace(s): Family Room
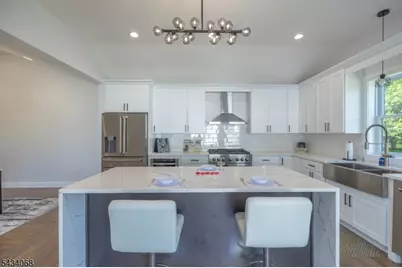
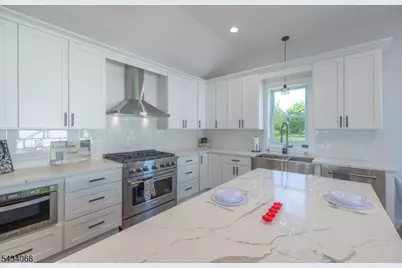
- Appliances: Dishwasher, Disposal, Dryer, Microwave, Gas Range and Oven, Refrigerator, Washer, Water Filter
- Flooring: Tile, Wood
Rooms
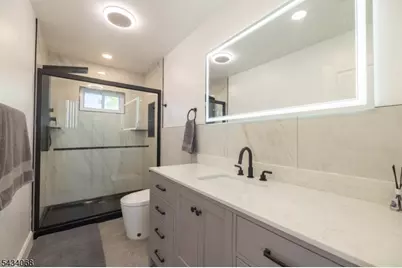
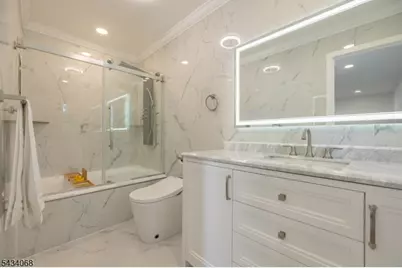
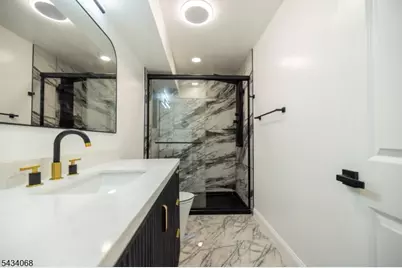
- Total Bathrooms: 4
- Full Bathrooms: 3
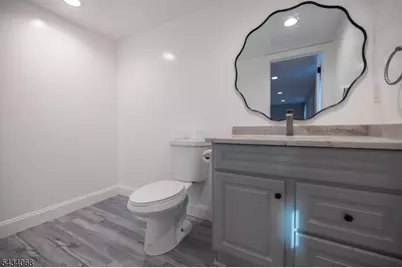
- Half Bathrooms: 1
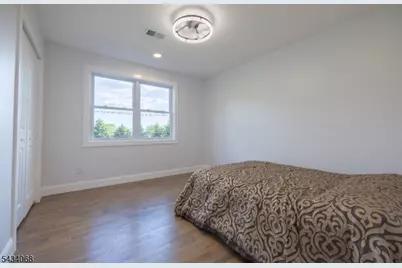
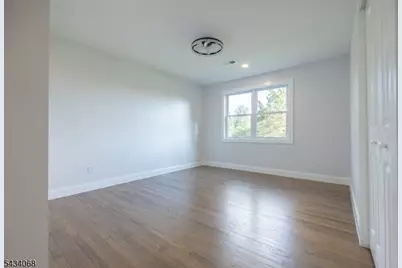
- Total Bedrooms: 4
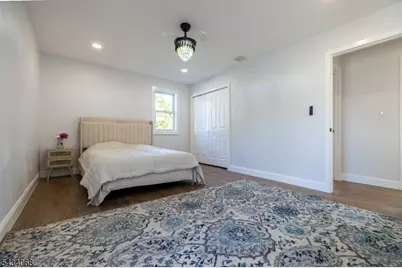
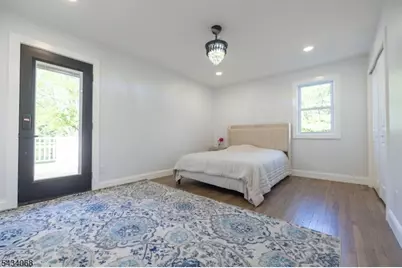
- Primary Bedroom: 1st Floor, Full Bath
- Bedroom 1: First
- Bedroom 2: First
- Bedroom 3: First
- Bedroom 4: Ground
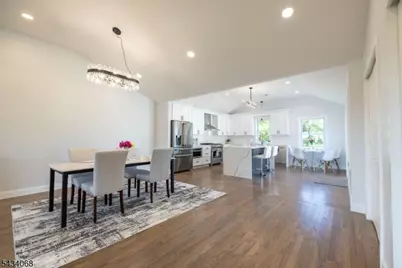
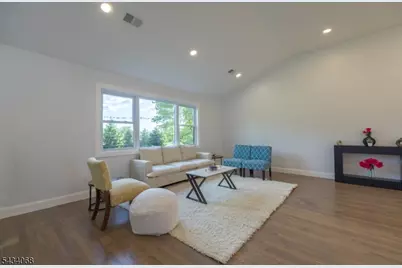
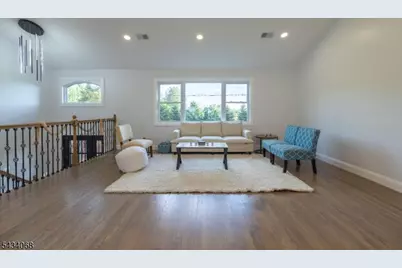
- Living Room: First
- Kitchen: Center Island, First
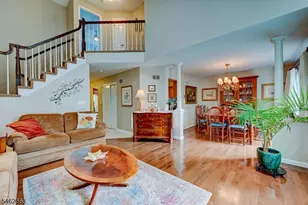
- Dining Room: Living/Dining Combo, First
- DiningRm: First
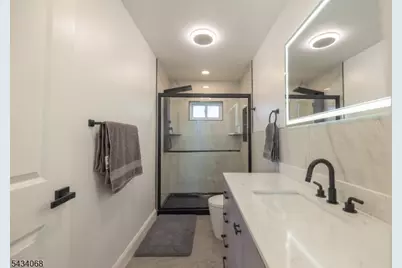
- Bathroom: First
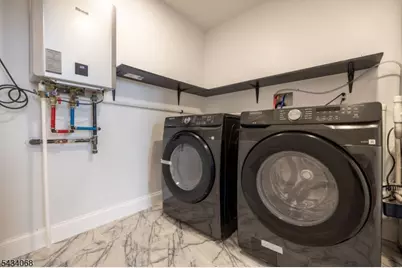
- Laundry Room: Ground
- Bathroom: Ground
Additional Information
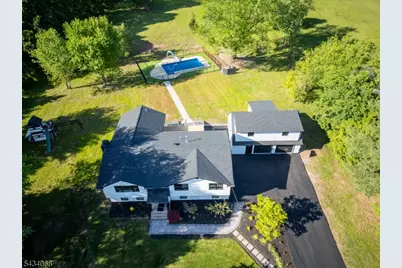
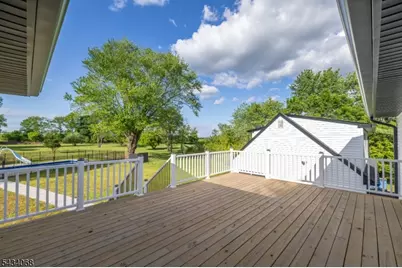
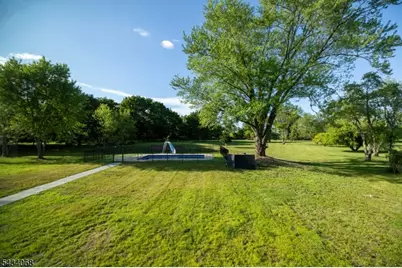
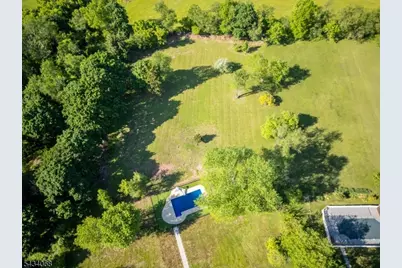
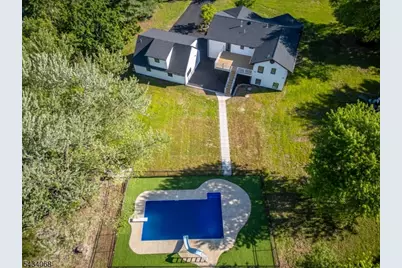
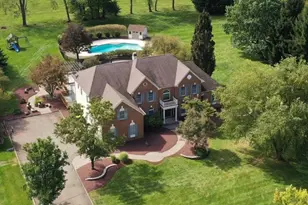
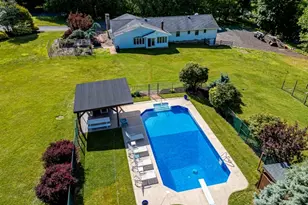
- Pool: Yes
- Pool Description: Heated, In-Ground Pool, Liner
Exterior
Parking
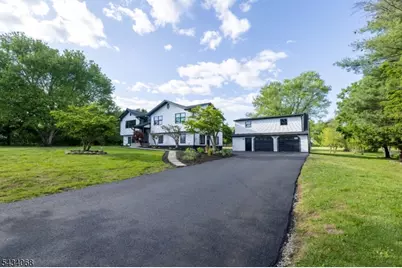
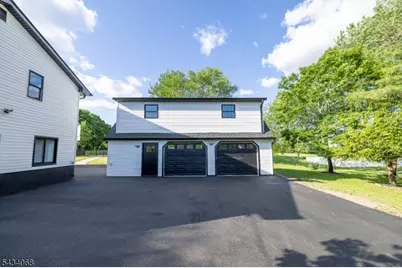
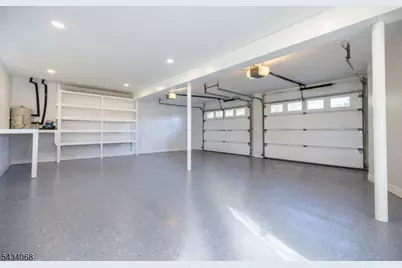
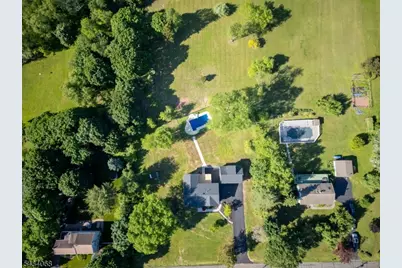
- Garage: Yes
- Garage Spaces: 2
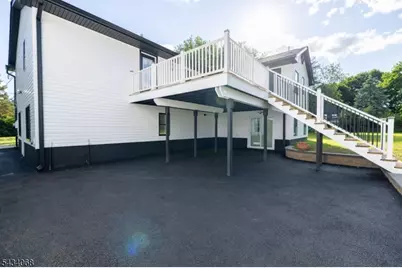
- Uncovered Spaces: 7
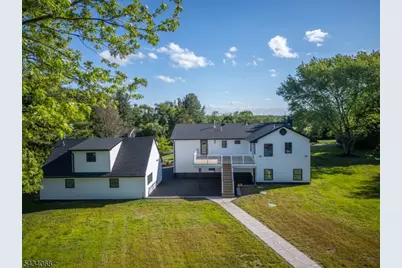
- Garage Description: Detached Garage, Finished Garage, Oversize Garage
Location
- County: Somerset
- Driving Directions: From River rd make a left to Elm st, continue to Maple st make a rigt to Pleasant Run rd then make a left to Fairview Dr.
Heating & Cooling
- Cooling Type: Central Air Conditioning, Multi-Zone Cooling
- Heating Type: Forced Hot Air, Multi-Zone
- Heating Fuel: Natural Gas
Utilities
- Sewer: Septic
- Water: Well
- Utility Description: Electric, Natural Gas
Structural Information
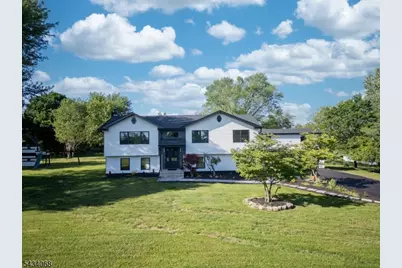
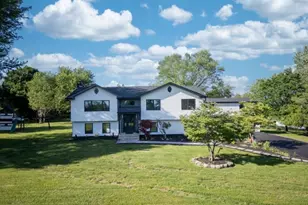
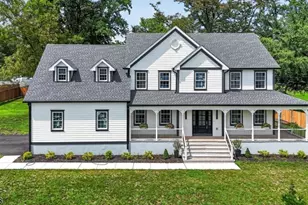
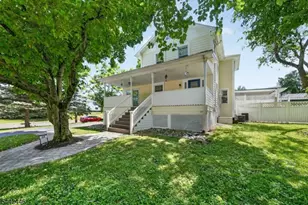
- Architectural Style: Colonial, Bi-Level, Colonial
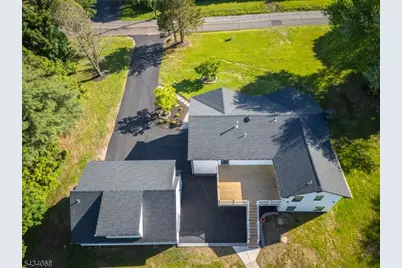
- Roof: Asphalt Shingles
- Square Feet: 3,600
- Year Built: 1974
- Remodeled/Updated: 2026
Lot Features
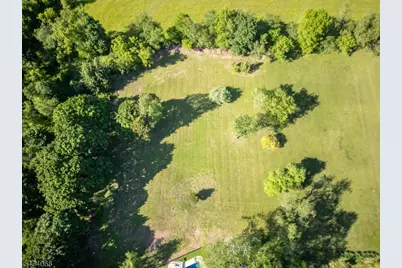
- Lot Size (Acres): 2.23
- Lot Size: 2.23AC
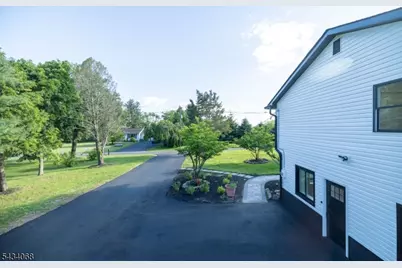
- Driveway/Sidewalk: Driveway-Exclusive
Financial Considerations
- Assessment Amount: $404,100
- Land Assmt: $202,300
- Tax Amount: $6,651
- Tax Year: 2025
Disclosures and Reports
- Ownership: Fee Simple
- Disclosures: Yes
- APN: 2705-00081-0000-00014-0000-
- Block: 81
- Lot Number: 14
Listed by Halo Realty Properties Llc