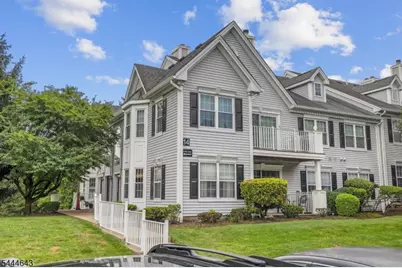
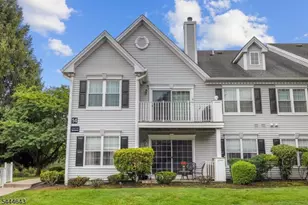
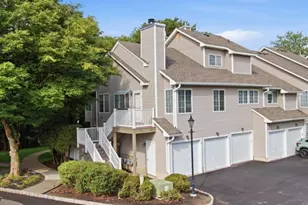
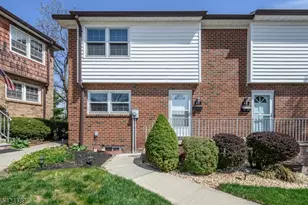
This is a carousel with tiles that activate property listing cards. Use the previous and next buttons to navigate.
1/26
$369,900
This is a carousel with tiles that activate property listing cards. Use the previous and next buttons to navigate.
1/26
Property Description
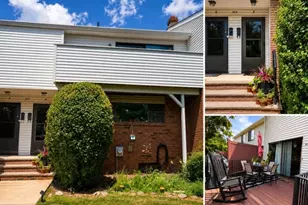
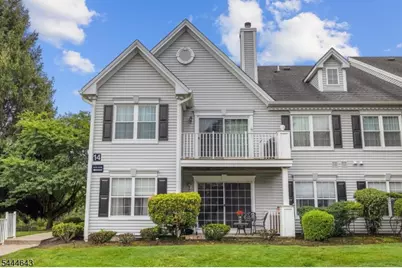
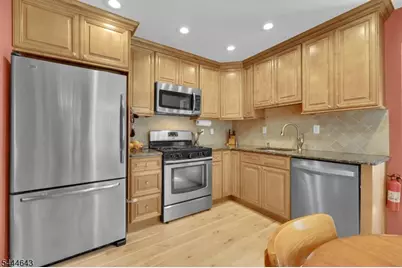
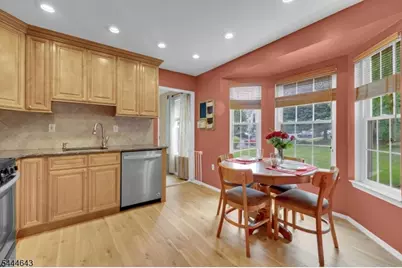
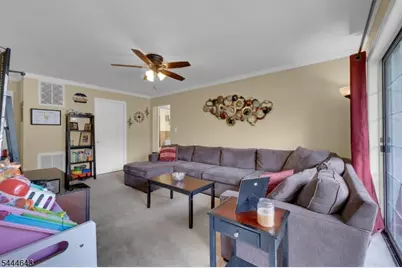
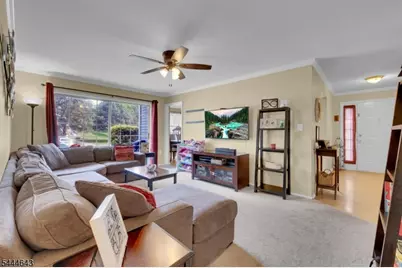
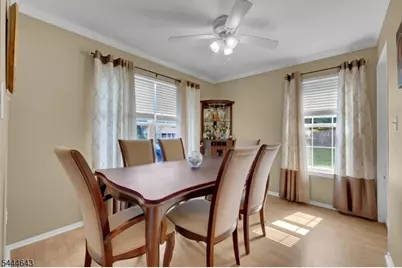
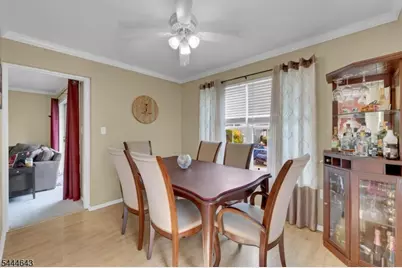
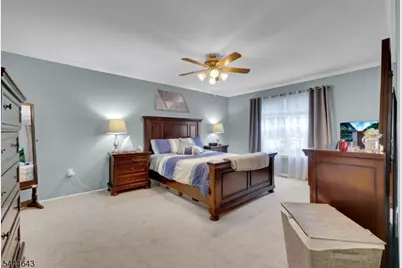
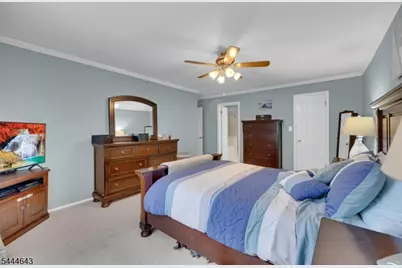
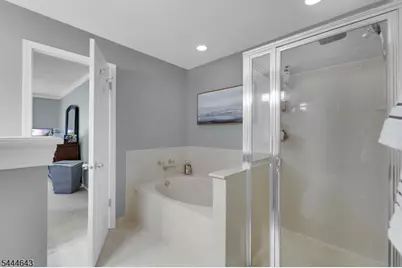
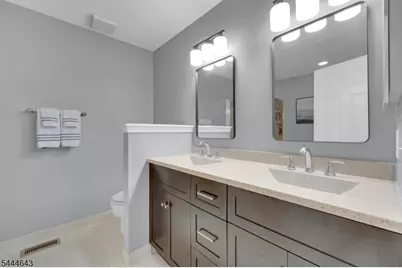
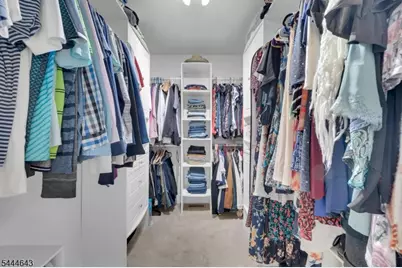
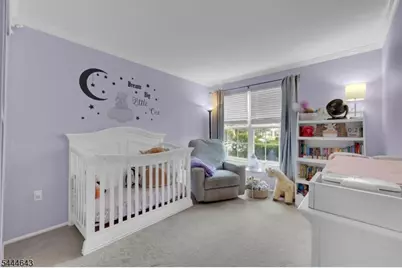
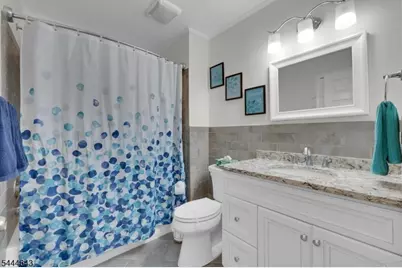
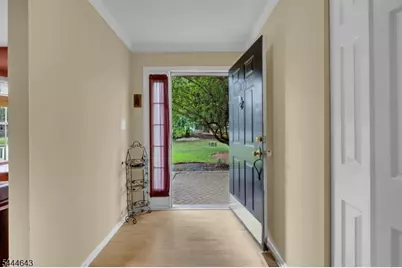
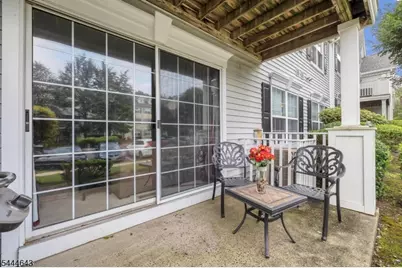
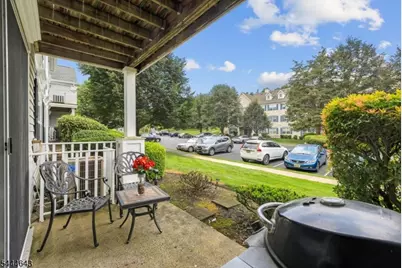
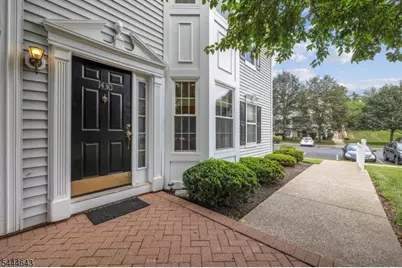
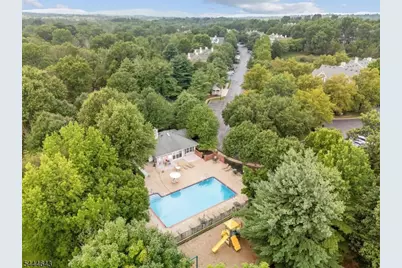
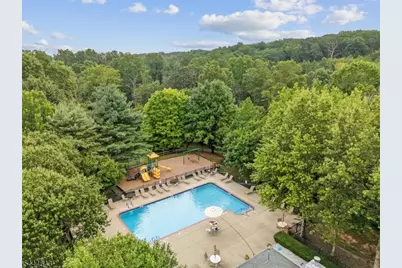
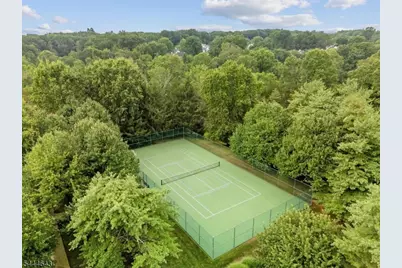
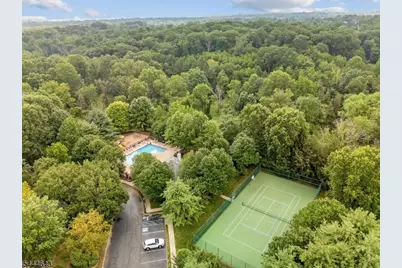
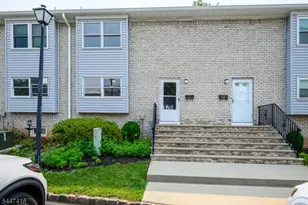

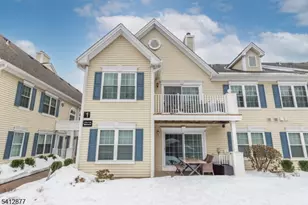
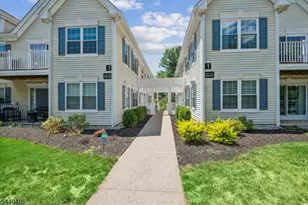
Welcome to this desirable one-level, end-unit condo offering comfort, convenience, and an array of community amenities. This spacious 2-bedroom, 2-full-bath home features an inviting eat-in kitchen, formal dining room, and bright living room?perfect for both everyday living and entertaining.The generously sized primary suite includes a walk-in closet and an en-suite bath with a relaxing soaking tub, separate shower, and updated vanity. Hardwood floors enhance the kitchen and dining room, while the updated hall bath adds a fresh, modern touch. Crown molding throughout provides an elegant finishing detail.Storage is plentiful, with a crawl space accessible from a closet that extends nearly the full length of the unit. Enjoy the community pool and tennis courts, along with convenient access to shopping, dining, and major highways. The unit includes parking spot #17, plus numerous additional open parking spaces for residents and guests.Comfortable one-floor living, excellent storage, and convenient amenities make this condo a wonderful place to call home!
Full Property Details
Full Property Details for 1430 Magnolia Ln
General
- Price: $369,900
- HOA FEE: $452/month
- Taxes: $5,915 (2025)
- Status: Active
- Type: Townhouse
- Source: Garden_State
- MLS ID: 4040392
- Updated: 8/27/2026
- Added to Site: 46 day(s) ago
Interior
- Number of Rooms: 6
- 1st Floor/Level 1: 2 Bedrooms, Bath Main, Bath(s) Other, Dining Room, Kitchen, Laundry Room, Living Room, Porch
- Appliances: Carbon Monoxide Detector, Dryer, Gas Range and Oven, Refrigerator, Washer
- Flooring: Carpeting, Tile, Wood
Rooms
Bathrooms
- Total Bathrooms: 2
- Full Bathrooms: 2
Bedrooms
- Total Bedrooms: 2
- Primary Bedroom: 1st Floor, Full Bath, Walk-In Closet
- Bedroom 1: 12 x 17, First
- Bedroom 2: 11 x 10, First
Other Rooms
- Living Room: 12 x 17, First
- Kitchen: Eat-In Kitchen, 10 x 11, First
- Dining Room: Formal Dining Room, 9 x 10, First
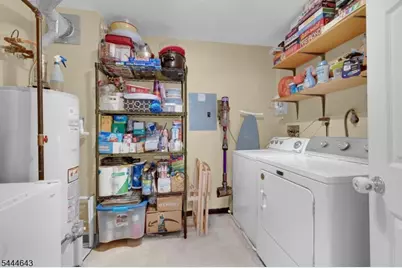
- Laundry Room: 8 x 9, First
Additional Information
- Shared Amenities: Pool-Outdoor, Tennis Courts
- Pool: Yes
- Pool Description: Association Pool
Exterior
- Exterior Features: Curbs, Patio, Sidewalk, Tennis Courts
- Color: White
Location
- County: Somerset
- Subdivision: Cedar Brook
- Driving Directions: Rt 22 to County Line Rd, left on Magnolia, 2nd building on right #1430
Community
- Community Living: Yes
- Assoc. Fees Include: Snow Removal, Trash Collection
Heating & Cooling
- Cooling Type: Central Air Conditioning
- Heating Type: Forced Hot Air
- Heating Fuel: Natural Gas
- Water Heater: Gas
Utilities
- Sewer: Public Sewer
- Water: Public Water
- Utility Description: All Underground, Electric, Natural Gas, Cable TV Available, Garbage Included
Structural Information
- Architectural Style: First Floor Unit, One Floor Unit, Townhouse-End Unit, First Floor Unit
- Basement: Yes
- Basement Desc.: Crawl Space, Unfinished
- Roof: Asphalt Shingles
- Year Built: 1992
Lot Features
- Driveway/Sidewalk: Additional Parking, Assigned, Blacktop
- Lot Description: Corner, Level Lot
Financial Considerations
- Association Fee: $452
- Assoc Fee Freq.: Monthly
- Application Fee: $3,539
- Other Fee Freq.: One Time
- Assessment Amount: $375,700
- Land Assmt: $81,000
- Tax Amount: $5,915
- Tax Year: 2025
Disclosures and Reports
- Ownership: Condominium
- Disclosures: Yes
- APN: 2705-00017-0015-00014-0016-CONDO
- Block: 17.15
- Lot Number: 14.16
Listed by Keller Williams Metropolitan

Get Pre-Approved Today
Schools
Schools serving 1430 Magnolia Ln
School District:Branchburg Township School District
| Name | Grades | Distance |
|---|---|---|
Stony Brook Elementary School 136 Cedar Grove Road, Branchburg, NJ 08876 | 4-5 | 1.8 mi |
Whiton Elementary School 470 Whiton Road, Branchburg, NJ 08853 | PK-3 | 3.6 mi |
Central Middle School, Branchburg, NJ 220 Baird Road, Branchburg, NJ 08876 | 6-8 | 1.6 mi |
Somerville High School 222 Davenport Street, Somerville, NJ 08876 | 9-12 | 5.8 mi |
Disclaimer:
School attendance boundaries provided by ATTOM Data Solutions and are for reference only. Contact the school directly to verify enrollment eligibility.
Price & Sales History for 1430 Magnolia Ln
Date
Details
Price
Change
Source
8/20/2026
Price Reduced
$369,900
-1.36%
MLS
7/18/2026
Listed
$374,999
56.25%
MLS
5/30/2017
Sold
$240,000
—
Public Record
Disclaimer: Historical sales information is derived from public records provided by the county offices. Information is not guaranteed and should be independently verified.
Tax History
Tax History for 1430 Magnolia Ln
Year
Property Taxes
Change
Tax Assessment
Change
2025
$5,768
5%
$375,700
11%
2024
$5,475
10%
$337,500
22%
2022
$4,989
—
$276,100
9%
2022
$4,989
1%
$253,400
9%
2021
$4,921
—
$232,800
2%
2021
$4,921
5%
$227,200
5%
2018
$4,668
-4%
$216,000
-4%
2019
$4,872
8%
$226,100
9%
2017
$4,506
3%
$207,100
4%
2016
$4,358
2%
$199,000
2%
2015
$4,282
1%
$195,900
—
2013
$4,256
—
$195,800
—
Disclaimer: Historical tax information is derived from public records provided by the county offices. Information is not guaranteed and should be independently verified.
Estimate the Cost
Estimate the Cost for 1430 Magnolia Ln
1430 Magnolia Ln, Branchburg Township, NJ 08876 (MLS# 4040392) is a Townhouse property with 2 bedrooms and 2 full bathrooms. 1430 Magnolia Ln is currently listed for $369,900 and was received on July 13, 2026. Want to learn more about 1430 Magnolia Ln? Do you have questions about finding other Townhouse real estate for sale in Branchburg Township? You can browse all Branchburg Township real estate or contact a Coldwell Banker agent to request more information.