This is a carousel with tiles that activate property listing cards. Use the previous and next buttons to navigate.
1/36
$549,000
This is a carousel with tiles that activate property listing cards. Use the previous and next buttons to navigate.
1/36
Property Description
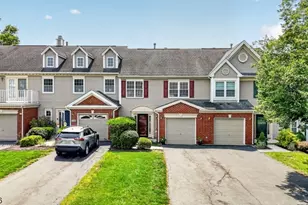
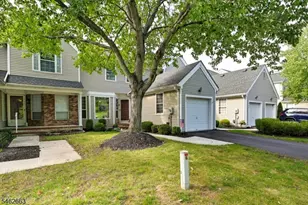
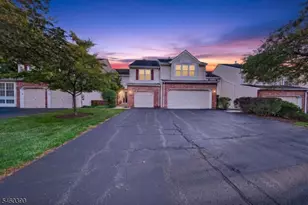
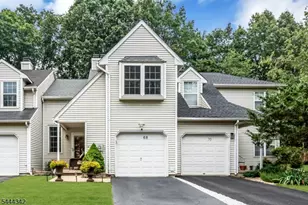
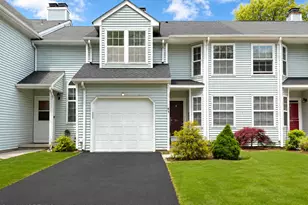
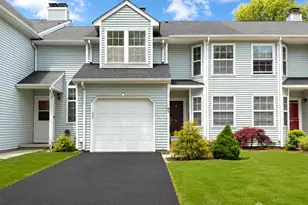
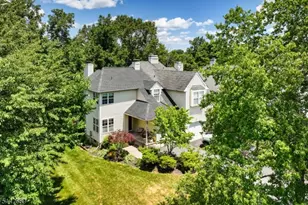
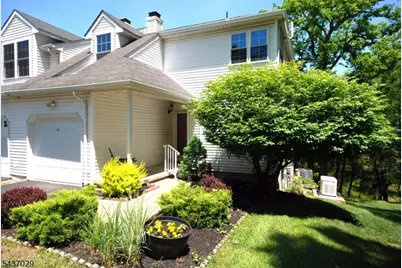
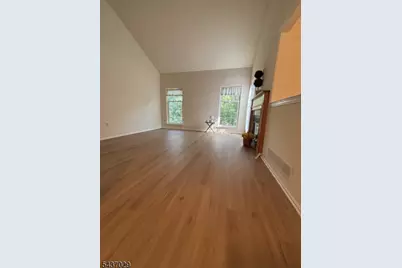
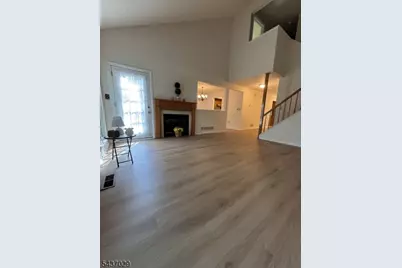
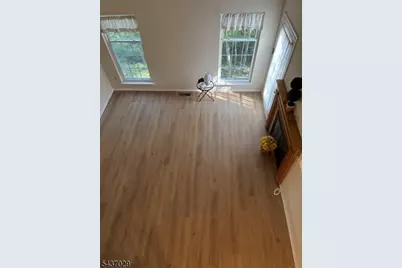
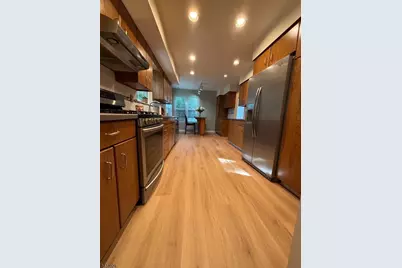
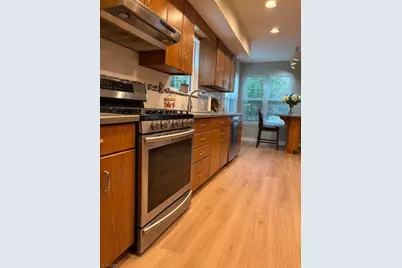
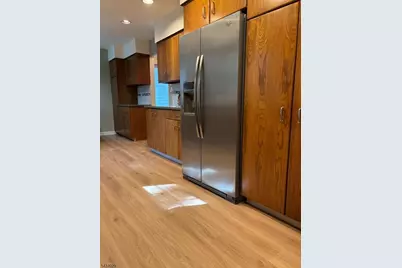
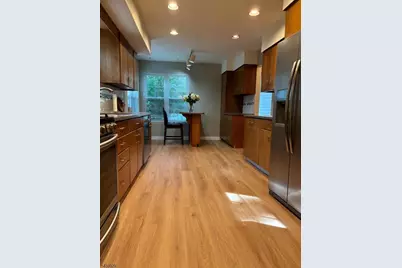
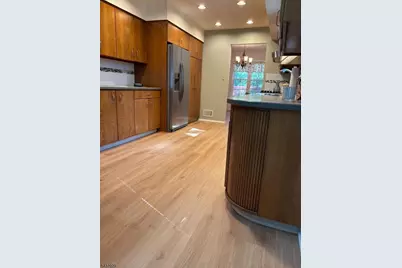
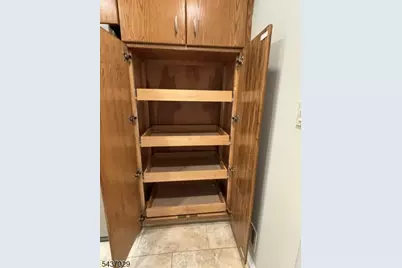
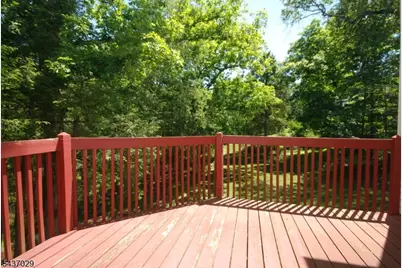
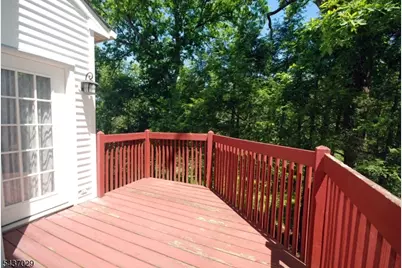
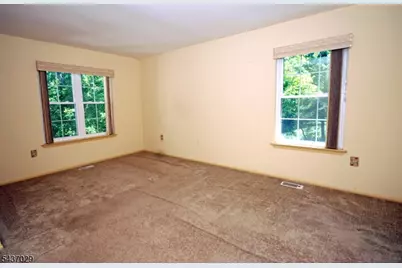
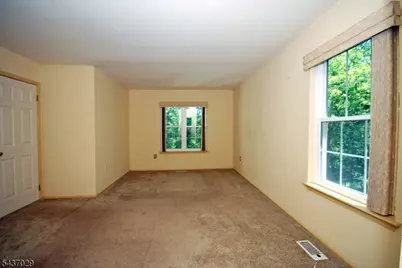
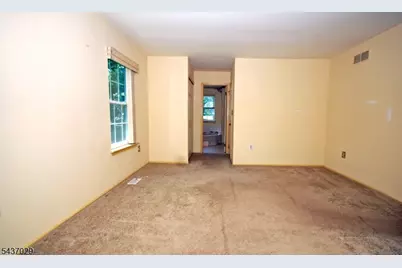
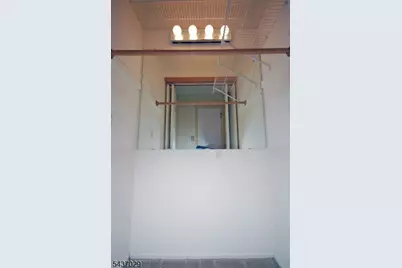
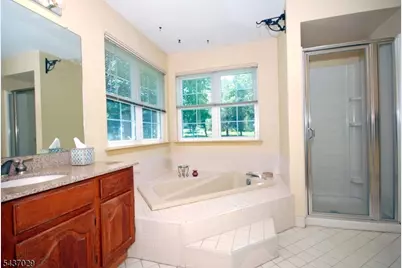
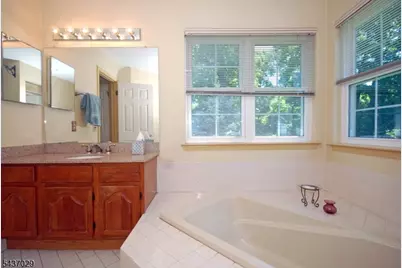
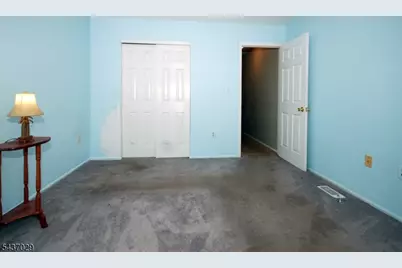
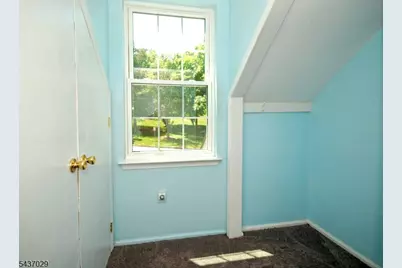
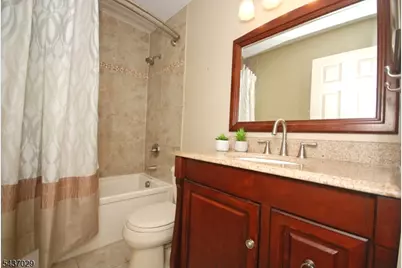
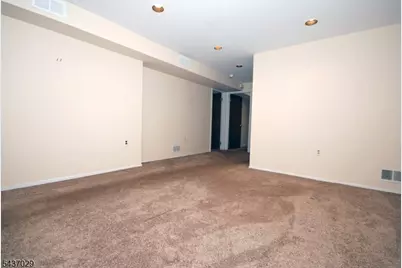
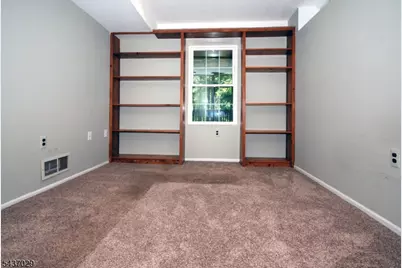
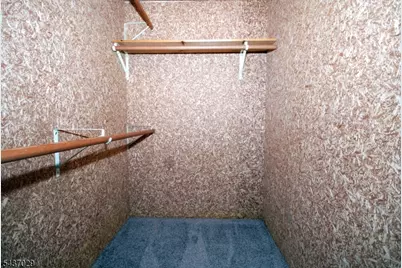
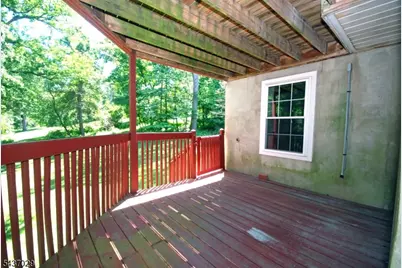
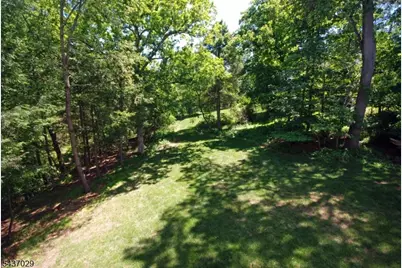
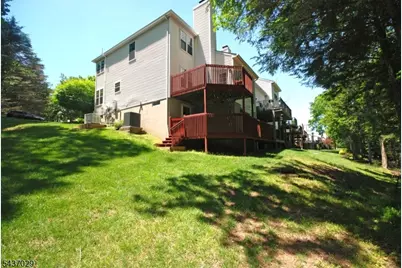
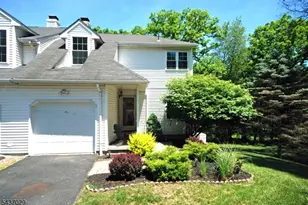
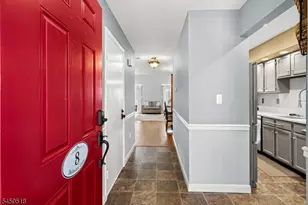
DON?T WAIT! This new price is expected to generate strong buyer interest. Motivated seller has made a significant price adjustment offering the best value in the neighborhood! Well maintained END UNIT townhouse offering privacy, space and a picturesque setting backing to serene woods. Enjoy the charming rocking chair front porch or the peaceful wooded views from either of the 2 decks. The spacious LR features a fireplace and walk-out to the deck creating the perfect space for entertaining or relaxing. The large kitchen boasts substantial Corian counter space, abundant cabinetry w/pullout shelving and an island breakfast bar/workspace. The primary suite offers a walk-in closet and second closet, plus a large private bathroom complete with a soaking tub and shower. The 2nd bedroom also boasts 2 closets and a sitting area. The basement level has spacious living space, featuring a large family room with sliders to a second wrap around deck, a guest room with an oversized cedar closet and second walk-in closet, an office, and a utility room. Additional highlights include replaced windows/sliders, a floored attic w/shelving for extra storage, a garage with a utility sink for gardeners, a whole-house generator (2024), central air (2023), and furnace (2008). Convenient first floor laundry! Ideally located within walking distance of Silver Saddle Pool & Olde Towne Park. Close to major hwys, train station, shopping & restaurants. LOW HOA FEE $204.91/QUARTERLY. Quick closing possible.
Full Property Details
Full Property Details for 34 Delaware Ln
General
- Price: $549,000
- HOA FEE: $68/month
- HOA FEE FREQ.: Quarterly
- Taxes: $7,731 (2025)
- Status: Active
- Type: Townhouse
- Source: Garden_State
- MLS ID: 4032471
- Updated: 7/9/2026
- Added to Site: 46 day(s) ago
Interior
- Number of Rooms: 8
- 3rd Floor/Level 3: Attic
- 2nd Floor/Level 2: 2 Bedrooms, Bath Main, Bath(s) Other
- 1st Floor/Level 1: Dining Room, GarEnter, Kitchen, Laundry Room, Living Room, Pantry, Porch, Powder Room
- Lower Level: 1 Bedroom, Family Room, Office, Utility Room, Walkout
- Interior Features: Blinds, Cedar Closets, High Ceilings, Smoke Detector, SoakTub, Walk-In Closet, Window Treatments
- Number of Fireplaces: 1
- Fireplace(s): Living Room, Wood-Burning
- Appliances: Dishwasher, Dryer, Generator-Built-In, Kitchen Exhaust Fan, Gas Range and Oven, Refrigerator, Self-Cleaning Oven, Sump Pump, Washer
- Flooring: Carpeting, Tile, Vinyl-Linoleum
Rooms
Bathrooms
- Total Bathrooms: 3
- Full Bathrooms: 2
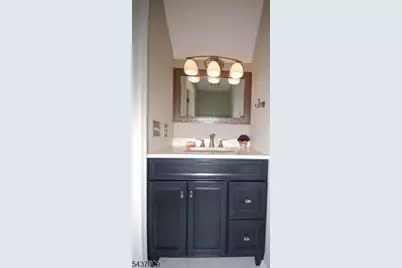
- Half Bathrooms: 1
Bedrooms
- Total Bedrooms: 3
- Primary Bedroom: Full Bath, Walk-In Closet
- Bedroom 1: 17 x 14, Second
- Bedroom 2: 12 x 10, Second
- Bedroom 3: 13 x 10, Basement
Other Rooms
- Living Room: 16 x 15, First
- Family Room: 16 x 14, Basement
- Kitchen: Breakfast Bar, Eat-In Kitchen, Pantry, 20 x 11, First
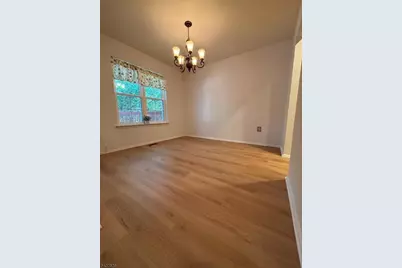
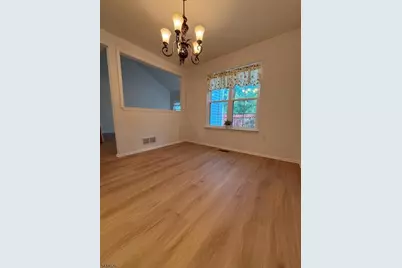
- Dining Room: Formal Dining Room, 11 x 11, First
- Laundry Room: First
- Office: 19 x 17, Basement
- Utility Room: Basement
- Attic: Third
Exterior
- Exterior Features: Deck, Open Porch(es), Sidewalk, Thermal Windows/Doors
Parking
- Garage: Yes
- Garage Spaces: 1
- Uncovered Spaces: 2
- Garage Description: Built-In Garage, Finished Garage, Garage Door Opener, On-Street Parking
Location
- County: Somerset
- Subdivision: Olde Towne
- Driving Directions: Route 22 to County Line Rd., L- on Arapaho, L- on Delaware
Community
- Community Living: Yes
- Assoc. Fees Include: Maintenance-Common Area
- Pets Allowed: Yes
Heating & Cooling
- Cooling Type: 1 Unit, Ceiling Fan, Central Air Conditioning
- Heating Type: 1 Unit, Forced Hot Air
- Heating Fuel: Natural Gas
- Water Heater: Gas
Utilities
- Sewer: Public Sewer
- Water: Public Water
- Utility Description: All Underground, Cable TV Available, Fiber Optic Available, Garbage Extra Charge
Structural Information
- Architectural Style: Townhouse-End Unit, Multi Floor Unit, Townhouse-End Unit
- Basement: Yes
- Basement Desc.: Finished, Full, Walk-Out
- Roof: Asphalt Shingles
- Square Feet: 1,731
- Year Built: 1986
- Remodeled/Updated: 1998
Lot Features
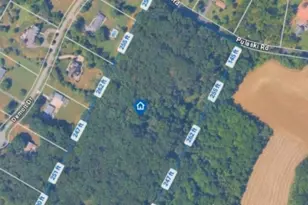
- Lot Size: .0828 3609 SF
- Driveway/Sidewalk: 1 Car Width, Blacktop, On-Street Parking
- Lot Description: Wooded Lot
Financial Considerations
- Association Fee: $205
- Assoc Fee Freq.: Quarterly
- Assessment Amount: $491,500
- Land Assmt: $113,600
- Tax Amount: $7,731
- Tax Year: 2025
Disclosures and Reports
- Ownership: Fee Simple
- Disclosures: Yes
- APN: 2705-00017-0006-00478-0000-
- Block: 17.06
- Lot Number: 478
Listed by Re/Max Instyle
Get Pre-Approved Today
Schools
Schools serving 34 Delaware Ln
School District:Branchburg Township School District
| Name | Grades | Distance |
|---|---|---|
Stony Brook Elementary School 136 Cedar Grove Road, Branchburg, NJ 08876 | 4-5 | 1.5 mi |
Whiton Elementary School 470 Whiton Road, Branchburg, NJ 08853 | PK-3 | 3.4 mi |
Central Middle School, Branchburg, NJ 220 Baird Road, Branchburg, NJ 08876 | 6-8 | 1.4 mi |
Somerville High School 222 Davenport Street, Somerville, NJ 08876 | 9-12 | 5.6 mi |
Disclaimer:
School attendance boundaries provided by ATTOM Data Solutions and are for reference only. Contact the school directly to verify enrollment eligibility.
Price & Sales History for 34 Delaware Ln
Date
Details
Price
Change
Source
7/09/2026
Price Reduced
$549,000
-8.35%
MLS
6/17/2026
Price Reduced
$599,000
-3.23%
MLS
6/05/2026
Listed
$619,000
248.73%
MLS
9/19/1996
Sold
$177,500
—
Public Record
Disclaimer: Historical sales information is derived from public records provided by the county offices. Information is not guaranteed and should be independently verified.
Tax History
Tax History for 34 Delaware Ln
Year
Property Taxes
Change
Tax Assessment
Change
2025
$7,732
3%
$491,500
9%
2024
$7,472
5%
$452,400
17%
2022
$7,122
—
$386,900
7%
2022
$7,122
-1%
$361,700
6%
2021
$7,185
—
$339,900
2%
2021
$7,185
1%
$333,500
1%
2019
$7,127
—
$330,700
1%
2018
$7,101
—
$328,600
—
2017
$7,126
—
$327,500
1%
2016
$7,091
2%
$323,800
2%
2015
$6,921
2%
$316,600
1%
2013
$6,812
—
$314,500
—
Disclaimer: Historical tax information is derived from public records provided by the county offices. Information is not guaranteed and should be independently verified.
Estimate the Cost
Estimate the Cost for 34 Delaware Ln
34 Delaware Ln, Branchburg Township, NJ 08876 (MLS# 4032471) is a Townhouse property with 3 bedrooms, 2 full bathrooms and 1 partial bathroom. 34 Delaware Ln is currently listed for $549,000 and was received on June 05, 2026. Want to learn more about 34 Delaware Ln? Do you have questions about finding other Townhouse real estate for sale in Branchburg Township? You can browse all Branchburg Township real estate or contact a Coldwell Banker agent to request more information.