This is a carousel with tiles that activate property listing cards. Use the previous and next buttons to navigate.
1/1
$989,999
This is a carousel with tiles that activate property listing cards. Use the previous and next buttons to navigate.
1/1
Property Description
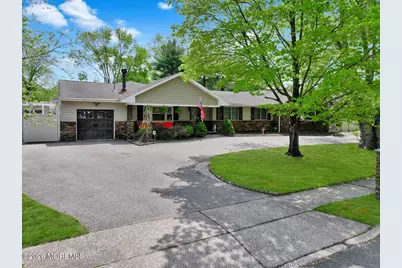
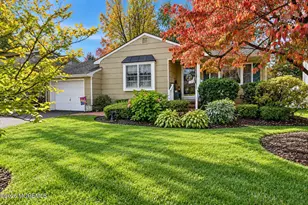
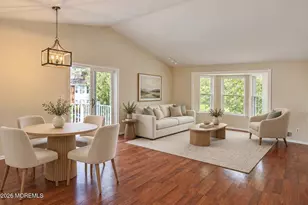
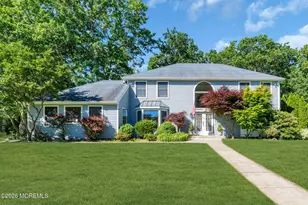
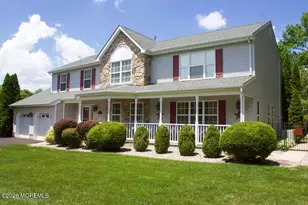
Rare legal Mother/Daughter ranch in sought-after Mayo Estates, located off Herbertsville Rd near Brick Reservoir and Wall Twp border. Set on a 1/2 acre lot, this custom 2,978 sq ft home offers 4 beds, 3 full baths, and wood floors throughout. Open floor plan Great Room with vaulted ceiling, overlooking pool and bocce court, sliders to covered porch and additional access to side yard. Finished basement with workspace. Chef's kitchen features 11' granite island, two ovens, pot filler faucet, leading to Dining Room with wet bar. Private in-law suite with separate entrance, kitchen, deck, and fenced yard. Covered porch with TV, fridge & fans, plus multiple patios for entertaining. Partial garage, circular driveway and beautiful stone front complete this one-of-a-kind home. Welcome to this legal Mother/Daughter ranch ideally located off Herbertsville Road in Brick, near the scenic Brick Reservoir just minutes from the Wall Township border. Set on a private half-acre lot, this impressive 2,978 sq ft home is thoughtfully designed for a multi-generational household. The main residence features 3 bedrooms and 3 full bathrooms with wood flooring throughout and was custom built by the owners with exceptional flow for everyday living and entertaining. A vaulted ceiling Great Room serves as a dramatic focal point, offering expansive views of the pool and bocce court. Oversized sliders that lead out to the covered porch, which conveniently has access to the main bathroom. Great Room also has walk-in pantry, additional access to side yard and an open stairway leading to a finished basement with built-in work space, ideal for a home office, business, or study space The chef's dream kitchen is the heart of the home, boasting granite countertops, a stunning 11-foot granite center island with a striking wood ceiling detail above, two ovens, a new stove with pot filler faucet, new refrigerator, dishwasher, and a deep Elkay sink. The dining room includes a stylish built-in wet bar with wine refrigerator, copper sink, granite countertop, and glass tile backsplash, perfect for entertaining. The Living Room is anchored by a built-in wood-burning stone fireplace that heats the living space through integrated ductwork. Additional features include high-hat lighting throughout, central vacuum, decorative molding and a boasting view of the open floor plan. The Primary Bedroom retreat offers two oversized walk-in closets (one has pull down access to additional attic space) and door leading out to back patio. The Mother/Daughter suite offers complete privacy with its own entrance, private deck, and a fully fenced backyard. The suite features a kitchen with refrigerator, stove, microwave, and sink, highlighted by a stunning 8-foot copper picture window. The updated bathroom includes a large tiled shower, tile flooring, and washer/dryer. Outdoor living truly shines with a covered porch equipped with ceiling fans, ring camera, indoor/outdoor speakers, an additional patio for entertaining, cement patio surrounding the pool, and a private backyard oasis ideal for gatherings and relaxation. Curb appeal is unmatched with a circular front driveway, gorgeous stone facade, and a slate front porch with space for rocking chairs, creating a warm and welcoming first impression. A rare and exceptional opportunity offering space, style, privacy, and versatility in a highly desirable location.
Full Property Details
Full Property Details for 1257 Herkimer Rd
General
- Sold For: $989,999
- Taxes: $11,286 (2025)
- Status: Closed
- Type: Single Family
- Source: Monmouth
- MLS ID: 22611869
- Added to Site: 167 day(s) ago
Interior
- Number of Rooms: 10
- Interior Features: Attic with Pull-Down Stairs, Built-in Features, Decorative Molding, In-Law Floorplan, Wall Mirror, Wet Bar, Recessed Lighting
- Number of Fireplaces: 1
- Flooring: Ceramic Tile, Marble, Wood
Rooms
Bathrooms
- Total Bathrooms: 3
- Full Bathrooms: 3
- Bathrooms-L1: 3
Bedrooms
- Total Bedrooms: 4
Other Rooms
- Foyer/Entry: Closet(s), Wood Floor, Decorative Molding
- Living Room: Built-Ins, Decorative Molding, Wood-Burning Fireplace, Wood-Burning Fireplace, Wood Floor
- Family Room: Dec Molding, Wood Floor, Sliding Door, Tray/Vaulted/Cathedral Ceiling
- Kitchen: Center Island, Eat-In, Wood Floor, Granite/Stone Counter, Newer
- Dining Room: Built-Ins, Wood Floor, Tray/Vaulted/Cathedral Ceiling
Additional Information
- Pool: Yes
- Pool Description: In-Ground, Pool Equipment, Pool House, Vinyl
Exterior
- Exterior Features: Underground Sprinkler System, Recreation Area, Storage, Swimming, Lighting
Parking
- Attached garage: Yes
- Parking Features: Circular Driveway, Asphalt, Double Wide Drive, Workshop in Garage
- Garage Description: Attached, Other (See Remarks), Workshop Workbench
Location
- Area: Brick (BRK)
- Municipality: Brick (BRK)
- County: Ocean
Heating & Cooling
- Central air: Yes
- Air Conditioning: Yes
- Cooling Type: Central Air Conditioning, Dual Zoned Air Conditioning
- Heating Type: Natural Gas, Forced Air, Dual-Zone Heat
Utilities
- Sewer: Public Sewer
- Water: Public
- Water/Sewer: Public Sewer, Public Water
Structural Information
- Architectural Style: Mother/Daughter, Expanded Ranch
- Model: EXP RANCH
- Exterior Const.: Stone
- Basement: Yes
- Roof: Shingle
- Windows: Bay/Bow Window
- Square Feet: 2,978
- Living Area: 2,978 Sq. Ft.
- Year Built: 1974
Additional Structures
- Other Structures: Shed, Shed(s)
Lot Features
- Lot Size (Acres): 0.46
- Lot Size (Sq. Ft.): 20,037.6
- Lot Dimensions: 135 x 150
- Lot Features: Oversized, Fenced Area
- Zoning: Multifamily, Residential
Financial Considerations
- Price Per Sq. Ft.: $332.44
- Assessment Amount: $410,400
- Tax Amount: $11,286
- Tax Year: 2025
Disclosures and Reports
- Exclusions: Pendant lights over island, chandeliers in bedrooms, basement fridge & all personal property
- Inclusions: Outdoor Lighting, Washer, Wall Oven, Blinds/Shades, Dishwasher, Central Vacuum, Dryer, Microwave, Self-Cleaning/Continuous-Cleaning, Stove, Refrigerator, Screens, Attic Fan, Gas Cooking
- Property ID: 07-01426-02-00015
- Section: Herbertsville
Listed by Curran Group Real Estate Services, Jamie Esposito
Sold by Space & Company, Corrin Marrazzo

Get Pre-Approved Today
Schools
Schools serving 1257 Herkimer Rd
School District:Brick Township School District
| Name | Grades | Distance |
|---|---|---|
Lanes Mill Elementary School 1891 Lanes Mill Rd, Brick Township, NJ 08724 | K-5 | 1.5 mi |
Veterans Mem Middle School 105 Hendrickson Avenue, Brick Township, NJ 08724 | 6-8 | 2.6 mi |
Brick Twp Memorial High School 2001 Lanes Mill Rd, Brick Township, NJ 08724 | 9-12 | 1.2 mi |
Disclaimer:
School attendance boundaries provided by ATTOM Data Solutions and are for reference only. Contact the school directly to verify enrollment eligibility.
Price & Sales History for 1257 Herkimer Rd
Date
Details
Price
Change
Source
9/09/2026
Sold
$989,999
—
MLS
4/27/2026
Listed
$989,999
—
MLS
Disclaimer: Historical sales information is derived from public records provided by the county offices. Information is not guaranteed and should be independently verified.
1257 Herkimer Road, Brick, NJ 08724 (MLS# 22611869) is a Single Family property that was sold at $989,999 on September 09, 2026. Want to learn more about 1257 Herkimer Road? Do you have questions about finding other Single Family real estate for sale in Brick? You can browse all Brick real estate or contact a Coldwell Banker agent to request more information.