

This is a carousel with tiles that activate property listing cards. Use the previous and next buttons to navigate.
1/1
$2,999,000
This is a carousel with tiles that activate property listing cards. Use the previous and next buttons to navigate.
1/1
Property Description
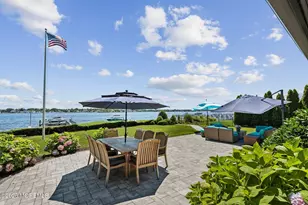
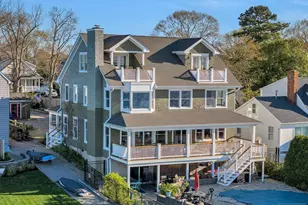
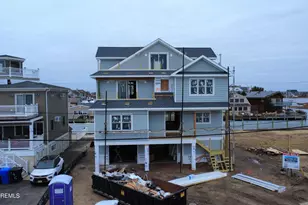
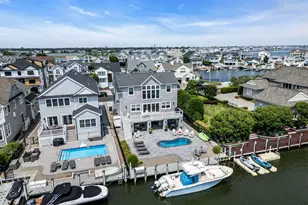
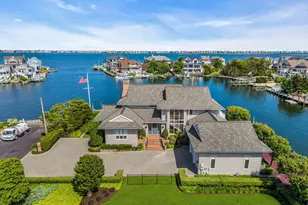
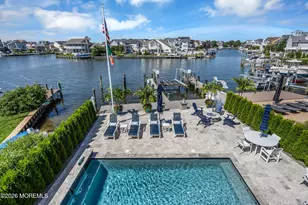
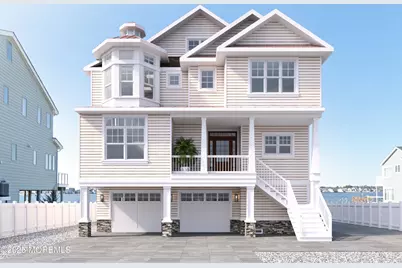
Currently under construction and will be ready for Summer 2026! this custom-designed 5-bedroom, 4.5-bath waterfront Shore Colonial offers breathtaking, unobstructed views of Barnegat Bay, stretching all the way to the iconic Thomas A. Mathis Bridge connecting Toms River to Seaside Heights. Directly across the street sits a 55' x 5' deepwater lagoon lot, providing the perfect setup for your boat and jet skis. The first level features a bright, open-concept layout with a spacious living room highlighted by a gas fireplace, dining area, and a custom kitchen centered around a massive quartz island. This level also includes a fifth bedroom, full bathroom, finished laundry room, and a covered porch overlooking Kettle Creek and the bay-ideal for both relaxing and entertaining. The second level hosts an expansive primary suite complete with a full bath, his-and-hers walk-in closets, and a private balcony. A princess suite with its own full bath and walk-in closet, two additional generously sized bedrooms, and a hallway full bathroom complete this level. The third-floor recreation room offers a wet bar, half bathroom, and its own balcony, creating the perfect space to take in the panoramic water views. Additional highlights include a 3-stop elevator, pre-wired interior and exterior speakers, hardwood flooring throughout, and premium finishes. The home offers 3,874 sq ft of living space, plus an additional 1,327 sq ft of ground-level space, ideal for storage, a gym, or the ultimate entertaining area. Completing the outdoor oasis is a 10' x 20' pool and a covered outdoor shower. A rare opportunity to own a truly exceptional waterfront propertythis is coastal living at its finest.
Full Property Details
Full Property Details for 13 Paul Jones Dr
General
- Sold For: $2,999,000
- Taxes: $11,168 (2025)
- Status: Closed
- Type: Single Family
- Source: Monmouth
- MLS ID: 22602491
- Added to Site: 211 day(s) ago
Interior
- Number of Rooms: 10
- Interior Features: Balcony, High Ceilings (9 Feet or More) First Floor, High Ceilings (9 Feet or More) Second Floor, Elevator, Loft, Wet Bar, Recessed Lighting
- Number of Fireplaces: 1
- Flooring: Cement
Rooms
Bathrooms
- Total Bathrooms: 5
- Full Bathrooms: 4
- Half Bathrooms: 1
- Bathrooms-L2: 3
- Bathrooms-L1: 1
Bedrooms
- Total Bedrooms: 5
Other Rooms
- Family Room: Gas Fireplace, Sliding Door
- Kitchen: Center Island
Additional Information
- Pool: Yes
- Pool Description: In-Ground
Exterior
- Exterior Features: Dock, Outdoor Shower, Storage, Swimming, Lighting
Parking
- Garage: Yes
- Garage Spaces: 2
- Parking Features: Direct Access, Paver Block, Double Wide Drive, Oversized
- Garage Description: Direct Entry, Oversized
Location
- Area: Brick (BRK)
- Municipality: Brick (BRK)
- County: Ocean
School Information
- Other School: Donovan Catholic, St. Josephs
Heating & Cooling
- Central air: Yes
- Air Conditioning: Yes
- Cooling Type: Central Air Conditioning, Zoned Air Conditioning (3 or More Zones)
- Heating Type: Natural Gas, Forced Air, 3+ Zoned Heat
Utilities
- Sewer: Public Sewer
- Water: Public
- Water/Sewer: Public Sewer, Public Water
Structural Information
- Architectural Style: Shore Colonial
- Exterior Const.: Other
- Roof: Timberline
- Windows: Insulated Windows
- Square Feet: 3,874
- Living Area: 3,874 Sq. Ft.
Lot Features
- Lot Size (Acres): 0.12
- Lot Size (Sq. Ft.): 5,227.2
- Lot Features: Bayfront, Bulkhead, Dead End Street, Oversized
- Zoning: Residential, Single Family
Water Features
- Water Front: Yes
- Water View: Yes
- Water Front Type: Bayfront, Bulkhead
Financial Considerations
- Price Per Sq. Ft.: $838.9
- Assessment Amount: $411,500
- Tax Amount: $11,168
- Tax Year: 2025
Disclosures and Reports
- Inclusions: Outdoor Lighting, Washer, Dishwasher, Dryer, Microwave, Security System, Stove, Stove Hood, Refrigerator, Garage Door Opener
- Property ID: 07-00260-0000-00009
- Section: Shore Acres
Get Pre-Approved Today
Schools
Schools serving 13 Paul Jones Dr
School District:Brick Township School District
| Name | Grades | Distance |
|---|---|---|
Osbornville Elementary School 218 Drum Point Rd, Brick Township, NJ 08723 | K-5 | 2.1 mi |
Lake Riviera Middle School 171 Beaverson Boulevard, Brick Township, NJ 08723 | 6-8 | 2.9 mi |
Brick Twp High School 346 Chambers Bridge Rd, Brick Township, NJ 08723 | 9-12 | 4.6 mi |
Disclaimer:
School attendance boundaries provided by ATTOM Data Solutions and are for reference only. Contact the school directly to verify enrollment eligibility.
Price & Sales History for 13 Paul Jones Dr
Date
Details
Price
Change
Source
7/23/2026
Sold
$2,999,000
-7.72%
MLS
1/28/2026
Listed
$3,249,900
—
MLS
Disclaimer: Historical sales information is derived from public records provided by the county offices. Information is not guaranteed and should be independently verified.
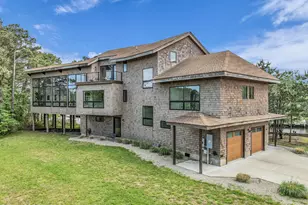
13 Paul Jones Drive, Brick, NJ 08723 (MLS# 22602491) is a Single Family property that was sold at $2,999,000 on July 23, 2026. This property was sold by Kaitlin "Katie" Richie from our Chatham Office.Want to learn more about 13 Paul Jones Drive? Do you have questions about finding other Single Family real estate for sale in Brick? You can browse all Brick real estate or contact a Coldwell Banker agent to request more information.