This is a carousel with tiles that activate property listing cards. Use the previous and next buttons to navigate.
1/1
$520,000
This is a carousel with tiles that activate property listing cards. Use the previous and next buttons to navigate.
1/1
Property Description
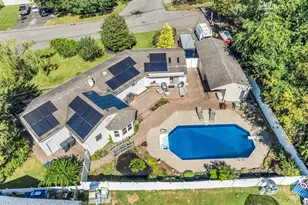
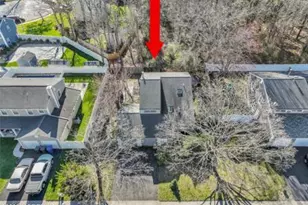
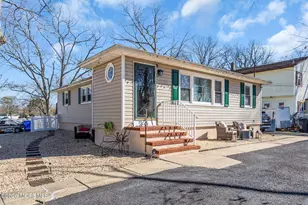
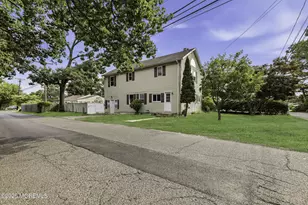
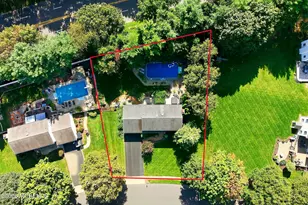
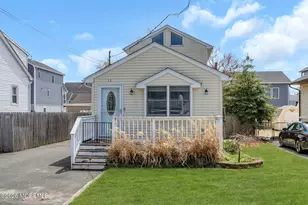
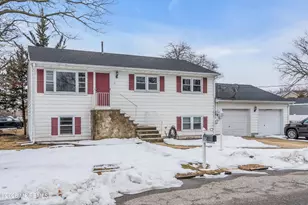
Shore Acres Beauty -Maintenance-Free Living Near the Water! Welcome to this beautiful 3-bedroom raised ranch located in prestigious Shore Acres community! This well-maintained home offers the perfect blend of comfort, style & coastal living. Features Include: Updated kitchen with granite countertops;premium laminate flooring in the living room, Eat-in-Kitchen & hallway. Completely maintenance-free yard. Beautiful front deck perfect for relaxing & enjoying beautiful views. Private fenced backyard. Plenty of extra parking. One of the home's most unique features is the oversized lower-level space with both front & rear garage doors, allowing refreshing sea breezes to flow through. This versatile area is ideal for a garage, gym, entertaining, workshop,storage for bikes, paddleboards & more.
Full Property Details
Full Property Details for 131 Bay View Dr
General
- Sold For: $520,000
- Taxes: $7,010 (2025)
- Status: Closed
- Type: Single Family
- Source: Monmouth
- MLS ID: 22618823
- Added to Site: 114 day(s) ago
Interior
- Number of Rooms: 6
- Interior Features: Attic with Pull-Down Stairs
- Flooring: Engineered Hardwood, Carpet, Ceramic Tile
Rooms
Bathrooms
- Total Bathrooms: 1
- Full Bathrooms: 1
- Bathrooms-L1: 1
Bedrooms
- Total Bedrooms: 3
Other Rooms
- Foyer/Entry: Floor - Engineered
- Living Room: Floor - Engineered, Floor - Engineered
- Family Room: Floor - Engineered
- Kitchen: Breakfast Nook/Dining Area, Eat-In, Floor - Engineered
Exterior
- Exterior Features: Storage
Parking
- Garage: Yes
- Attached garage: Yes
- Garage Spaces: 3
- Parking Features: Gravel, Double Wide Drive
- Garage Description: Attached, Other (See Remarks)
Location
- Area: Brick (BRK)
- Municipality: Brick (BRK)
- County: Ocean
Heating & Cooling
- Central air: Yes
- Air Conditioning: Yes
- Cooling Type: Central Air Conditioning
- Heating Type: Natural Gas
Utilities
- Sewer: Public Sewer
- Water: Public
- Water/Sewer: Public Sewer, Public Water
Structural Information
- Architectural Style: Raised Ranch
- Roof: Shingle
- Square Feet: 1,080
- Living Area: 1,080 Sq. Ft.
- Year Built: 1999
Additional Structures
- Other Structures: Shed, Shed(s)
Lot Features
- Lot Size (Acres): 0.12
- Lot Size (Sq. Ft.): 5,227.2
- Zoning: Residential
Financial Considerations
- Price Per Sq. Ft.: $462.96
- Assessment Amount: $258,300
- Tax Amount: $7,010
- Tax Year: 2025
Disclosures and Reports
- Inclusions: Washer, Ceiling Fan(s), Dishwasher, Dryer, Light Fixtures, Stove, Refrigerator
- Property ID: 07-00268-0000-00030
- Section: Shore Acres
Listed by Weichert Realtors-Freehold, Eva Ling
Sold by RE/MAX Revolution, Jonathan Yount

Get Pre-Approved Today
Schools
Schools serving 131 Bay View Dr
School District:Brick Township School District
| Name | Grades | Distance |
|---|---|---|
Osbornville Elementary School 218 Drum Point Rd, Brick Township, NJ 08723 | K-5 | 1.8 mi |
Lake Riviera Middle School 171 Beaverson Boulevard, Brick Township, NJ 08723 | 6-8 | 2.9 mi |
Brick Twp High School 346 Chambers Bridge Rd, Brick Township, NJ 08723 | 9-12 | 4.4 mi |
Disclaimer:
School attendance boundaries provided by ATTOM Data Solutions and are for reference only. Contact the school directly to verify enrollment eligibility.
Price & Sales History for 131 Bay View Dr
Date
Details
Price
Change
Source
9/01/2026
Sold
$520,000
4%
MLS
6/22/2026
Listed
$500,000
—
MLS
Disclaimer: Historical sales information is derived from public records provided by the county offices. Information is not guaranteed and should be independently verified.
131 Bayview Drive, Brick, NJ 08723 (MLS# 22618823) is a Single Family property that was sold at $520,000 on September 01, 2026. Want to learn more about 131 Bayview Drive? Do you have questions about finding other Single Family real estate for sale in Brick? You can browse all Brick real estate or contact a Coldwell Banker agent to request more information.