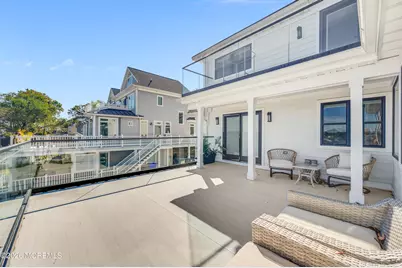
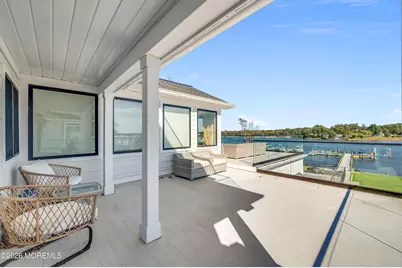
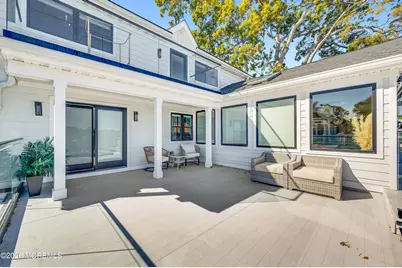
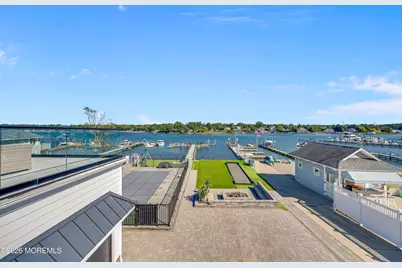
This is a carousel with tiles that activate property listing cards. Use the previous and next buttons to navigate.
$2,800,000 Just Listed

This is a carousel with tiles that activate property listing cards. Use the previous and next buttons to navigate.
Full Property Details for 139 N Riverside Dr N
General
- Price: $2,800,000
- Taxes: $23,591 (2026)
- Status: Active
- Type: Single Family
- Source: Monmouth
- MLS ID: 22633505
- Updated: 10/23/2026
- Added to Site: 1 day(s) ago
Interior
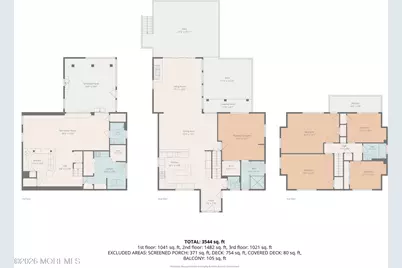
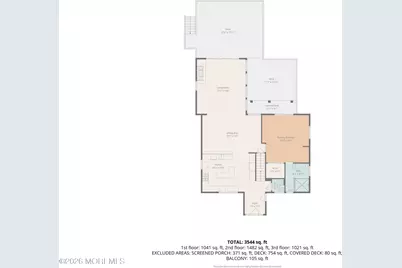
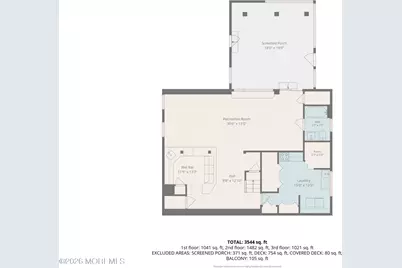
- Number of Rooms: 10
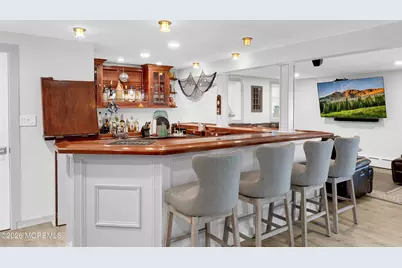
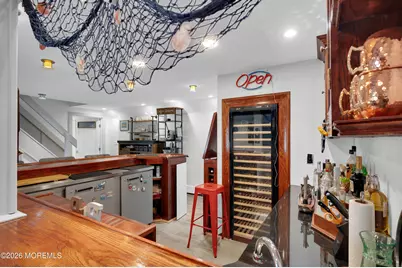
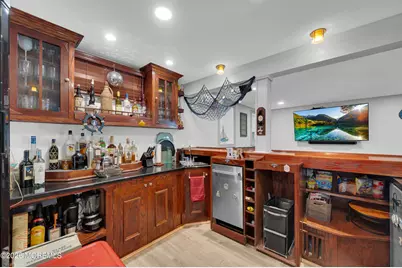
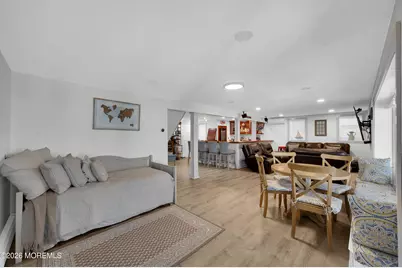
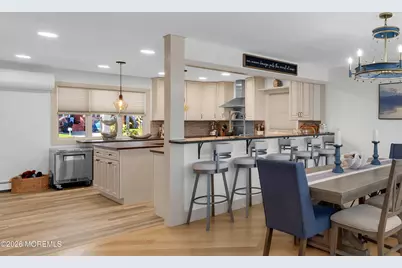
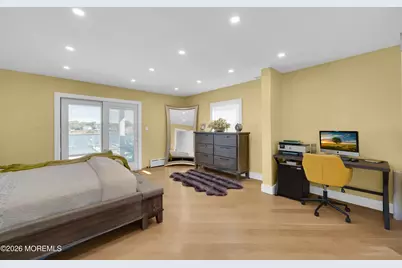
- Interior Features: Attic, Balcony, Built-in Features, Decorative Molding, Wet Bar, Eat-in Kitchen, Recessed Lighting
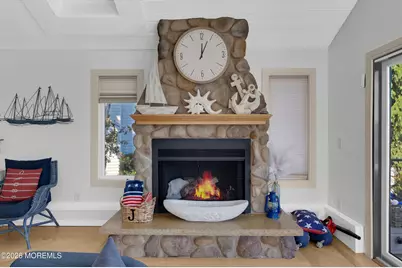
- Fireplace: Yes
- Number of Fireplaces: 1
- Flooring: Marble, Wood
Rooms
Bathrooms
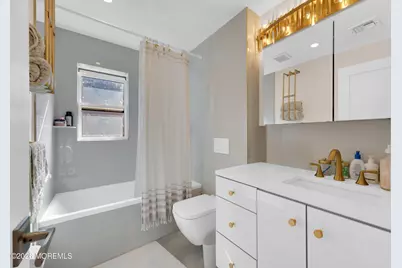
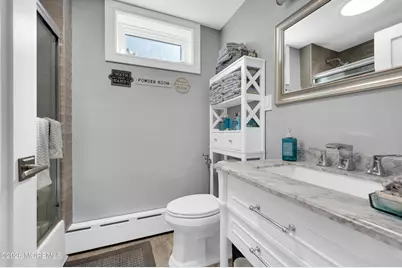
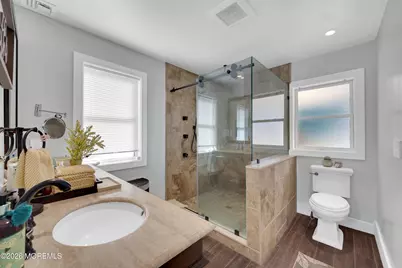
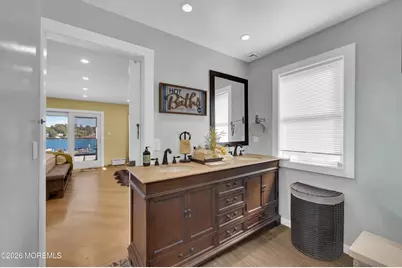
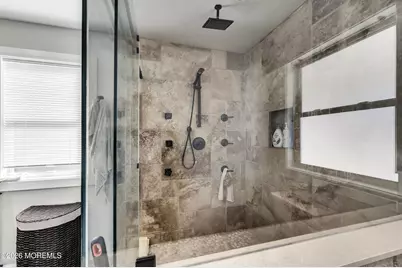
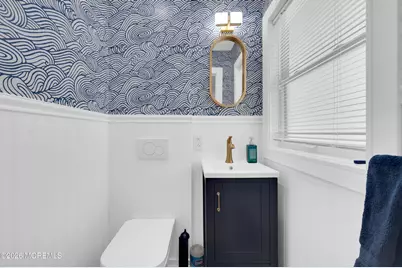
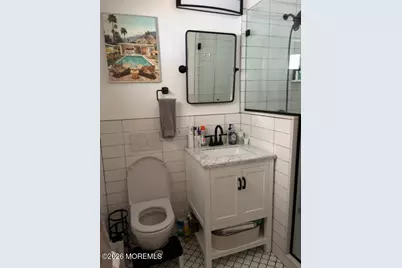
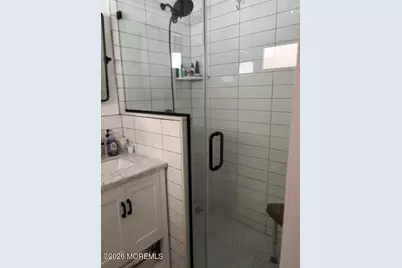
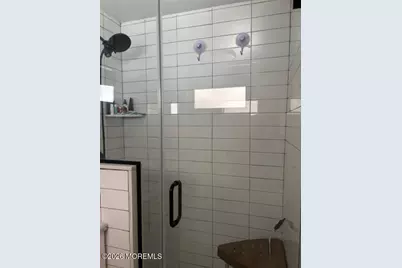
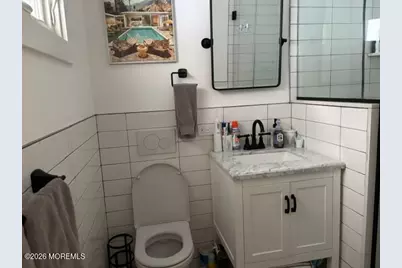
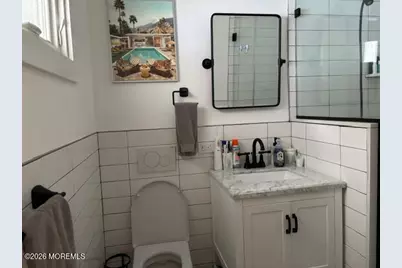
- Total Bathrooms: 5
- Full Bathrooms: 4
- Half Bathrooms: 1
- Bathrooms-L3: 1
- Bathrooms-L2: 1
- Bathrooms-L1: 2
Bedrooms
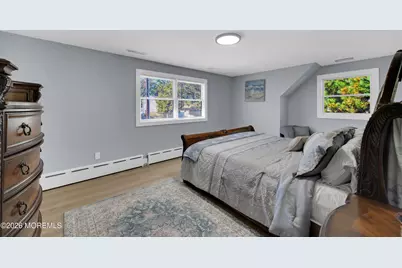
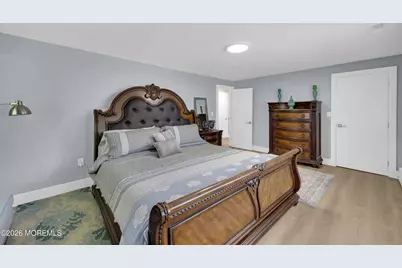
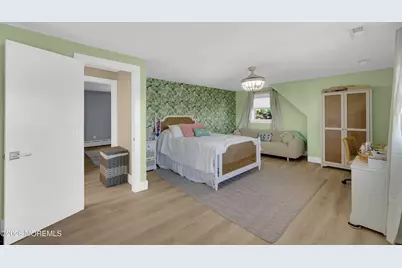
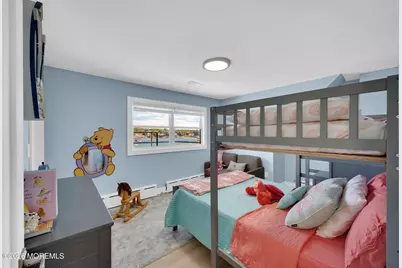
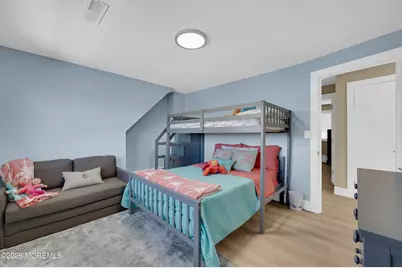
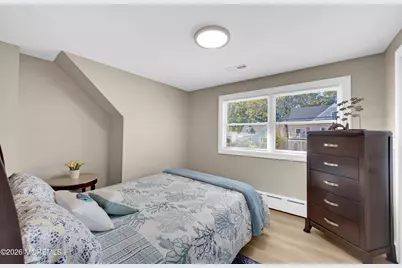
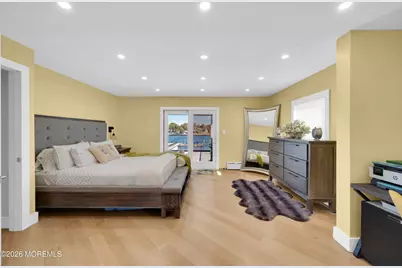
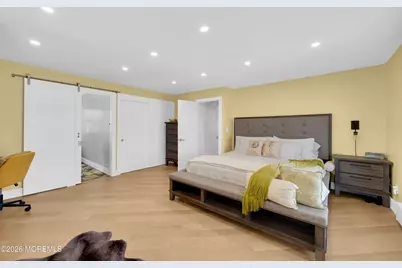
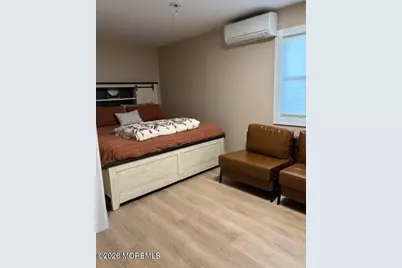
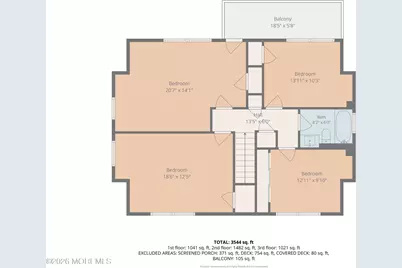
- Total Bedrooms: 6
Other Rooms
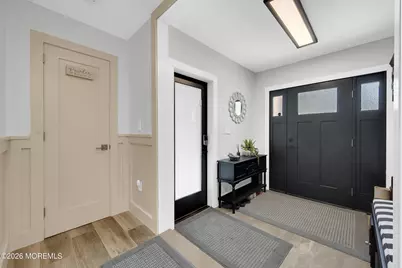
- Foyer/Entry: Floor - Engineered
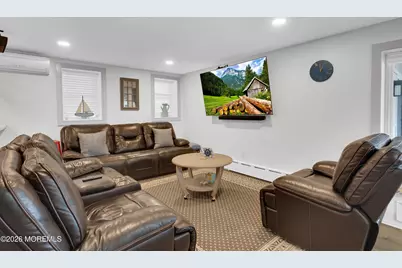
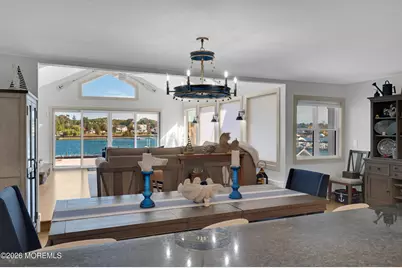
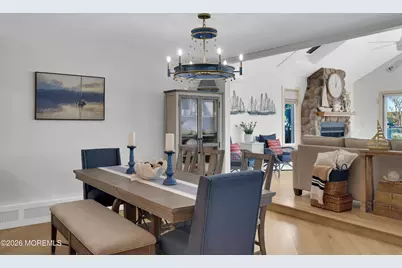
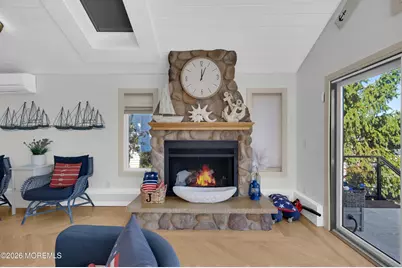
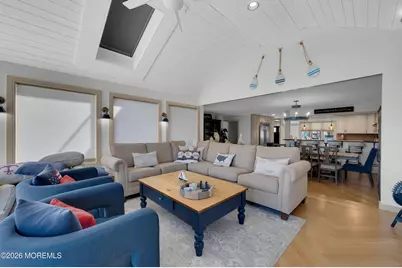
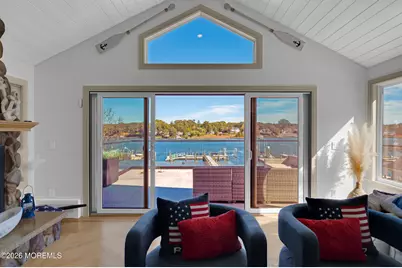
- Living Room: Decorative Molding, Gas Fireplace, Wood Floor, Sliding Door
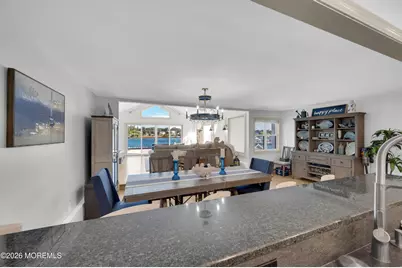
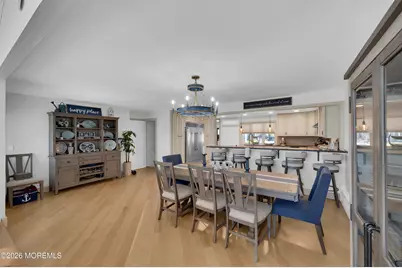
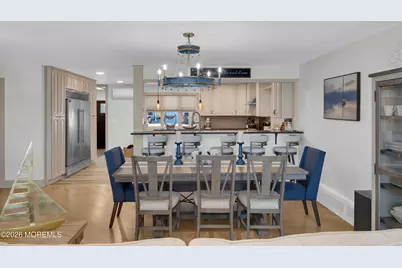
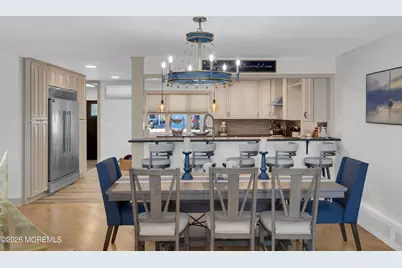
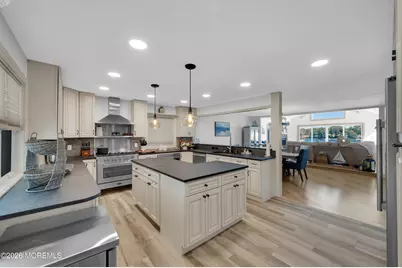
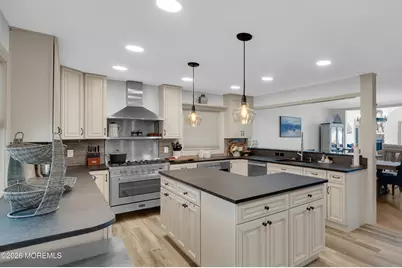
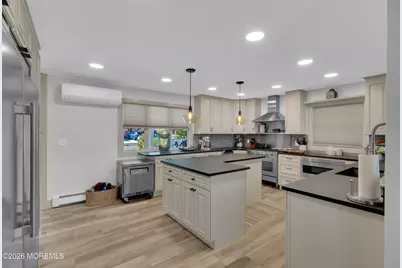
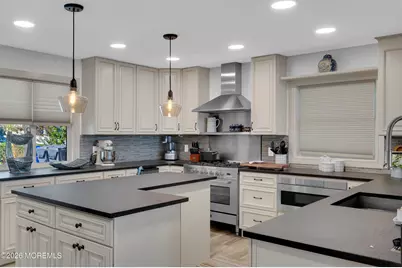
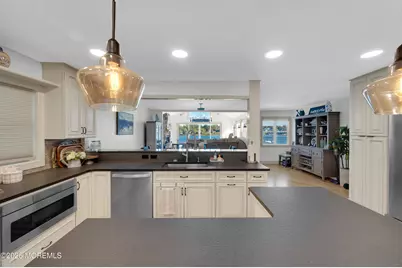
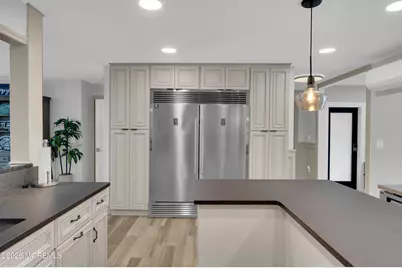
- Kitchen: Breakfast Counter, Center Island, Dinette, Eat-In, Floor - Engineered, Wood Floor, Kitchen/Dine
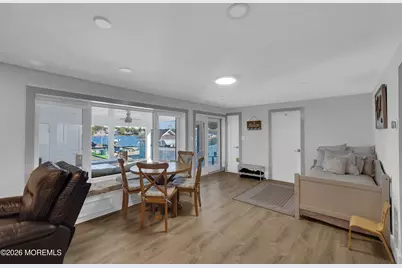
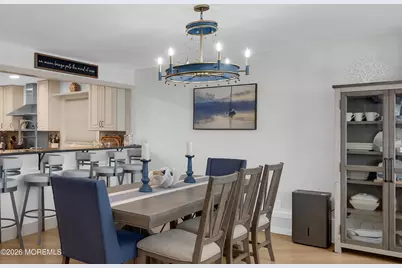
- Dining Room: Decorative Molding, Wood Floor
Additional Information
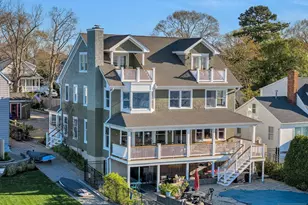
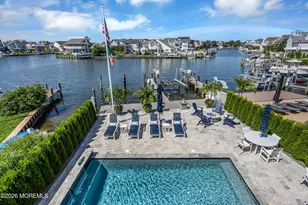
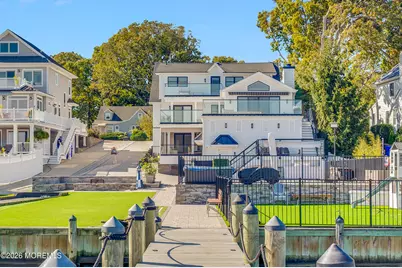
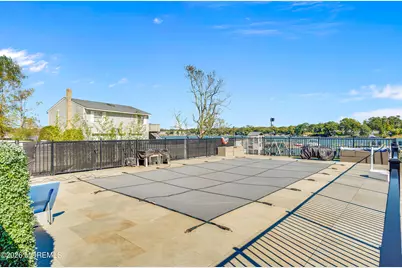
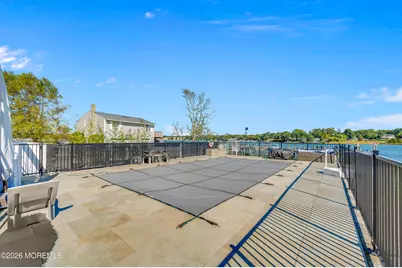
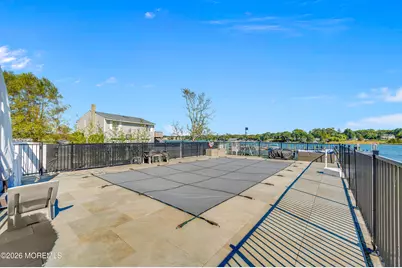
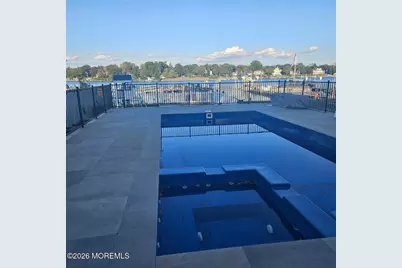
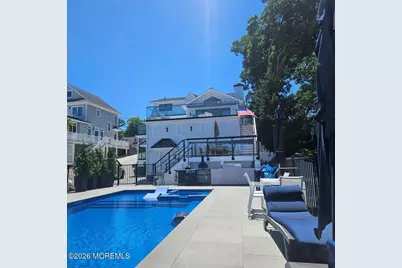
- Pool: Yes
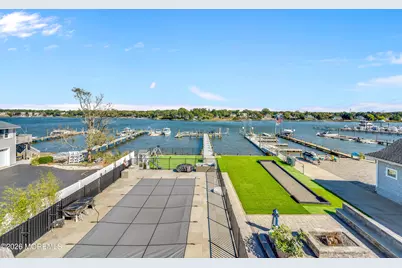
- Pool Description: Heated, In-Ground, Pool Equipment, Salt Water, Self-Cleaner, Vinyl, With Spa, Heated, In Ground, Pool Equipment, Salt Water, Self Cleaner, With Spa, Vinyl
- Security/Safety: Security System
Exterior
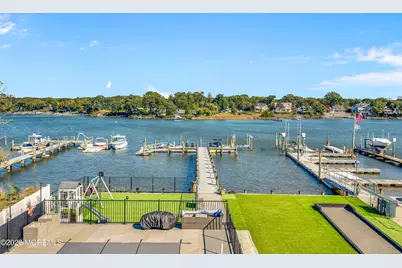
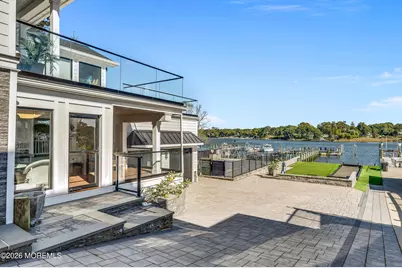
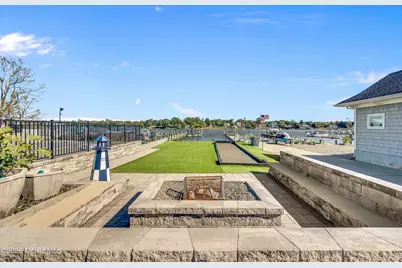
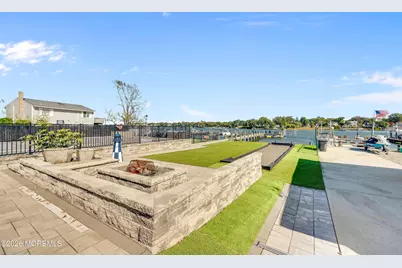
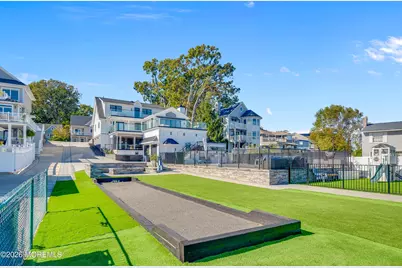
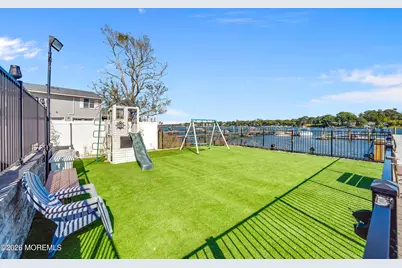
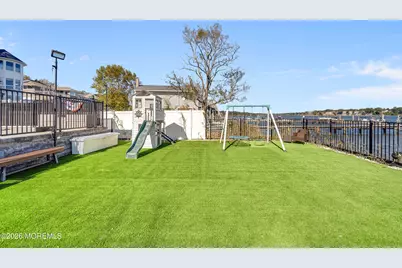
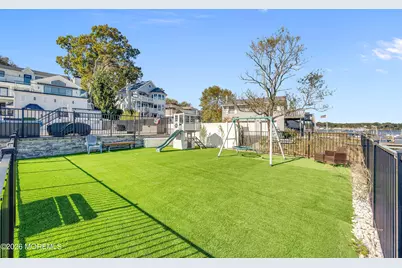
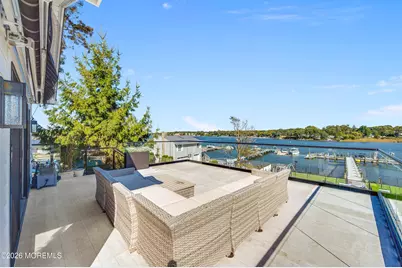
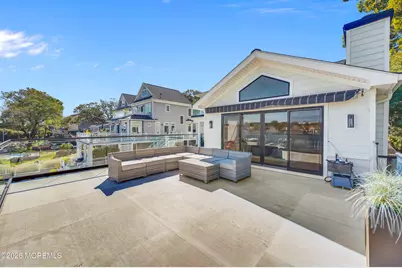
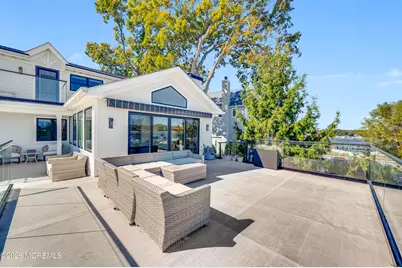
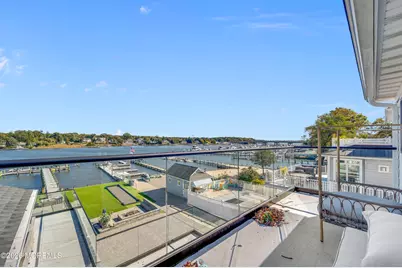
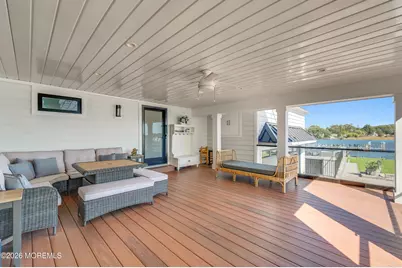
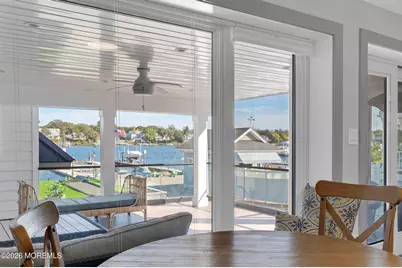
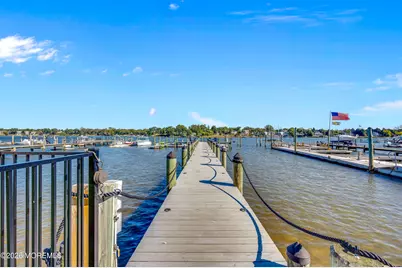
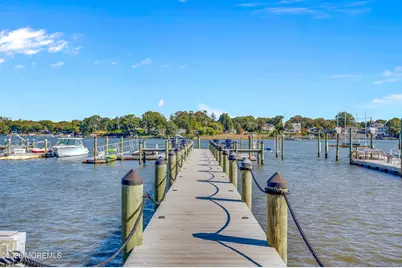
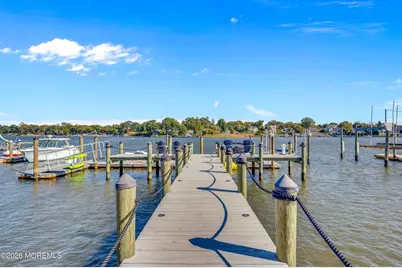
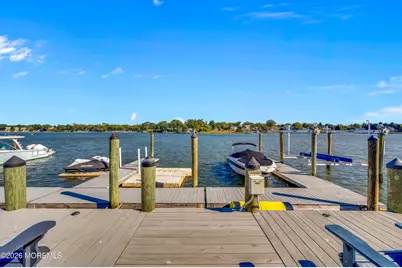
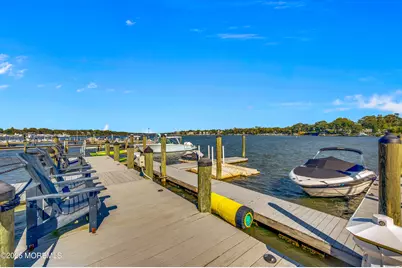
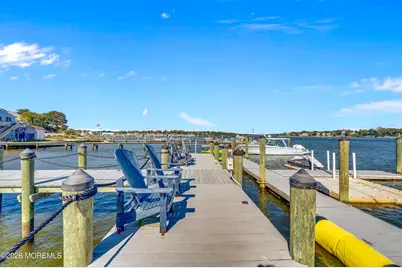
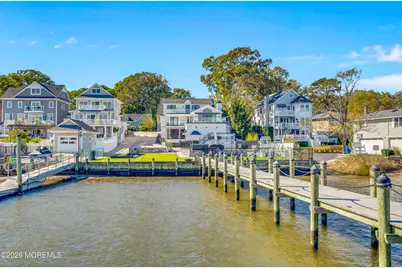
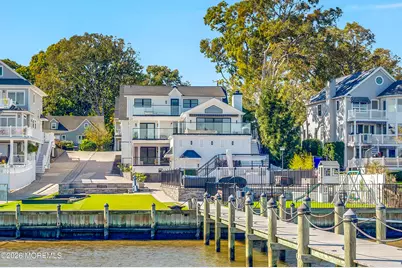
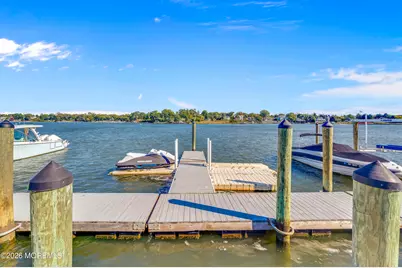
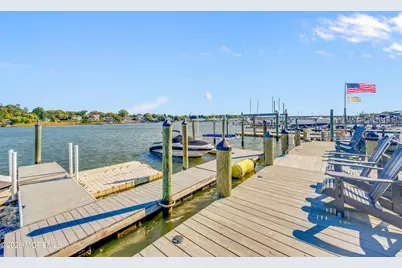
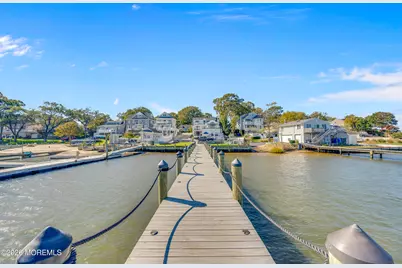
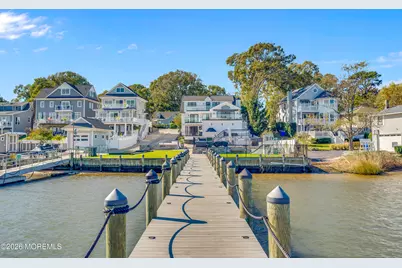
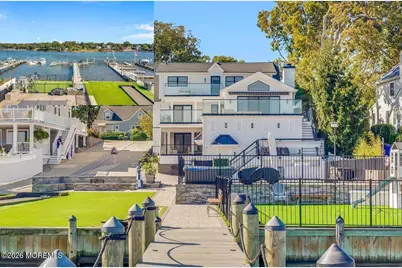
- Exterior Features: Underground Sprinkler System, Outdoor Grill, Balcony, Boat Lift, Dock, Recreation Area, Storage, Swimming, Swing Set, Water/Electricity at Dock
Parking
- Garage: Yes
- Attached garage: Yes
- Garage Spaces: 2
- Parking Features: Paver Block, Driveway
- Garage Description: Attached
Location
- Area: Brick (BRK)
- Municipality: Brick (BRK)
- County: Ocean
- Subdivision: Herbertsville
School Information
- Other School: Donovan Catholic
Heating & Cooling
- Central air: Yes
- Air Conditioning: Yes
- Cooling Type: Central Air Conditioning, Dual Zoned Air Conditioning
- Heating Type: Natural Gas, Baseboard, 5 Zone
Utilities
- Sewer: Public Sewer
- Water: Public
- Water/Sewer: Public Sewer, Public Water
Structural Information
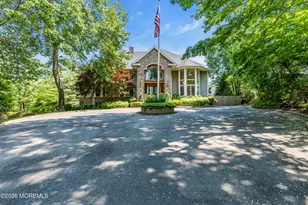
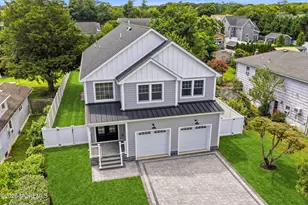
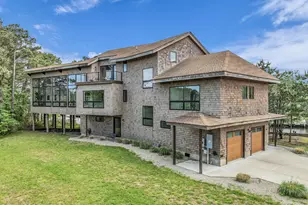
- Architectural Style: Custom, Cape, Contemporary
- Model: Cape Cod
- Exterior Const.: Brick
- Basement: Yes
- Roof: Shingle
- Windows: Skylight(s)
- Square Feet: 2,552
- Living Area: 2,552 Sq. Ft.
- Year Built: 1970
Additional Structures
- Other Structures: Shed, Outbuilding, Shed(s)
Lot Features
- Lot Size (Acres): 0.32
- Lot Size (Sq. Ft.): 13,939.2
- Lot Dimensions: 46 x 147 x 143 x 330
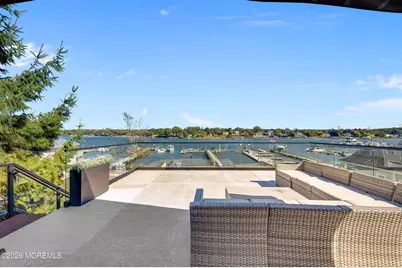
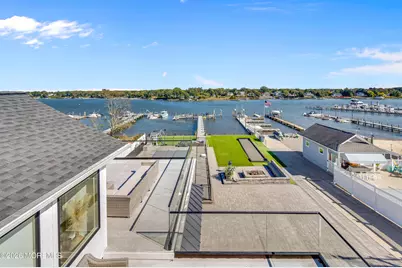
- Lot Features: Bulkhead, Oversized, Riparian Rts, Riverfront, Riverview
- Zoning: Residential
Water Features
- Water Front: Yes
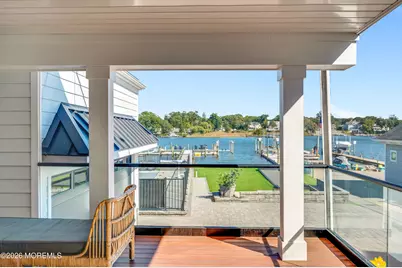
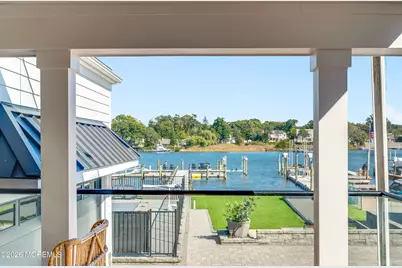
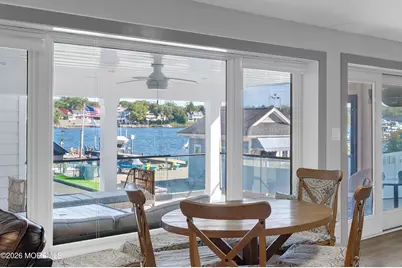
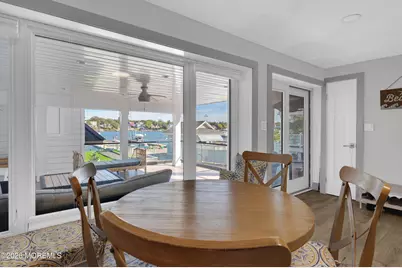
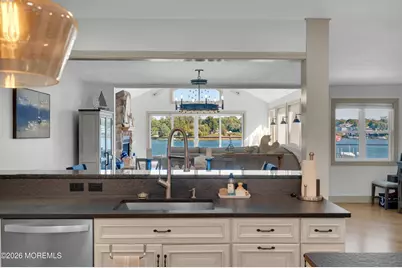
- Water View: Yes
- Water Front Type: Riparian Grants, Riparian Rights, Riverfront, Riverview
Financial Considerations
- Price Per Sq. Ft.: $1,097.18
- Assessment Amount: $812,100
- Tax Amount: $23,591.51
- Tax Year: 2026
Disclosures and Reports
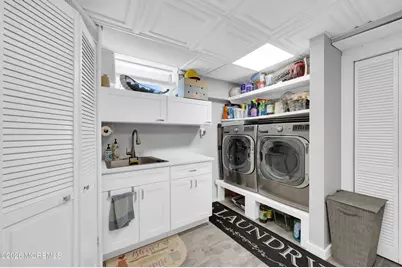
- Exclusions: washer-dryer , personal belongings
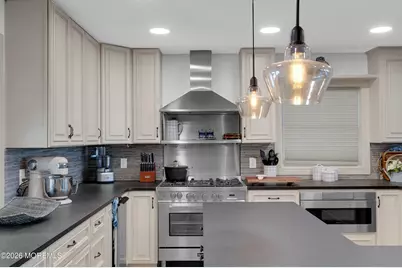
- Inclusions: Outdoor Lighting, Window Treatments, Swing Set, Blinds/Shades, Ceiling Fan(s), Dishwasher, Compactor, Microwave, Security System, Self-Cleaning/Continuous-Cleaning, Stove, Stove Hood, Refrigerator, Screens, Freezer, Fireplace Equipment, Garage Door Opener, Gas Cooking
- Property ID: 07-01323-0000-00022
- Section: Riviera Beach
Listed by RE/MAX Achievers, Gina Troncone
Schools serving 139 N Riverside Dr N
| Name | Grades | Distance |
|---|---|---|
Veterans Mem Middle School 105 Hendrickson Avenue, Brick Township, NJ 08724 | 6-8 | 1.9 mi |
Brick Twp Memorial High School 2001 Lanes Mill Rd, Brick Township, NJ 08724 | 9-12 | 2.1 mi |
Price & Sales History for 139 N Riverside Dr N
Estimate the Cost for 139 N Riverside Dr N
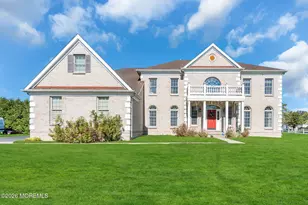
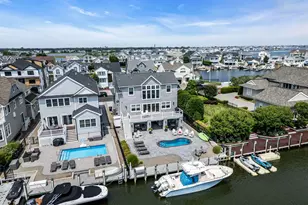
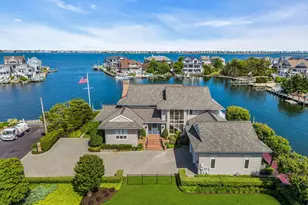
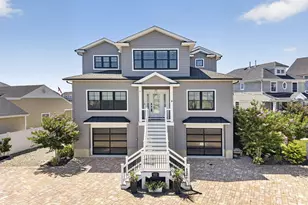
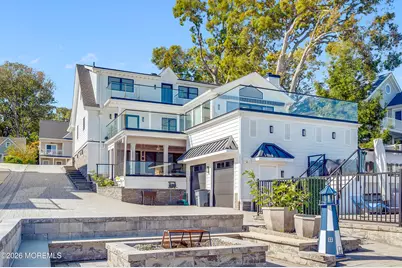
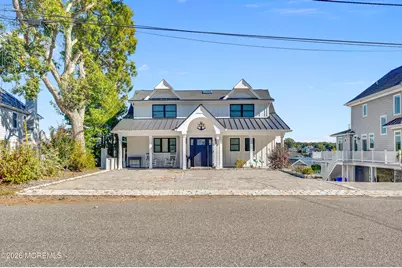
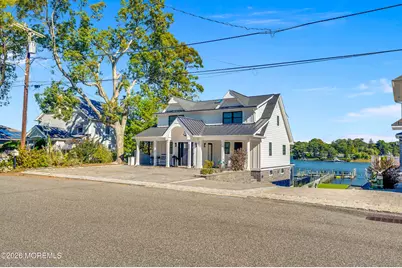
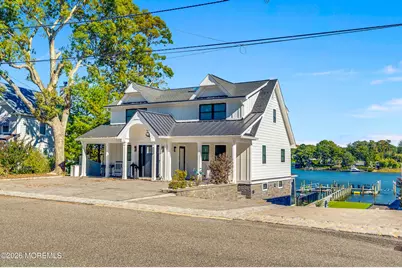
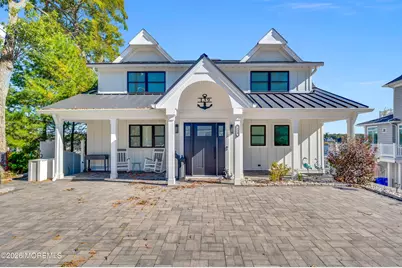
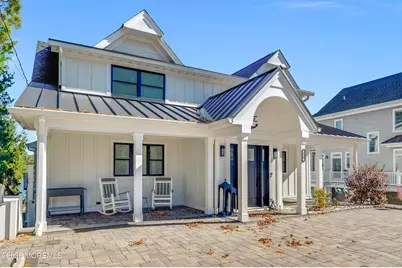
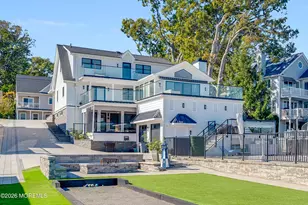
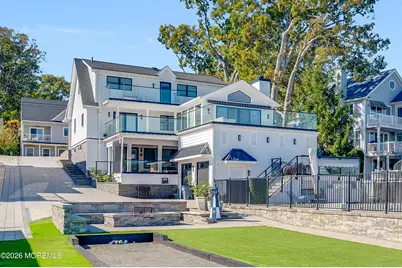
139 N Riverside Drive N, Brick, NJ 08724 (MLS# 22633505) is a Single Family property with 6 bedrooms, 4 full bathrooms and 1 partial bathroom. 139 N Riverside Drive N is currently listed for $2,800,000 and was received on October 22, 2026. Want to learn more about 139 N Riverside Drive N? Do you have questions about finding other Single Family real estate for sale in Brick? You can browse all Brick real estate or contact a Coldwell Banker agent to request more information.