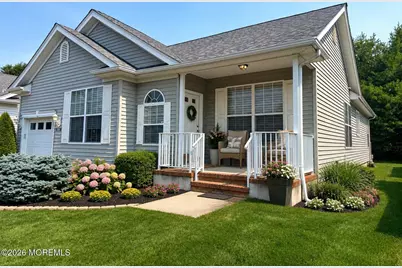
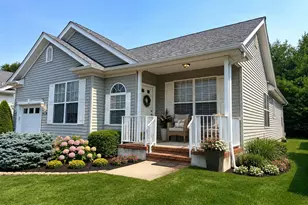
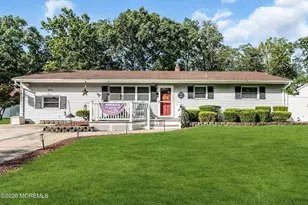
This is a carousel with tiles that activate property listing cards. Use the previous and next buttons to navigate.
1/8
$549,999 Just Listed
This is a carousel with tiles that activate property listing cards. Use the previous and next buttons to navigate.
1/8
Property Description
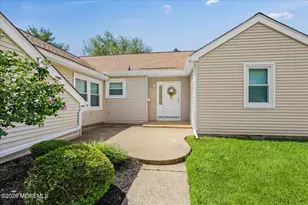
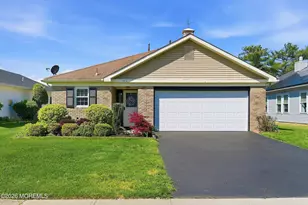
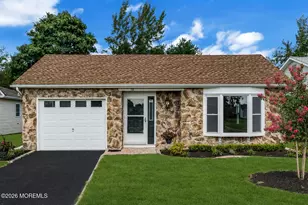
This impeccably maintained home in the sought-after Northern Brick Adult Community is truly move-in ready. Professionally painted, power washed, and meticulously cleaned, it features 9' ceilings and an open-concept floor plan with approximately 1,711 sq. ft. of first-floor living space. The versatile front flex room can serve as a third bedroom, home office, or den. The kitchen offers solid surface countertops, stainless steel appliances, and ample cabinetry. Enjoy a private wooded setting from the composite deck and paver patio. A full, deep poured concrete unfinished basement appx 1500 sqft provides endless possibilities for storage, recreation, or future living space. Residents enjoy a clubhouse, heated pool, fitness center, tennis courts, and more. This is not a drive by will not last
Full Property Details
Full Property Details for 139 Wordsworth Rd
General
- Price: $549,999
- HOA FEE: $140/month
- Taxes: $6,757 (2025)
- Status: Active
- Type: Single Family
- Source: Monmouth
- MLS ID: 22621423
- Updated: 7/14/2026
- Added to Site: 1 day(s) ago
Rental Information
- Complex Features: Association, Clubhouse, Common Area, Deck, Exercise Room, Landscaping, Pool, Professional Management, Shuffleboard, Swimming, Tennis Court, Bocci
Interior
- Number of Rooms: 7
- Interior Features: Attic with Pull-Down Stairs, Bonus Room, Built-in Features, High Ceilings (9 Feet or More) First Floor, Recessed Lighting
- Flooring: Ceramic Tile, Wood, Other
Rooms
Bathrooms
- Total Bathrooms: 2
- Full Bathrooms: 2
- Bathrooms-L1: 2
Bedrooms
- Total Bedrooms: 2
Other Rooms
- Foyer/Entry: Closet(s), Ceramic Flooring
- Living Room: Linoleum/Vinyl Floor, Wall-to-Wall Carpet
- Family Room: Built-Ins, Wood Floor, Sliding Door
- Kitchen: Eat-In, Wood Floor
- Dining Room: Linoleum/Vinyl Floor
Additional Information
- Shared Amenities: Tennis Court(s), Shuffleboard Court, Management, Association, Exercise Room, Deck, Swimming, Pool, Clubhouse, Common Area, Landscaping, Bocci
- Pool: Yes
- Pool Description: Common, Common
- Allowable: Dogs
Exterior
- Exterior Features: Underground Sprinkler System, Thermal Window, Lighting
Parking
- Garage: Yes
- Attached garage: Yes
- Garage Spaces: 1
- Total Spaces: 5
- Parking Features: Direct Access, Asphalt, Double Wide Drive, Driveway, Off-Street
- Garage Description: Attached, Direct Entry
Location
- Area: Brick (BRK)
- Municipality: Brick (BRK)
- County: Ocean
- Subdivision: Wedgewood Plc
Community
- Association: Yes
- Assoc. Fees Include: Common Area, Management Fees, Pool, Rec Facility, Snow Removal
- Pets Allowed: Yes
- Management Type: Professional (Off-Site)
Heating & Cooling
- Central air: Yes
- Air Conditioning: Yes
- Cooling Type: Central Air Conditioning
- Heating Type: Natural Gas, Hot Water, Baseboard
Utilities
- Sewer: Public Sewer
- Water: Public
- Water/Sewer: Public Sewer, Public Water
Structural Information
- Architectural Style: Ranch, Detached
- Model: Wedgewood Plus
- Basement: Yes
- Roof: Shingle
- Windows: Insulated Windows
- Square Feet: 1,711
- Living Area: 1,711 Sq. Ft.
- Year Built: 2001
Lot Features
- Lot Size (Acres): 0.11
- Lot Size (Sq. Ft.): 4,791.6
- Lot Dimensions: 50 x 100
- Lot Features: Back to Woods
- Zoning: Planned Residential, Residential, Single Family
Financial Considerations
- Price Per Sq. Ft.: $321.45
- Association Fee: $140
- Assoc Fee Freq.: Monthly
- Assessment Amount: $165,700
- Tax Amount: $6,757
- Tax Year: 2025
Disclosures and Reports
- Exclusions: personal property
- Inclusions: Outdoor Lighting, Washer, Blinds/Shades, Ceiling Fan(s), Dishwasher, Dryer, Light Fixtures, Microwave, Self-Cleaning/Continuous-Cleaning, Stove, Screens, Garage Door Opener, Gas Cooking
- Property ID: 7012102200037
- Section: Herbertsville
Listed by Realty ONE Group Showcase, Wendy Crispe
Get Pre-Approved Today
Schools
Schools serving 139 Wordsworth Rd
School District:Brick Township School District
| Name | Grades | Distance |
|---|---|---|
Lanes Mill Elementary School 1891 Lanes Mill Rd, Brick Township, NJ 08724 | K-5 | 0.1 mi |
Veterans Mem Middle School 105 Hendrickson Avenue, Brick Township, NJ 08724 | 6-8 | 1.5 mi |
Brick Twp Memorial High School 2001 Lanes Mill Rd, Brick Township, NJ 08724 | 9-12 | 0.4 mi |
Disclaimer:
School attendance boundaries provided by ATTOM Data Solutions and are for reference only. Contact the school directly to verify enrollment eligibility.
Price & Sales History for 139 Wordsworth Rd
Date
Details
Price
Change
Source
7/14/2026
Listed
$549,999
12.47%
MLS
5/19/2023
Sold
$489,000
—
Public Record
Disclaimer: Historical sales information is derived from public records provided by the county offices. Information is not guaranteed and should be independently verified.
Tax History
Tax History for 139 Wordsworth Rd
Year
Property Taxes
Change
Tax Assessment
Change
2025
$6,757
5%
$245,700
—
2024
$6,425
11%
$245,700
—
2022
$5,777
14%
$245,700
—
2021
$5,056
-13%
$245,700
—
2020
$5,818
4%
$245,700
—
2018
$5,580
3%
$245,700
—
2017
$5,430
1%
$245,700
—
2016
$5,391
-6%
$245,700
—
2019
$5,710
9%
$245,700
—
2015
$5,248
5%
$245,700
—
2013
$4,975
—
$245,700
—
Disclaimer: Historical tax information is derived from public records provided by the county offices. Information is not guaranteed and should be independently verified.
Estimate the Cost
Estimate the Cost for 139 Wordsworth Rd
139 Wordsworth Road, Brick, NJ 08724 (MLS# 22621423) is a Single Family property with 2 bedrooms and 2 full bathrooms. 139 Wordsworth Road is currently listed for $549,999 and was received on July 14, 2026. Want to learn more about 139 Wordsworth Road? Do you have questions about finding other Single Family real estate for sale in Brick? You can browse all Brick real estate or contact a Coldwell Banker agent to request more information.