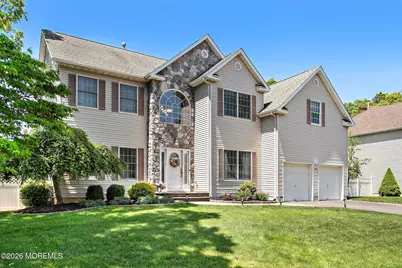
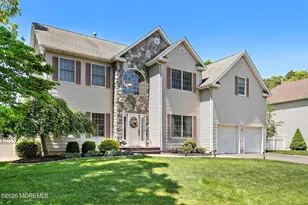
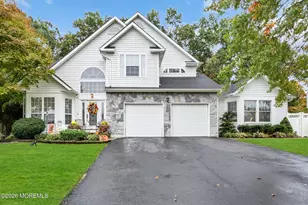
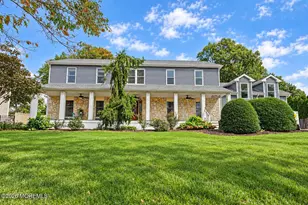
This is a carousel with tiles that activate property listing cards. Use the previous and next buttons to navigate.
1/1
$957,000
This is a carousel with tiles that activate property listing cards. Use the previous and next buttons to navigate.
1/1
Property Description
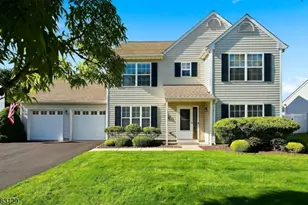
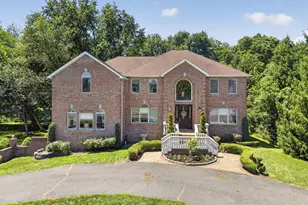
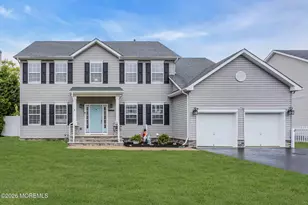
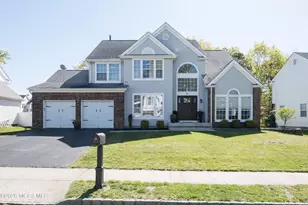
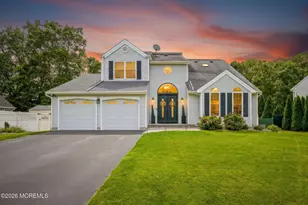
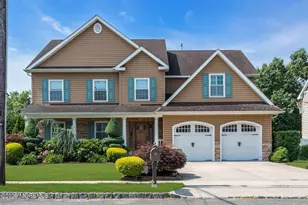
Stunning Parkview Estates colonial nestled on a quiet cul-de-sac in the sought-after Forge Pond section of Brick Township. This beautifully maintained home features lush landscaping and a fenced backyard oasis with paver patio, built-in pool with new liner and heater, fire pit, and shed. Inside, enjoy a grand 2-story foyer, spacious living and dining rooms, updated kitchen with center island and breakfast area, and a warm family room with wood-burning fireplace and elegant rear staircase creating a custom, luxury feel. A dedicated first-floor office provides ideal flex space for working from home, playroom, or den. Four spacious bedrooms upstairs w/ primary suite offering a sitting area and walk-in closet. Finished basement, floored attic for storage, updated baths, 2-zone HVAC, and 2-car garage complete this exceptional home. Conveniently located near GSP, shopping, dining, and just a short drive to the beach.
Full Property Details
Full Property Details for 18 Regina Dr
General
- Sold For: $957,000
- Taxes: $13,112 (2025)
- Status: Closed
- Type: Single Family
- Source: Monmouth
- MLS ID: 22615749
- Added to Site: 138 day(s) ago
Interior
- Number of Rooms: 7
- Interior Features: Attic with Pull-Down Stairs
- Flooring: Carpet, Wood
Rooms
Bathrooms
- Total Bathrooms: 3
- Full Bathrooms: 2
- Half Bathrooms: 1
Bedrooms
- Total Bedrooms: 4
Other Rooms
- Family Room: Wood-Burning Fireplace
- Kitchen: Breakfast Counter, Center Island
Additional Information
- Pool: Yes
- Pool Description: Heated, In-Ground
Parking
- Garage: Yes
- Attached garage: Yes
- Garage Spaces: 2
- Parking Features: Driveway
- Garage Description: Attached
Location
- Area: Brick (BRK)
- Municipality: Brick (BRK)
- County: Ocean
Heating & Cooling
- Air Conditioning: Yes
- Cooling Type: Dual Zoned Air Conditioning
- Heating Type: Natural Gas, Forced Air
Utilities
- Sewer: Public Sewer
- Water: Public
- Water/Sewer: Public Sewer, Public Water
Structural Information
- Architectural Style: Colonial
- Basement: Yes
- Roof: Shingle
- Square Feet: 3,081
- Living Area: 3,081 Sq. Ft.
- Year Built: 2003
Additional Structures
- Other Structures: Shed
Lot Features
- Lot Size (Acres): 0.22
- Lot Size (Sq. Ft.): 9,583.2
- Lot Features: Cul-De-Sac
Financial Considerations
- Price Per Sq. Ft.: $308.31
- Assessment Amount: $478,200
- Tax Amount: $13,112
- Tax Year: 2025
Disclosures and Reports
- Exclusions: Personal Property, Gold chandelier in Dining room, washer/dryer and refrigerator.
- Inclusions: Dishwasher, Microwave, Stove
- Property ID: 07-00755-0000-00035-04
- Section: None
Listed by Natale Realtors, Elizabeth DeFonza-Renna and Natale Realtors, Nancy Daly
Sold by Keller Williams Realty Westfield, Taylor Pastorini
Get Pre-Approved Today
Schools
Schools serving 18 Regina Dr
School District:Brick Township School District
| Name | Grades | Distance |
|---|---|---|
Lake Riviera Middle School 171 Beaverson Boulevard, Brick Township, NJ 08723 | 6-8 | 3.6 mi |
Brick Twp High School 346 Chambers Bridge Rd, Brick Township, NJ 08723 | 9-12 | 0.7 mi |
Disclaimer:
School attendance boundaries provided by ATTOM Data Solutions and are for reference only. Contact the school directly to verify enrollment eligibility.
Price & Sales History for 18 Regina Dr
Date
Details
Price
Change
Source
9/08/2026
Sold
$957,000
0.75%
MLS
6/04/2026
Listed
$949,900
—
MLS
Disclaimer: Historical sales information is derived from public records provided by the county offices. Information is not guaranteed and should be independently verified.
18 Regina Drive, Brick, NJ 08724 (MLS# 22615749) is a Single Family property that was sold at $957,000 on September 08, 2026. Want to learn more about 18 Regina Drive? Do you have questions about finding other Single Family real estate for sale in Brick? You can browse all Brick real estate or contact a Coldwell Banker agent to request more information.