This is a carousel with tiles that activate property listing cards. Use the previous and next buttons to navigate.
1/1
$388,850
This is a carousel with tiles that activate property listing cards. Use the previous and next buttons to navigate.
1/1
Property Description
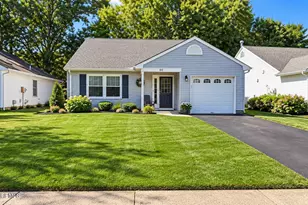
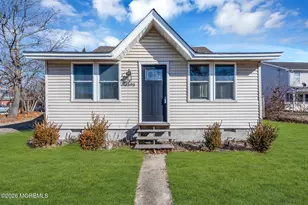
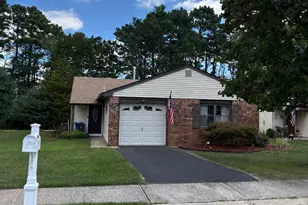
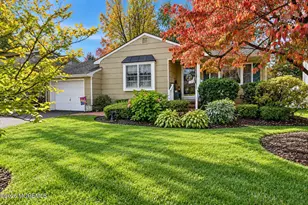
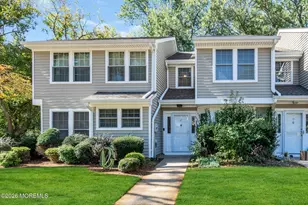
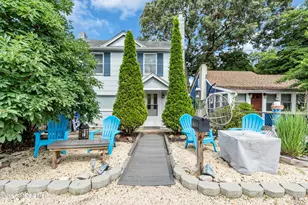
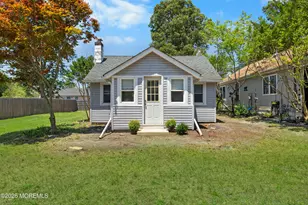
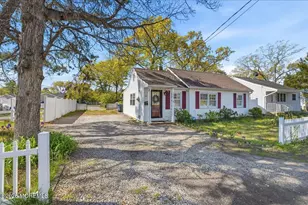
Charming 3-bedroom, 2 full bath bungalow ideally located in the heart of the Jersey Shore! This home offers an open and inviting layout, perfect for both everyday living and entertaining. The kitchen features granite counter-tops and seamlessly flows into the main living space. Enjoy peace of mind with a newer hot water heater (just 1 year old) and central air conditioning for year-round comfort. Conveniently situated close to shopping, dining, beaches, and major roadways, this home is perfect as a primary residence, vacation getaway, or investment opportunity. Don't miss your chance to own in this sought after coastal location!
Full Property Details
Full Property Details for 421 Malibu Way
General
- Sold For: $388,850
- HOA FEE: $31/month
- HOA FEE FREQ.: Annually
- Taxes: $5,792 (2025)
- Status: Closed
- Type: Single Family
- Source: Monmouth
- MLS ID: 22608523
- Added to Site: 120 day(s) ago
Interior
- Number of Rooms: 5
- Interior Features: Attic
- Number of Fireplaces: 1
- Flooring: Carpet, Ceramic Tile, Wood
Rooms
Bathrooms
- Total Bathrooms: 2
- Full Bathrooms: 2
Bedrooms
- Total Bedrooms: 3
Other Rooms
- Living Room: Ceramic Flooring, Ceramic Flooring
- Kitchen: Ceramic Tile, Eat-In, Granite/Stone Counter
Parking
- Parking Features: Driveway, None
- Garage Description: None
Location
- Area: Brick (BRK)
- Municipality: Brick (BRK)
- County: Ocean
Community
- Association: Yes
- Management Type: Other (See Remarks)
Heating & Cooling
- Central air: Yes
- Air Conditioning: Yes
- Cooling Type: Central Air Conditioning
- Heating Type: Natural Gas, Baseboard
Utilities
- Sewer: Public Sewer
- Water: Public
- Water/Sewer: Public Sewer, Public Water
Structural Information
- Architectural Style: Bungalow, Ranch
- Model: Bungalow
- Roof: Shingle
- Square Feet: 1,277
- Living Area: 1,277 Sq. Ft.
- Year Built: 1945
Additional Structures
- Other Structures: Shed
Lot Features
- Lot Size (Acres): 0.09
- Lot Size (Sq. Ft.): 3,920.4
- Lot Dimensions: 40 x 100
- Lot Features: Dead End Street
- Zoning: Residential
Financial Considerations
- Price Per Sq. Ft.: $313.23
- Association Fee: $375
- Assoc Fee Freq.: Annually
- Assessment Amount: $213,400
- Tax Amount: $5,792
- Tax Year: 2025
Disclosures and Reports
- Exclusions: Personal property, small storage shed
- Inclusions: Washer, Blinds/Shades, Ceiling Fan(s), Dishwasher, Dryer, Stove, Refrigerator, Gas Cooking
- Property ID: 07-00111-0000-00017
- Section: Cape Breton
Listed by C21/ Mack Morris Iris Lurie, Amanda Kaplan and C21/ Mack Morris Iris Lurie, Susan A Kaplan
Sold by RE/MAX 1st. Advantage, Kevin Sahin

Get Pre-Approved Today
Schools
Schools serving 421 Malibu Way
School District:Brick Township School District
| Name | Grades | Distance |
|---|---|---|
Emma Havens Young Elementary School 43 Drum Point Rd, Brick Township, NJ 08723 | K-5 | 2.4 mi |
Lake Riviera Middle School 171 Beaverson Boulevard, Brick Township, NJ 08723 | 6-8 | 3.6 mi |
Brick Twp High School 346 Chambers Bridge Rd, Brick Township, NJ 08723 | 9-12 | 3.7 mi |
Disclaimer:
School attendance boundaries provided by ATTOM Data Solutions and are for reference only. Contact the school directly to verify enrollment eligibility.
Price & Sales History for 421 Malibu Way
Date
Details
Price
Change
Source
7/28/2026
Sold
$388,850
-2.79%
MLS
4/16/2026
Price Reduced
$400,000
-11.11%
MLS
4/06/2026
Listed
$450,000
—
MLS
Disclaimer: Historical sales information is derived from public records provided by the county offices. Information is not guaranteed and should be independently verified.
421 Malibu Way, Brick, NJ 08723 (MLS# 22608523) is a Single Family property that was sold at $388,850 on July 28, 2026. Want to learn more about 421 Malibu Way? Do you have questions about finding other Single Family real estate for sale in Brick? You can browse all Brick real estate or contact a Coldwell Banker agent to request more information.