This is a carousel with tiles that activate property listing cards. Use the previous and next buttons to navigate.
1/1
$760,000
This is a carousel with tiles that activate property listing cards. Use the previous and next buttons to navigate.
1/1
Property Description
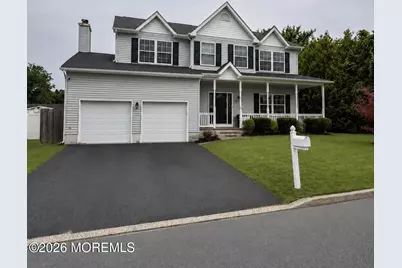
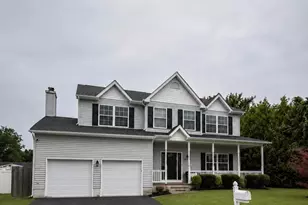
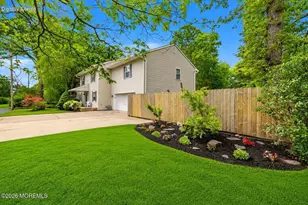
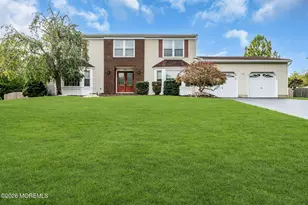
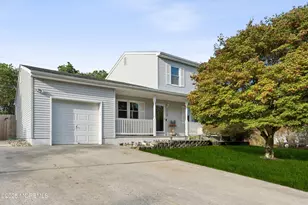
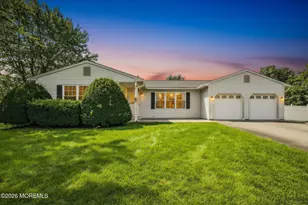
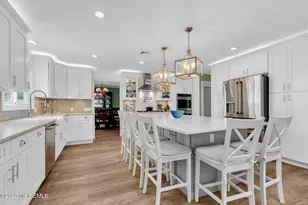
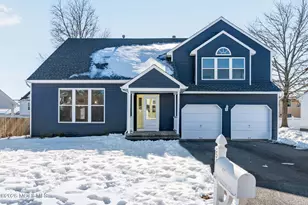
Welcome to this beautifully maintained 4-bedroom, 2.5-bath Colonial located on a quiet cul-de-sac in one of Brick's most desirable neighborhoods. Designed for both everyday living and entertaining, this home offers a bright, spacious layout with hardwood flooring, generous living areas, and an abundance of natural light. The updated kitchen features granite countertops, cabinetry, stainless steel appliances, and ample workspace, opening to a warm and inviting family room with a wood-burning fireplace. Upstairs, the primary suite includes a vaulted ceiling, walk-in closet, and private bath. A finished basement provides additional flexible living space for a recreation room, home office, or gym. Step outside to a fully fenced backyard with a stamped concrete patio, perfect for relaxing Beautifully maintained home offering a spacious, functional layout with numerous updates throughout. The bright kitchen features granite countertops, stainless steel appliances, and abundant cabinet space, opening to a comfortable family room with a wood-burning fireplace. The finished basement provides excellent flex space for a recreation room, home office, gym, or playroom. Enjoy a fully fenced backyard with a stamped concrete patio, ideal for outdoor entertaining. Additional features include hardwood flooring, recessed lighting, central air, a two-car attached garage, and generous storage. Conveniently located near shopping, restaurants, parks, beaches, schools, and major commuting routes. Pride of ownership is evident throughout.
Full Property Details
Full Property Details for 44 Marlow Ave
General
- Sold For: $760,000
- Taxes: (2025)
- Status: Closed
- Type: Single Family
- Source: Monmouth
- MLS ID: 22623564
- Added to Site: 63 day(s) ago
Interior
- Number of Rooms: 10
- Interior Features: Attic, Attic with Pull-Down Stairs, Walk-Up Attic, High Ceilings (9 Feet or More) First Floor, Center Hall, Recessed Lighting
- Flooring: Wood
Rooms
Bathrooms
- Total Bathrooms: 3
- Full Bathrooms: 2
- Half Bathrooms: 1
- Bathrooms-L2: 2
- Bathrooms-L1: 1
Bedrooms
- Total Bedrooms: 4
Other Rooms
- Foyer/Entry: Closet(s), Ceramic Flooring, Wood Floor, Decorative Molding, Two Story
- Living Room: Bay/Bow Window, Decorative Molding, Wood Floor
- Family Room: Wood-Burning Fireplace, Sliding Door
- Kitchen: Breakfast Nook/Dining Area, Eat-In, Ceramic Flooring, Granite/Stone Counter, Newer
- Dining Room: Bay/Bow Window, Decorative Molding, Wood Floor
Additional Information
- Security/Safety: Security System
Exterior
- Exterior Features: Thermal Window, Lighting
Parking
- Garage: Yes
- Attached garage: Yes
- Garage Spaces: 2
- Parking Features: Direct Access, Paved, Asphalt, Double Wide Drive, Driveway, Off-Street
- Garage Description: Attached, Direct Entry
Location
- Area: Brick (BRK)
- Municipality: Brick (BRK)
- County: Ocean
Heating & Cooling
- Central air: Yes
- Air Conditioning: Yes
- Cooling Type: Central Air Conditioning
- Heating Type: Natural Gas, Forced Air
Utilities
- Sewer: Public Sewer
- Water: Public
- Water/Sewer: Public Sewer, Public Water
Structural Information
- Architectural Style: Colonial
- Exterior Const.: Brick Veneer
- Basement: Yes
- Roof: Shingle
- Square Feet: 2,208
- Living Area: 2,208 Sq. Ft.
- Year Built: 2000
Additional Structures
- Other Structures: Shed
Lot Features
- Lot Size (Acres): 0.17
- Lot Size (Sq. Ft.): 7,405.2
- Lot Dimensions: 100 x 110
- Lot Features: Cul-De-Sac, Fenced Area
- Zoning: Residential, Single Family
Financial Considerations
- Price Per Sq. Ft.: $339.22
- Assoc Fee Freq.: None
- Assessment Amount: $411,000
- Tax Year: 2025
Disclosures and Reports
- Exclusions: Garage refrigerator, garage shelving
- Inclusions: Outdoor Lighting, Air Conditioning Units, Washer, Blinds/Shades, Ceiling Fan(s), Dishwasher, Dryer, Light Fixtures, Microwave, Security System, Stove, Stove Hood, Refrigerator, Screens, Garbage Disposal, Garage Door Opener, Gas Cooking
- Property ID: 07-01165-04-00006
- Section: None
Listed by Homecoin.com, Jonathan Minerick
Sold by Chris Smith Realty, David Schenke

Get Pre-Approved Today
Schools
Schools serving 44 Marlow Ave
School District:Brick Township School District
| Name | Grades | Distance |
|---|---|---|
Veterans Mem Elementary School 103 Hendrickson Avenue, Brick Township, NJ 08724 | K-5 | 0.8 mi |
Veterans Mem Middle School 105 Hendrickson Avenue, Brick Township, NJ 08724 | 6-8 | 0.7 mi |
Brick Twp Memorial High School 2001 Lanes Mill Rd, Brick Township, NJ 08724 | 9-12 | 1.6 mi |
Disclaimer:
School attendance boundaries provided by ATTOM Data Solutions and are for reference only. Contact the school directly to verify enrollment eligibility.
Price & Sales History for 44 Marlow Ave
Date
Details
Price
Change
Source
9/24/2026
Sold
$760,000
1.47%
MLS
7/31/2026
Listed
$749,000
—
MLS
Disclaimer: Historical sales information is derived from public records provided by the county offices. Information is not guaranteed and should be independently verified.
44 Marlow Avenue, Brick, NJ 08724 (MLS# 22623564) is a Single Family property that was sold at $760,000 on September 24, 2026. Want to learn more about 44 Marlow Avenue? Do you have questions about finding other Single Family real estate for sale in Brick? You can browse all Brick real estate or contact a Coldwell Banker agent to request more information.