This is a carousel with tiles that activate property listing cards. Use the previous and next buttons to navigate.
1/62
$729,500 Just Listed
This is a carousel with tiles that activate property listing cards. Use the previous and next buttons to navigate.
1/62
Property Description
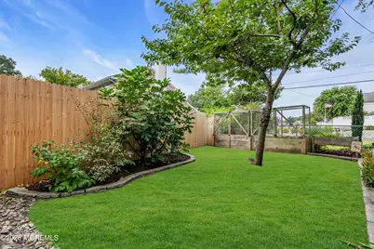
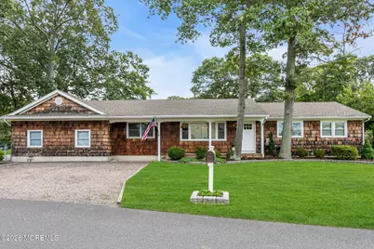
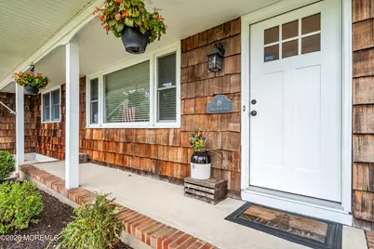
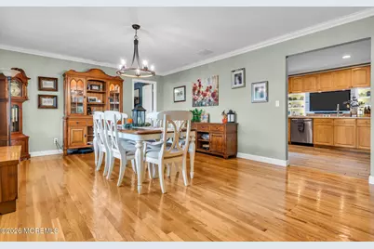
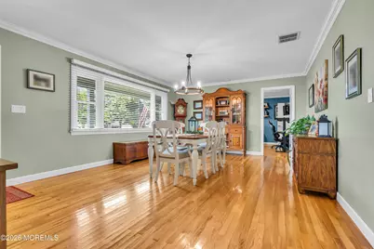
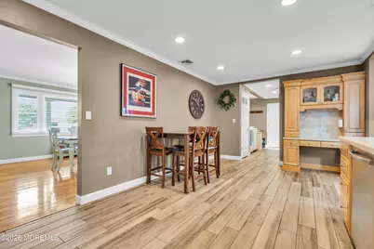
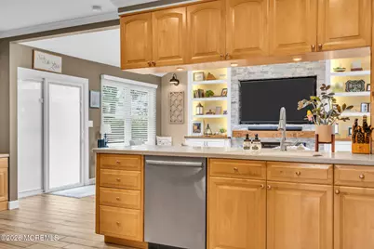
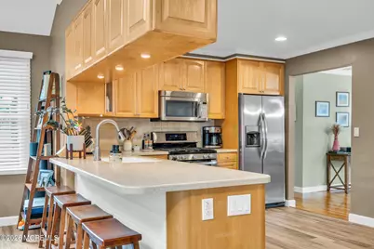
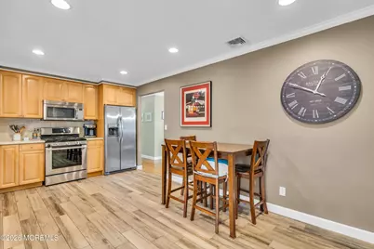
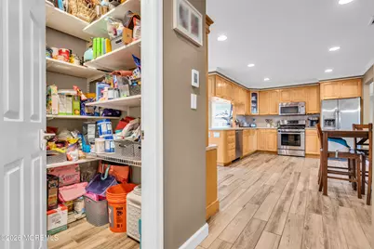
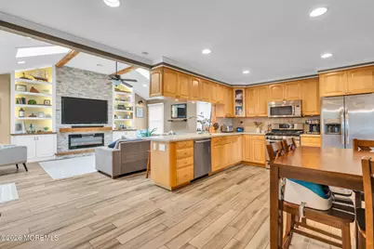
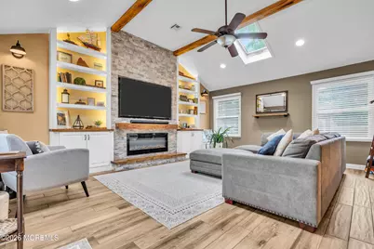
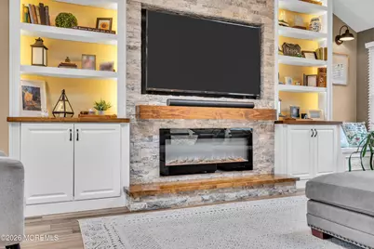
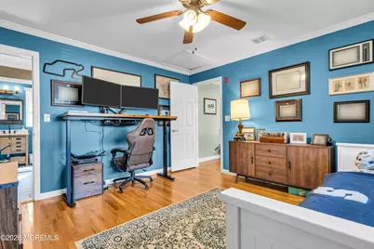
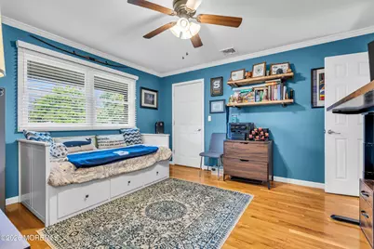
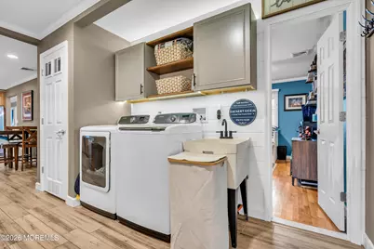
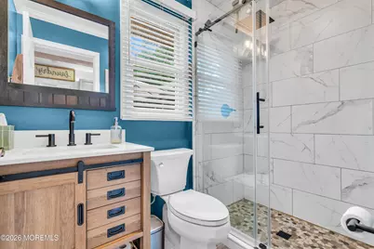
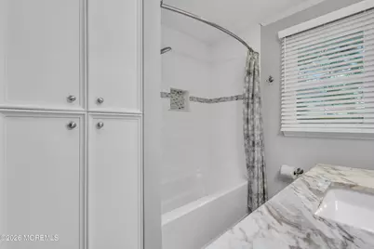
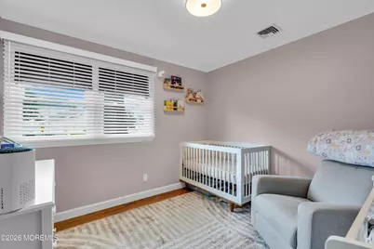
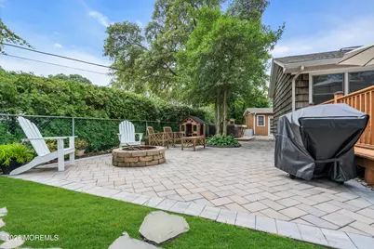
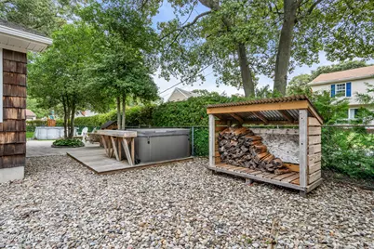
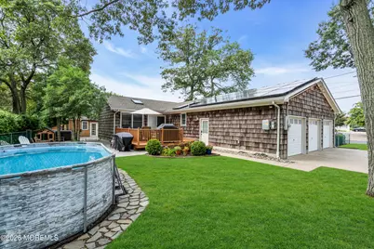
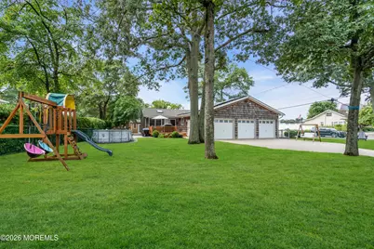
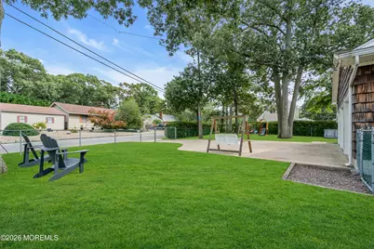
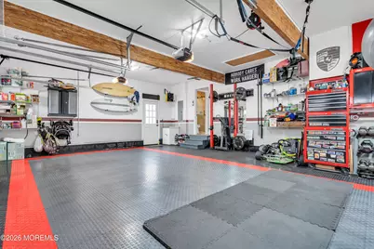
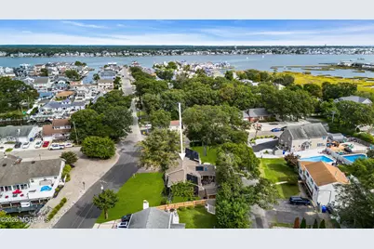
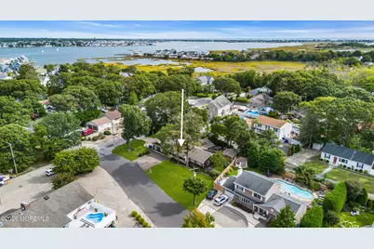
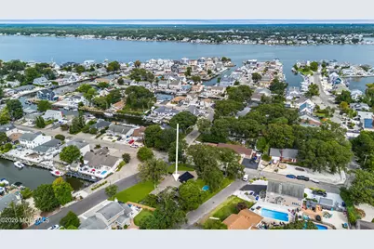
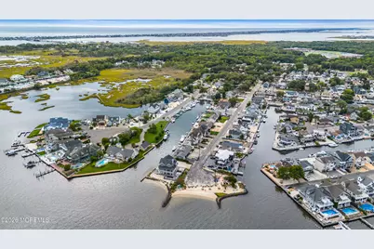
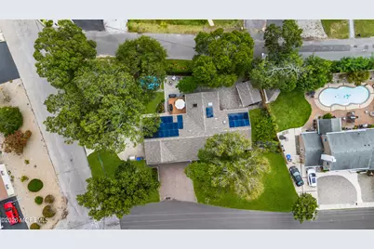
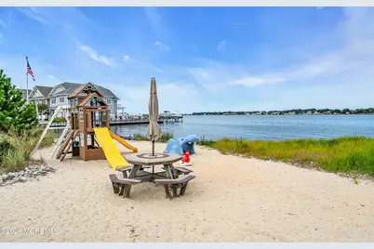
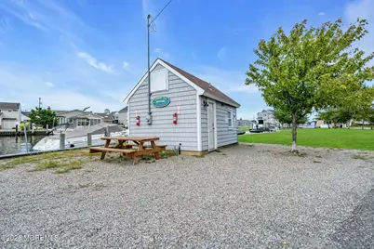
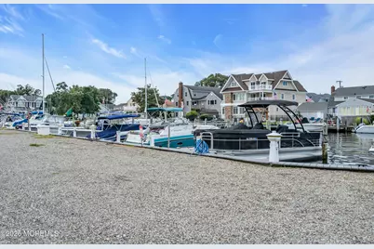
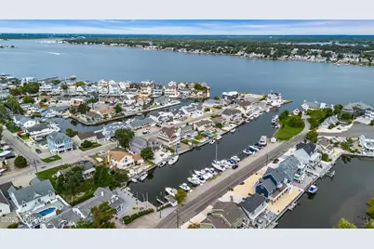
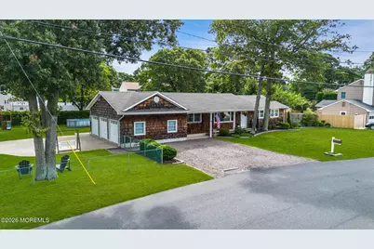
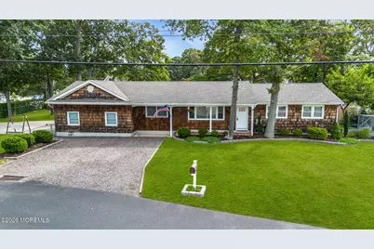
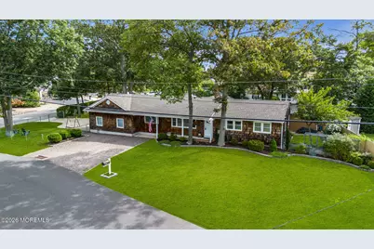
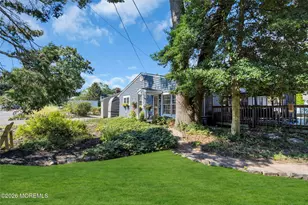
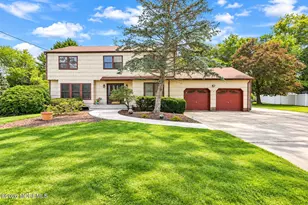
LIVE lavishly in this INCREDIBLE home nestled in the DESIRABLE Sandy Point neighborhood that offers membership to your own private beach and marina on the Metedeconk River! Spacious dining room offers HARDWOOD floors, crown molding and is situated nicely off the kitchen. BEAUTIFUL kitchen FEATURES dinette area, custom hardwood cabinets, Corian counter tops , tile backsplash, s/s appliances, CROWN molding, rec lights, BREAKFAST counter allowing for extra seating, dedicated desk area perfect for managing household tasks. The INVITING family room is a wonderful gathering space, featuring a cozy fireplace and custom built-ins w/bench seats that add warmth, character, and convenient storage, also featuring soaring vaulted ceilings, exposed beams, and skylights that fill the space with natural light. A striking stone accent wall with a beautiful mantel creates a warm focal point, making this room perfect for relaxing or entertaining family and friends. A sliding door provides easy access from the family room to the outdoor deck, creating a seamless connection between indoor and outdoor living. The porcelain floors that are offered in the kitchen, family room and back hall are electric radiant heat. Primary bedroom and additional bedrooms all offer GLEAMING hardwood floors and crown molding. The updated main bathroom features a tub surrounded by classic subway tile with an accent border, complemented by beautiful porcelain flooring for a fresh, timeless look, vanity w/stone top, skylight, built in linen closet, crown molding. Laundry area has sink and cabinets for additional storage. A second beautifully updated bathroom offers a custom stone shower pan, porcelain tile walls and flooring, a distinctive stone vanity, and a custom rain shower. A sliding glass shower door completes this stylish and functional space. Huge 3 car garage with side entry, direct entry to inside and door to rear yard. Step outside to a fully fenced backyard designed for enjoyment and entertaining. The charming paver patio with fire pit creates the perfect gathering space, while the garden and irrigation system help keep the grounds looking their best. An above-ground pool provides summertime fun and relaxation, while Volt LED landscape lighting adds a warm, inviting ambiance and beautifully highlights the outdoor spaces. Solar panels are a HUGE BONUS to the buyer, they are at no cost to the buyer so while you enjoy no electric bills you also receive a monthly credit. ANOTHER plus is that the roof is newer it was installed in 2021 when a full tear off was completed. There are so MANY UPDATES and AMENITIES to be truly appreciated, this is a TRUE must see!!!
Full Property Details
Full Property Details for 49 Sandy Point Dr
General
- Price: $729,500
- Taxes: $7,890 (2025)
- Status: Active
- Type: Single Family
- Source: Monmouth
- MLS ID: 22629514
- Updated: Today (9/17/2026)
- Added to Site: Today
Interior
- Number of Rooms: 4
- Interior Features: Attic, Attic with Pull-Down Stairs, Decorative Molding, Recessed Lighting
- Fireplace: Yes
- Number of Fireplaces: 1
- Flooring: Porcelain, Wood
Rooms
Bathrooms
- Total Bathrooms: 2
- Full Bathrooms: 2
- Bathrooms-L1: 2
Bedrooms
- Total Bedrooms: 3
Other Rooms
- Foyer/Entry: Closet(s), Wood Floor
- Family Room: Built-Ins, Dec Molding, Electric Fireplace, Other - See Remarks, Floor - Porcelain, Sliding Door, Skylight, Tray/Vaulted/Cathedral Ceiling
- Kitchen: Breakfast Nook/Dining Area, Breakfast Counter, Dec Molding, Dinette, Eat-In, Other - See Remarks, Floor - Porcelain, Granite/Stone Counter, Sliding Door
- Dining Room: Decorative Molding, Wood Floor
Additional Information
- Pool: Yes
- Pool Description: Above-Ground, See Remarks, See Remarks, Above Ground
Exterior
- Exterior Features: Underground Sprinkler System, Swimming, Lighting
Parking
- Garage: Yes
- Attached garage: Yes
- Garage Spaces: 3
- Parking Features: Direct Access, Gravel, Concrete, Double Wide Drive, Driveway, Oversized
- Garage Description: Attached, Direct Entry, Oversized
Location
- Area: Brick (BRK)
- Municipality: Brick (BRK)
- County: Ocean
- Subdivision: None
Heating & Cooling
- Central air: Yes
- Air Conditioning: Yes
- Cooling Type: Central Air Conditioning
- Heating Type: Natural Gas, Forced Air
Utilities
- Sewer: Public Sewer
- Water: Public
- Water/Sewer: Public Sewer, Public Water
Structural Information
- Architectural Style: Custom, Ranch
- Exterior Const.: Cedar
- Roof: Shingle
- Windows: Skylight(s)
- Square Feet: 1,802
- Living Area: 1,802 Sq. Ft.
- Year Built: 1964
Lot Features
- Lot Size (Acres): 0.31
- Lot Size (Sq. Ft.): 13,503.6
- Lot Features: Corner Lot
- Zoning: Residential, Single Family
Financial Considerations
- Price Per Sq. Ft.: $404.83
- Assessment Amount: $290,700
- Tax Amount: $7,890
- Tax Year: 2025
Disclosures and Reports
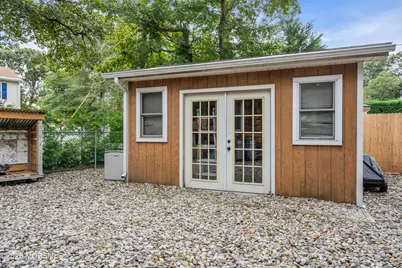
- Exclusions: Hot tub, shed, deep freezer in garage, see excluded list in document tab
- Inclusions: Outdoor Lighting, Washer, Ceiling Fan(s), Dishwasher, Dryer, Light Fixtures, Microwave, Self-Cleaning/Continuous-Cleaning, Stove, Refrigerator, Screens, Garage Door Opener, Gas Cooking
- Property ID: 07-00086-05-00001
- Section: Sandy Point
Listed by RE/MAX Revolution, Colette A Gioia

Get Pre-Approved Today
Price & Sales History for 49 Sandy Point Dr
Date
Details
Price
Change
Source
9/17/2026
Listed
$729,500
184.96%
MLS
3/05/2018
Sold
$256,000
—
Public Record
Disclaimer: Historical sales information is derived from public records provided by the county offices. Information is not guaranteed and should be independently verified.
Tax History
Tax History for 49 Sandy Point Dr
Year
Property Taxes
Change
Tax Assessment
Change
2025
$7,890
5%
$290,700
—
2024
$7,509
7%
$290,700
—
2022
$7,044
2%
$290,700
—
2021
$6,895
2%
$290,700
—
2020
$6,770
1%
$290,700
—
2019
$6,695
2%
$290,700
—
2018
$6,541
3%
$290,700
—
2017
$6,363
1%
$290,700
—
2016
$6,331
3%
$290,700
—
2015
$6,166
5%
$290,700
—
2013
$5,887
—
$290,700
—
Disclaimer: Historical tax information is derived from public records provided by the county offices. Information is not guaranteed and should be independently verified.
Estimate the Cost
Estimate the Cost for 49 Sandy Point Dr
49 Sandy Point Drive, Brick, NJ 08723 (MLS# 22629514) is a Single Family property with 3 bedrooms and 2 full bathrooms. 49 Sandy Point Drive is currently listed for $729,500 and was received on September 17, 2026. Want to learn more about 49 Sandy Point Drive? Do you have questions about finding other Single Family real estate for sale in Brick? You can browse all Brick real estate or contact a Coldwell Banker agent to request more information.