This is a carousel with tiles that activate property listing cards. Use the previous and next buttons to navigate.
1/47
$649,900 Just Listed
This is a carousel with tiles that activate property listing cards. Use the previous and next buttons to navigate.
1/47
Property Description
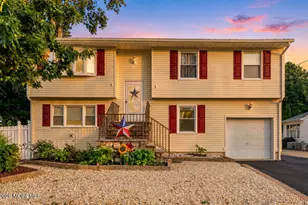
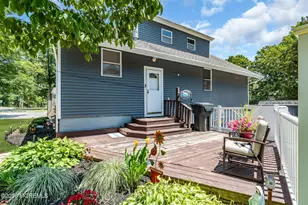
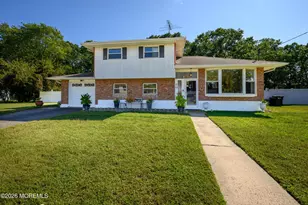
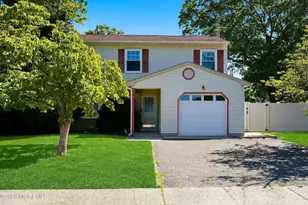
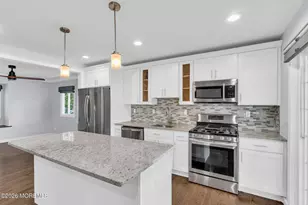
Welcome to 6 Lisa Dr, Brand NEW ROOF! This spacious 5-bedroom, 2 full bath home is located in a sought-after neighborhood and offers a functional layout with tasteful updates throughout. The welcoming first floor features an open-concept design connecting the living room, dining area, and kitchen, creating an ideal space for both everyday living and entertaining. The updated kitchen is equipped with stainless steel appliances, quartz countertops, abundant cabinet space, a pantry, and an easy flow into the dining area. A newly added gas fireplace enhances the main living space with warmth and character, while sliding doors lead to a screened-in porch perfect for relaxing and enjoying the backyard setting. A versatile first-floor bedroom provides the flexibility for a guest room, home offi or playroom along with the added convenience of a first-floor laundry room. Hardwood flooring throughout the home adds timeless appeal. Upstairs offers generously sized bedrooms, including a spacious primary bedroom complete with a custom California Closet system and a cozy wood-burning fireplace, creating a comfortable private retreat. Additional features include a high-efficiency Navien heating system, central air conditioning upstairs, and a split-unit system on the main level for added comfort. The underground sprinkler system is connected to a separate water meter for convenience and efficiency. Enjoy outdoor living on the oversized 20x16 rear deck overlooking the fully fenced backyard with a storage shed, offering plenty of space for entertaining, pets, or gatherings. A two-car garage and convenient location near shopping, restaurants, and major roadways make this home a must-see!
Full Property Details
Full Property Details for 6 Lisa Dr
General
- Price: $649,900
- Status: Active
- Type: Single Family
- Source: Monmouth
- MLS ID: 22615566
- Updated: 5/27/2026
- Added to Site: 2 day(s) ago
Interior
- Number of Rooms: 10
- Interior Features: Attic with Pull-Down Stairs, Eat-in Kitchen, Recessed Lighting
- Fireplace: Yes
- Number of Fireplaces: 2
Rooms
Bathrooms
- Total Bathrooms: 2
- Full Bathrooms: 2
Bedrooms
- Total Bedrooms: 5
Other Rooms
- Foyer/Entry: Wood Floor
- Living Room: Gas Fireplace, Wood Floor
- Kitchen: Center Island, Eat-In, Kitchen/Dine, Newer, Quartz
- Dining Room: Wood Floor, French Doors
Additional Information
- Allowable: Boats, Cats, Dogs, Recreational Vehicles, TruckTrailer
Exterior
- Exterior Features: Underground Sprinkler System
Parking
- Garage: Yes
- Attached garage: Yes
- Garage Spaces: 2
- Parking Features: Direct Access, Driveway, On-Street
- Garage Description: Attached, Direct Entry
Location
- Area: Brick (BRK)
- Municipality: Brick (BRK)
- County: Ocean
- Subdivision: Cherie Manor
School Information
- Other School: Lanes Mill
Community
- Pets Allowed: Yes
Heating & Cooling
- Central air: Yes
- Air Conditioning: Yes
- Cooling Type: Central Air Conditioning, Other, Dual Zoned Air Conditioning
- Heating Type: Natural Gas, Hot Water, Baseboard
Utilities
- Sewer: Public Sewer
- Water: Public
- Water/Sewer: Public Sewer, Public Water
Structural Information
- Architectural Style: Colonial
- Exterior Const.: Brick
- Roof: Shingle
- Square Feet: 1,923
- Living Area: 1,923 Sq. Ft.
- Year Built: 1980
Additional Structures
- Other Structures: Shed
Lot Features
- Lot Size (Acres): 0.17
- Lot Size (Sq. Ft.): 7,405.2
- Lot Dimensions: 75 x 100
- Zoning: Residential, Single Family
Financial Considerations
- Price Per Sq. Ft.: $337.96
- Assessment Amount: $142,400
Disclosures and Reports
- Exclusions: personal properties, washer & drier
- Inclusions: Dishwasher, Microwave, Stove, Refrigerator
- Property ID: 07-01191-0000-00011
- Section: None
Listed by RE/MAX Revolution, Summit Tognetti
Get Pre-Approved Today
Schools
Schools serving 6 Lisa Dr
School District:Brick Township School District
| Name | Grades | Distance |
|---|---|---|
Lanes Mill Elementary School 1891 Lanes Mill Rd, Brick Township, NJ 08724 | K-5 | 1.3 mi |
Veterans Mem Middle School 105 Hendrickson Avenue, Brick Township, NJ 08724 | 6-8 | 1.1 mi |
Brick Twp Memorial High School 2001 Lanes Mill Rd, Brick Township, NJ 08724 | 9-12 | 1.5 mi |
Disclaimer:
School attendance boundaries provided by ATTOM Data Solutions and are for reference only. Contact the school directly to verify enrollment eligibility.
Price & Sales History for 6 Lisa Dr
Date
Details
Price
Change
Source
5/26/2026
Listed
$649,900
—
MLS
Disclaimer: Historical sales information is derived from public records provided by the county offices. Information is not guaranteed and should be independently verified.
Tax History
Tax History for 6 Lisa Dr
Year
Property Taxes
Change
Tax Assessment
Change
2024
$7,110
5%
$272,400
—
2023
$6,747
1%
$272,400
—
2022
$6,649
2%
$272,400
—
2021
$6,504
1%
$272,400
—
2020
$6,426
2%
$272,400
—
2019
$6,312
2%
$272,400
—
2018
$6,167
3%
$272,400
—
2017
$6,001
1%
$272,400
—
2016
$5,968
3%
$272,400
—
2015
$5,813
5%
$272,400
—
2013
$5,516
—
$272,400
—
Disclaimer: Historical tax information is derived from public records provided by the county offices. Information is not guaranteed and should be independently verified.
Estimate the Cost
Estimate the Cost for 6 Lisa Dr
6 Lisa Drive, Brick, NJ 08724 (MLS# 22615566) is a Single Family property with 5 bedrooms and 2 full bathrooms. 6 Lisa Drive is currently listed for $649,900 and was received on May 26, 2026. Want to learn more about 6 Lisa Drive? Do you have questions about finding other Single Family real estate for sale in Brick? You can browse all Brick real estate or contact a Coldwell Banker agent to request more information.