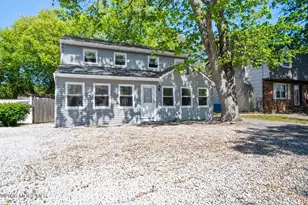
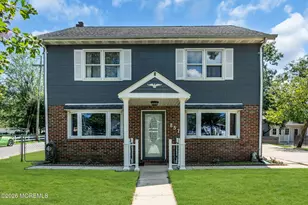
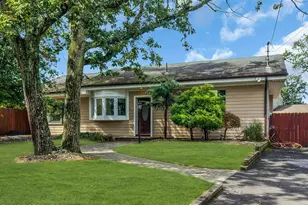
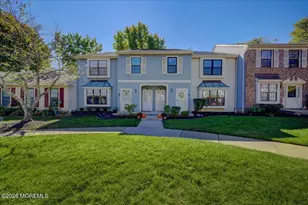
This is a carousel with tiles that activate property listing cards. Use the previous and next buttons to navigate.
1/1
$575,000
This is a carousel with tiles that activate property listing cards. Use the previous and next buttons to navigate.
1/1
Property Description
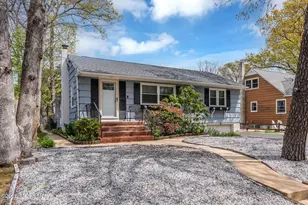
Welcome to this warm & inviting home in the heart of Brick! Featuring an open floor plan perfect for everyday living & entertaining, the spacious LR flows seamlessly into the updated kitchen, dining area & oversized FR. Luxury vinyl plank flooring runs throughout the 1st floor for durability & modern style. Main level also offers a large laundry room w/ sliders to the deck & fully fenced backyard, plus an updated full bath w/ tub & classic subway tile. Upstairs features comfortable BRs, including a spacious primary suite w/ large walk-in closet, and a 2nd full bath w/ subway tile finishes. Neutral colors throughout. Ideally located near Cedarbridge Manor Park, updated in 2023, offering waterfront views, playground & convenience. Welcome to this warm and inviting home in the heart of Brick! Offering the perfect blend of comfort, style, and convenience with an open floor plan designed for easy everyday living and entertaining. The spacious living room flows seamlessly into the updated kitchen, dining area, and oversized family room, creating a bright and connected main living space. Luxury vinyl plank flooring runs throughout the first floor, adding both durability and modern appeal. The first floor also features a large laundry room with sliding doors leading to the deck, perfect for enjoying the fully fenced backyard. A beautifully updated full bathroom with a tub and classic subway tile completes the main level. Upstairs, you'll find comfortable carpeted bedrooms, including a spacious primary suite with a large walk-in closet. The second full bathroom also includes a tub and stunning subway tile finishes. Neutral colors throughout the home create a fresh, welcoming atmosphere ready for your personal touch. Ideally located just up the street from Cedarbridge Manor Park, a beautiful waterfront neighborhood park and playground that was fully updated in 2023, this home offers both tranquility and convenience in one of Brick's most desirable locations.
Full Property Details
Full Property Details for 710 Western Ln
General
- Sold For: $575,000
- Taxes: $7,577 (2025)
- Status: Closed
- Type: Single Family
- Source: Monmouth
- MLS ID: 22614640
- Added to Site: 100 day(s) ago
Rental Information
- Complex Features: Baseketball Court, Playground
Interior
- Number of Rooms: 9
- Interior Features: Attic, Center Hall
- Flooring: Vinyl Plank, Carpet, Ceramic Tile, Tile
Rooms
Bathrooms
- Total Bathrooms: 2
- Full Bathrooms: 2
- Bathrooms-L2: 1
- Bathrooms-L1: 1
Bedrooms
- Total Bedrooms: 3
Other Rooms
- Foyer/Entry: Other - See Remarks
- Living Room: Other - See Remarks
- Family Room: Other - See Remarks
- Kitchen: Ceramic Flooring, Granite/Stone Counter, Newer
- Dining Room: Other - See Remarks
Additional Information
- Shared Amenities: Basketball Court, Playground
Parking
- Parking Features: Asphalt, Double Wide Drive, Driveway, Off-Street, On-Street, None
- Garage Description: None
Location
- Area: Brick (BRK)
- Municipality: Brick (BRK)
- County: Ocean
Heating & Cooling
- Central air: Yes
- Air Conditioning: Yes
- Cooling Type: Central Air Conditioning
- Heating Type: Natural Gas, Hot Water, Baseboard, 3+ Zoned Heat
Utilities
- Sewer: Public Sewer
- Water: Public
- Water/Sewer: Public Sewer, Public Water
Structural Information
- Architectural Style: Colonial
- Roof: Shingle
- Square Feet: 2,142
- Living Area: 2,142 Sq. Ft.
- Year Built: 1965
Additional Structures
- Other Structures: Shed, Shed(s)
Lot Features
- Lot Size (Acres): 0.11
- Lot Size (Sq. Ft.): 4,791.6
- Lot Dimensions: 50 x 100
- Lot Features: Fenced Area, Oversized
- Zoning: Residential, Single Family
Financial Considerations
- Price Per Sq. Ft.: $266.11
- Assessment Amount: $279,200
- Tax Amount: $7,577
- Tax Year: 2025
Disclosures and Reports
- Exclusions: personal belongings, indoor cameras, Ring doorbell
- Inclusions: Washer, Ceiling Fan(s), Dishwasher, Dryer, Light Fixtures, Microwave, Stove, Refrigerator, Gas Cooking
- Property ID: 07-00673-11-00001
- Section: Cedarbridge
Listed by Weichert Realtors-Freehold, Jennifer Niedrach
Sold by Ward Wight Sotheby's International Realty, Jacob L Smith

Get Pre-Approved Today
Schools
Schools serving 710 Western Ln
School District:Brick Township School District
| Name | Grades | Distance |
|---|---|---|
Emma Havens Young Elementary School 43 Drum Point Rd, Brick Township, NJ 08723 | K-5 | 0.9 mi |
Lake Riviera Middle School 171 Beaverson Boulevard, Brick Township, NJ 08723 | 6-8 | 2.3 mi |
Brick Twp High School 346 Chambers Bridge Rd, Brick Township, NJ 08723 | 9-12 | 1.7 mi |
Disclaimer:
School attendance boundaries provided by ATTOM Data Solutions and are for reference only. Contact the school directly to verify enrollment eligibility.
Price & Sales History for 710 Western Ln
Date
Details
Price
Change
Source
7/27/2026
Sold
$575,000
0.88%
MLS
5/18/2026
Listed
$570,000
—
MLS
Disclaimer: Historical sales information is derived from public records provided by the county offices. Information is not guaranteed and should be independently verified.
710 Western Lane, Brick, NJ 08723 (MLS# 22614640) is a Single Family property that was sold at $575,000 on July 27, 2026. Want to learn more about 710 Western Lane? Do you have questions about finding other Single Family real estate for sale in Brick? You can browse all Brick real estate or contact a Coldwell Banker agent to request more information.