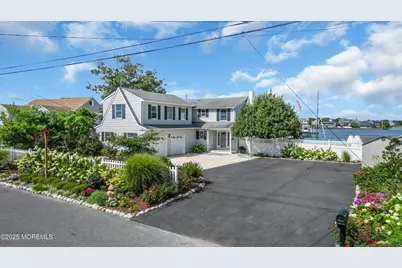
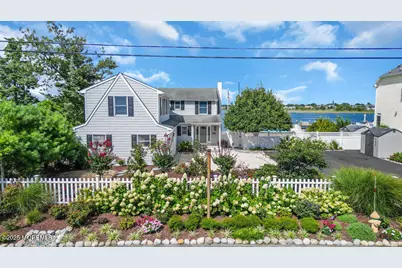
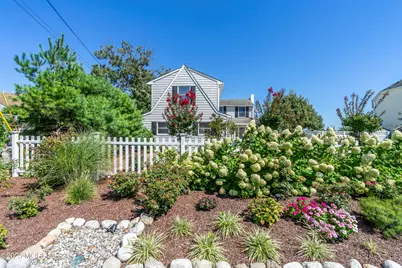
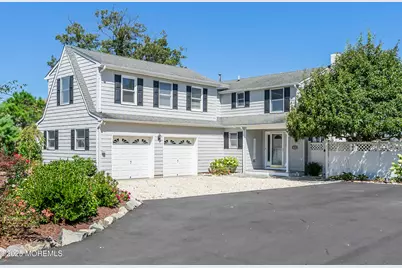
This is a carousel with tiles that activate property listing cards. Use the previous and next buttons to navigate.
1/59
$2,485,000
This is a carousel with tiles that activate property listing cards. Use the previous and next buttons to navigate.
1/59
Property Description
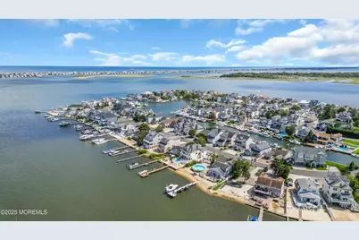
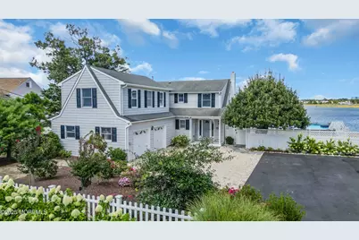
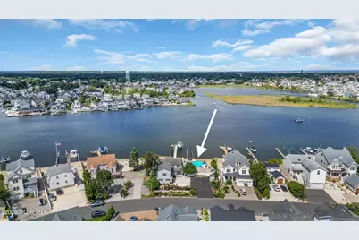
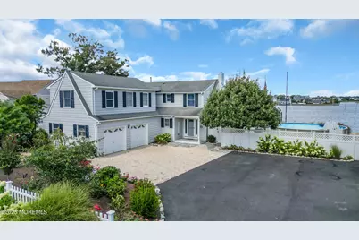
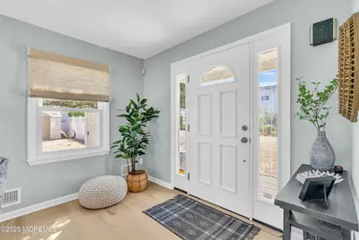
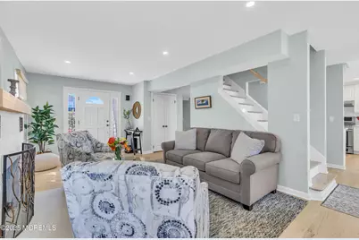
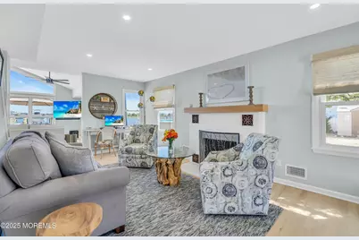
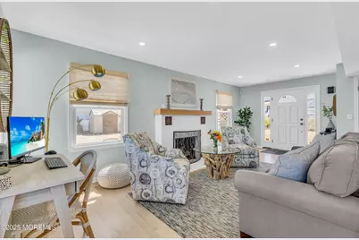
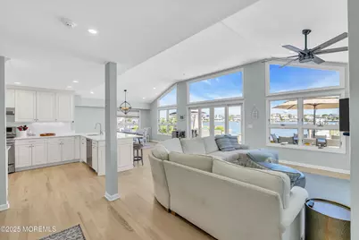
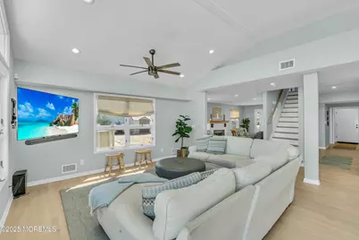
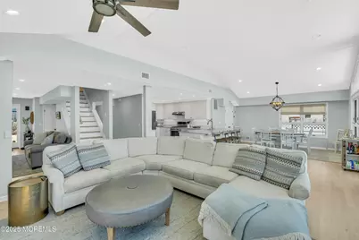
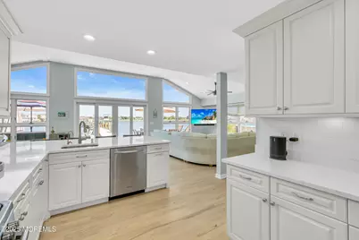
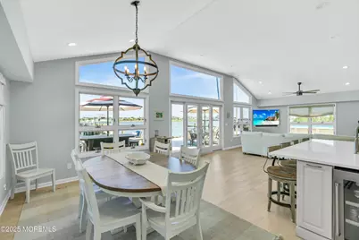
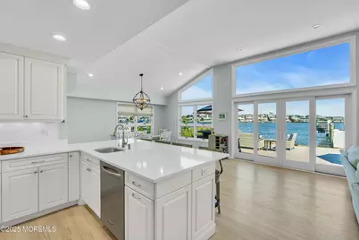
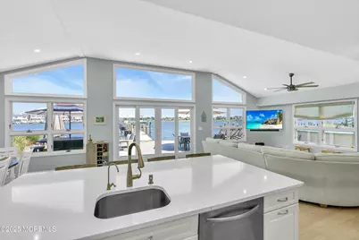
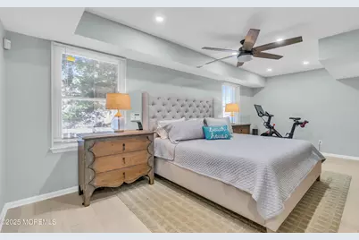
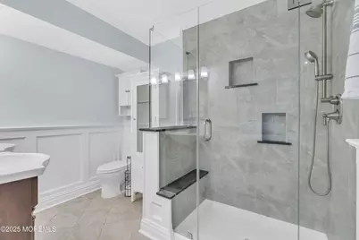
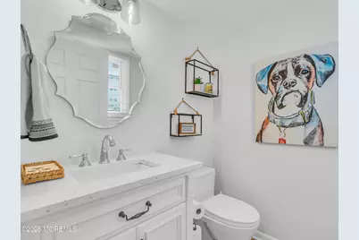
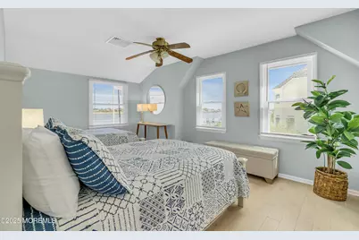
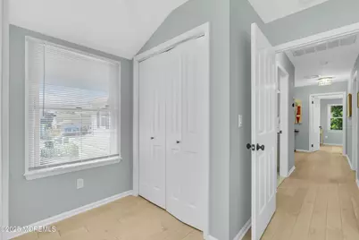
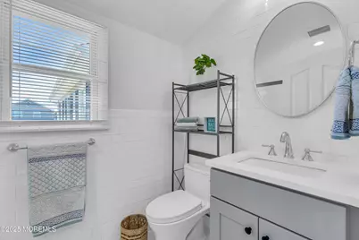
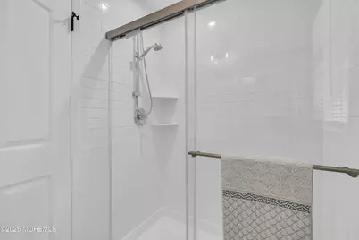
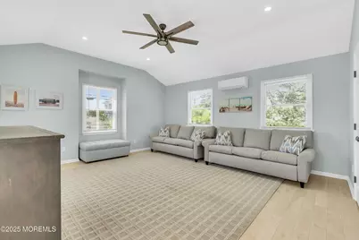
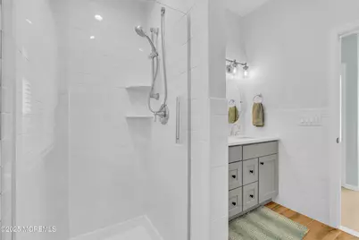
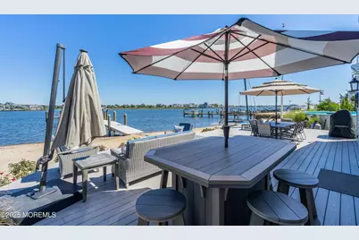
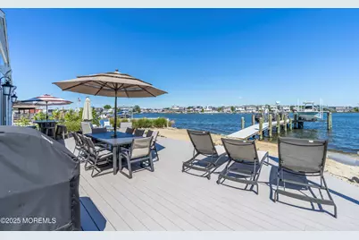
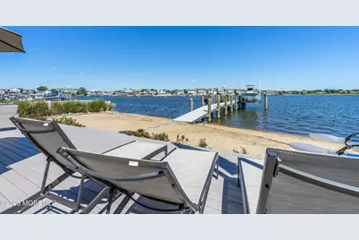
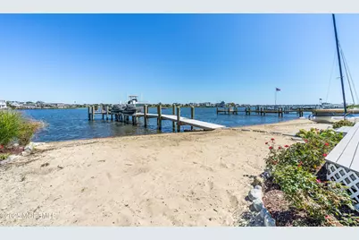
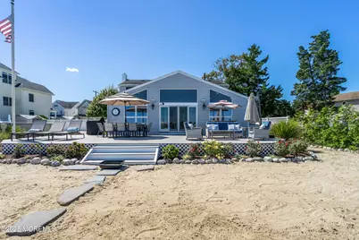
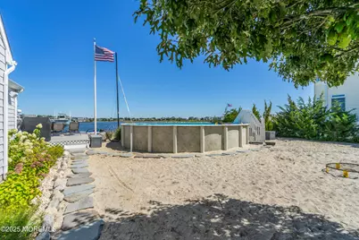
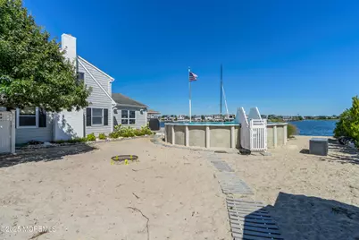
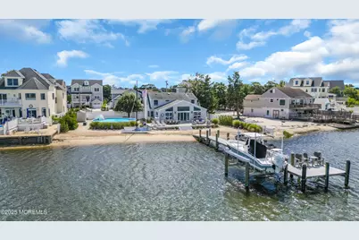
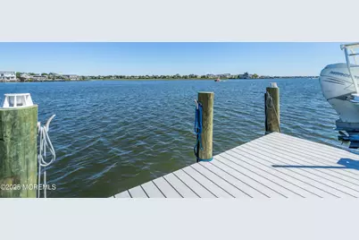
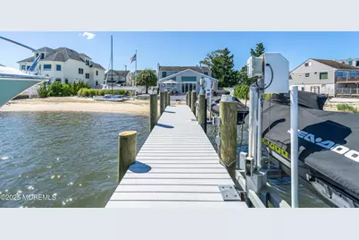
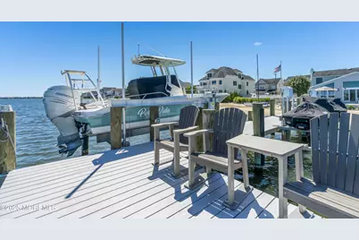
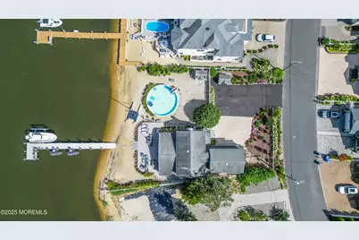
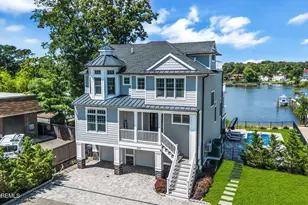
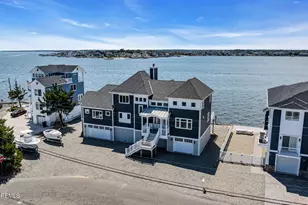
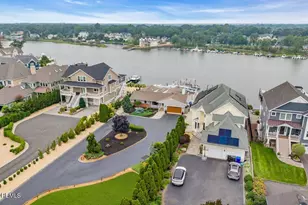
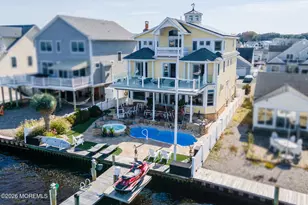
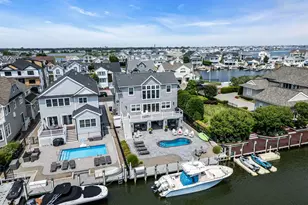
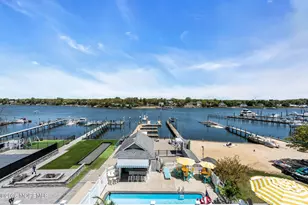
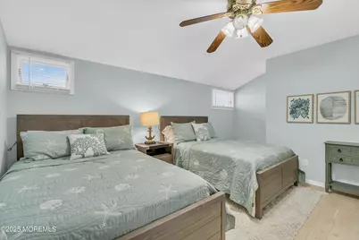
PRICE ADJUSTMENT! A Once-in-a-Lifetime Waterfront Opportunity! Discover this rare ''Two Lots in One'' property that is able to be subdivided. Offering over 114 feet of pristine, private and sandy beach shoreline. This home is a true gem that rarely comes on the market. Enjoy the ultimate boating lifestyle with quick access to Bay Head Harbor, Point Pleasant canal, Metedeconk River and Barnegat Bay. It includes a brand-new high quality 70-foot dock equipped with state-of-the-art boat lifts, swim ladder, solar lights and boat bumpers all around. The owners have completed thoughtful upgrades throughout the home and property. A full wall of windows to capture unobstructed water views. A completely renovated over-sized bonus/bedroom... with Cathedral ceilings. All bathrooms have been renovated. The kitchen has been enhanced with quarts counter-tops and new appliances. Hardwood floors and upgraded lighting through the entire home. There are 2 outdoor showers and a large above-ground pool to cool down on hot summer days or can be easily removed by next owner. Beautifully landscaped with new irrigation system and added fence around entire property. This homes' unique charm is a must see...there is nothing like it on the Jersey Shore!
Full Property Details
Full Property Details for 782 North Dr
General
- Price: $2,485,000
- Taxes: $21,931 (2025)
- Status: Active
- Type: Single Family
- Source: Monmouth
- MLS ID: 22615780
- Updated: 7/13/2026
- Added to Site: 47 day(s) ago
Interior
- Number of Rooms: 8
- Interior Features: Attic, Bonus Room, High Ceilings (9 Feet or More) First Floor, High Ceilings (9 Feet or More) Second Floor, Center Hall, Decorative Molding, Recessed Lighting
- Fireplace: Yes
- Number of Fireplaces: 1
- Flooring: Engineered Hardwood
Rooms
Bathrooms
- Total Bathrooms: 4
- Full Bathrooms: 3
- Half Bathrooms: 1
- Bathrooms-L2: 2
- Bathrooms-L1: 2
Bedrooms
- Total Bedrooms: 5
Other Rooms
- Living Room: Gas Fireplace, Wood Floor
- Family Room: Wood Floor, Sliding Door, Tray/Vaulted/Cathedral Ceiling
- Kitchen: Center Island, Wood Floor, Quartz, Sliding Door
- Dining Room: Wood Floor, Tray/Vaulted/Cathedral Ceiling
Additional Information
- Pool: Yes
- Pool Description: Above-Ground, Above Ground
- Security/Safety: Security System
- Allowable: Boats
Exterior
- Exterior Features: Underground Sprinkler System, Boat Lift, Dock, Outdoor Shower, Storage, Storm Windows, Swimming, Thermal Window, Water/Electricity at Dock, Lighting
Parking
- Garage: Yes
- Attached garage: Yes
- Garage Spaces: 2
- Parking Features: Gravel, Asphalt
- Garage Description: Attached
Location
- Area: Brick (BRK)
- Municipality: Brick (BRK)
- County: Ocean
- Subdivision: None
School Information
- Other School: Donovan Catholic, St. Dominics
Heating & Cooling
- Air Conditioning: Yes
- Cooling Type: Dual Zoned Air Conditioning
- Heating Type: Natural Gas, Forced Air, Dual-Zone Heat
Utilities
- Water: Public
- Water/Sewer: Public Water
Structural Information
- Architectural Style: Custom, Cape
- Exterior Const.: Shingle Siding
- Roof: Shingle
- Square Feet: 2,592
- Living Area: 2,592 Sq. Ft.
- Year Built: 1950
Additional Structures
- Other Structures: Shed, Shed(s)
Lot Features
- Lot Size (Acres): 0.37
- Lot Size (Sq. Ft.): 16,117.2
- Lot Features: Beachfront, Creek, Riparian Rts
- Zoning: Residential, Single Family
Water Features
- Water Front: Yes
- Water View: Yes
- Water Front Type: Other (See Remarks), Riparian Rights
Financial Considerations
- Price Per Sq. Ft.: $958.72
- Assessment Amount: $799,800
- Tax Amount: $21,931
- Tax Year: 2025
Disclosures and Reports
- Exclusions: All outside deck furniture, dock furniture, all deck umbrellas, outdoor grill
- Inclusions: Outdoor Lighting, Washer, Window Treatments, Blinds/Shades, Ceiling Fan(s), Dishwasher, Dryer, Light Fixtures, Security System, Stove, Refrigerator, Screens, Garage Door Opener
- Property ID: 07-00940-0000-00154
- Section: None
Listed by Childers Sotheby's Intl Realty, Tracey Klehr

Get Pre-Approved Today
Schools
Schools serving 782 North Dr
School District:Brick Township School District
| Name | Grades | Distance |
|---|---|---|
Midstreams Elementary School 500 Midstreams Rd, Brick Township, NJ 08724 | K-5 | 1.8 mi |
Veterans Mem Middle School 105 Hendrickson Avenue, Brick Township, NJ 08724 | 6-8 | 3.1 mi |
Brick Twp Memorial High School 2001 Lanes Mill Rd, Brick Township, NJ 08724 | 9-12 | 4.4 mi |
Disclaimer:
School attendance boundaries provided by ATTOM Data Solutions and are for reference only. Contact the school directly to verify enrollment eligibility.
Price & Sales History for 782 North Dr
Date
Details
Price
Change
Source
5/28/2026
Listed
$2,485,000
71.38%
MLS
1/05/2021
Sold
$1,450,000
—
Public Record
Disclaimer: Historical sales information is derived from public records provided by the county offices. Information is not guaranteed and should be independently verified.
Tax History
Tax History for 782 North Dr
Year
Property Taxes
Change
Tax Assessment
Change
2025
$21,931
12%
$799,800
—
2022
$19,523
2%
$799,800
—
2021
$19,115
1%
$799,800
—
2020
$18,867
4%
$799,800
—
2018
$18,107
3%
$799,800
—
2017
$17,620
1%
$799,800
—
2016
$17,524
3%
$799,800
—
2015
$17,068
-8%
$799,800
—
2019
$18,531
14%
$799,800
—
2013
$16,196
—
$799,800
—
Disclaimer: Historical tax information is derived from public records provided by the county offices. Information is not guaranteed and should be independently verified.
Estimate the Cost
Estimate the Cost for 782 North Dr
782 North Drive, Brick, NJ 08724 (MLS# 22615780) is a Single Family property with 5 bedrooms, 3 full bathrooms and 1 partial bathroom. 782 North Drive is currently listed for $2,485,000 and was received on May 28, 2026. Want to learn more about 782 North Drive? Do you have questions about finding other Single Family real estate for sale in Brick? You can browse all Brick real estate or contact a Coldwell Banker agent to request more information.