
This is a carousel with tiles that activate property listing cards. Use the previous and next buttons to navigate.
1/1
$555,000
This is a carousel with tiles that activate property listing cards. Use the previous and next buttons to navigate.
1/1
Property Description
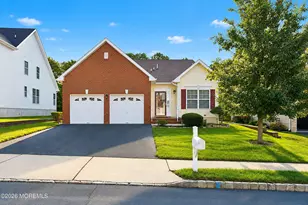
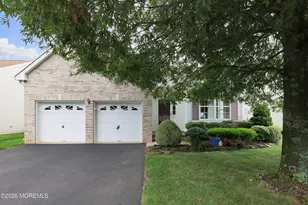
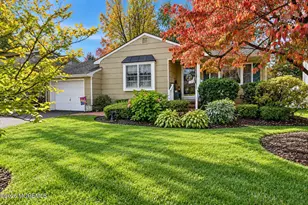
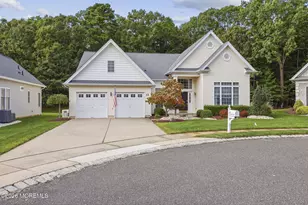
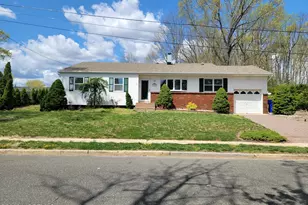
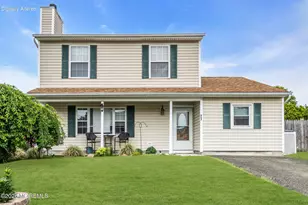
Summer is here just bring your bathing suit & start enjoying everything this wonderful home has to offer. Located in a highly desirable neighborhood, this lovingly maintained one-owner home is being offered for the very first time. Spacious 3-bedroom, 1.5-bath home features an open-concept kitchen that is perfect for gathering with family & friends, recessed lighting throughout much of the home, and 400 sq. ft. of additional l living space from the converted garage/family room addition. Step outside to your own summer retreat featuring a beautiful backyard with an inground pool, storage shed, pond, & separate sprinkler meter for added efficiency & convenience. A rare opportunity to own a home that has been exceptionally cared for over the years! Schedule your showing today!
Full Property Details
Full Property Details for 953 Quincy Dr
General
- Sold For: $555,000
- Taxes: $7,458 (2025)
- Status: Closed
- Type: Single Family
- Source: Monmouth
- MLS ID: 22614717
- Added to Site: 97 day(s) ago
Interior
- Number of Rooms: 8
- Interior Features: Attic with Pull-Down Stairs, Bonus Room, Recessed Lighting
Rooms
Bathrooms
- Total Bathrooms: 2
- Full Bathrooms: 1
- Half Bathrooms: 1
Bedrooms
- Total Bedrooms: 3
Other Rooms
- Foyer/Entry: Laminate Flooring
- Living Room: Wood-Burning Fireplace, Wood-Burning Fireplace
- Kitchen: Breakfast Counter, Eat-In, Granite/Stone Counter
Additional Information
- Pool: Yes
- Pool Description: In-Ground, Pool Equipment, Vinyl
Exterior
- Exterior Features: Underground Sprinkler System, Swimming, Lighting
Parking
- Parking Features: Paved, Driveway, Off-Street
- Garage Description: Other (See Remarks)
Location
- Area: Brick (BRK)
- Municipality: Brick (BRK)
- County: Ocean
Heating & Cooling
- Central air: Yes
- Air Conditioning: Yes
- Cooling Type: Central Air Conditioning
- Heating Type: Forced Air
Utilities
- Sewer: Public Sewer
- Water: Public
- Water/Sewer: Public Sewer, Public Water
Structural Information
- Architectural Style: Custom, Colonial
- Roof: Shingle
- Year Built: 1995
Additional Structures
- Other Structures: Shed, Gazebo, Shed(s)
Lot Features
- Lot Size (Acres): 0.19
- Lot Size (Sq. Ft.): 8,276.4
Financial Considerations
- Assessment Amount: $271,200
- Tax Amount: $7,458
- Tax Year: 2025
Disclosures and Reports
- Inclusions: Washer, Window Treatments, Blinds/Shades, Ceiling Fan(s), Dishwasher, Dryer, Light Fixtures, Microwave, Self-Cleaning/Continuous-Cleaning, Stove, Refrigerator, Attic Fan
- Property ID: 07-01427-08-00003
- Section: Herbertsville
Get Pre-Approved Today
Schools
Schools serving 953 Quincy Dr
School District:Brick Township School District
| Name | Grades | Distance |
|---|---|---|
Lanes Mill Elementary School 1891 Lanes Mill Rd, Brick Township, NJ 08724 | K-5 | 0.8 mi |
Veterans Mem Middle School 105 Hendrickson Avenue, Brick Township, NJ 08724 | 6-8 | 2.2 mi |
Brick Twp Memorial High School 2001 Lanes Mill Rd, Brick Township, NJ 08724 | 9-12 | 0.6 mi |
Disclaimer:
School attendance boundaries provided by ATTOM Data Solutions and are for reference only. Contact the school directly to verify enrollment eligibility.
Price & Sales History for 953 Quincy Dr
Date
Details
Price
Change
Source
7/17/2026
Sold
$555,000
2.97%
MLS
5/22/2026
Listed
$539,000
—
MLS
Disclaimer: Historical sales information is derived from public records provided by the county offices. Information is not guaranteed and should be independently verified.
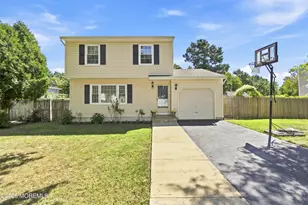
953 Quincy Drive, Brick, NJ 08724 (MLS# 22614717) is a Single Family property that was sold at $555,000 on July 17, 2026. This property was listed by Jennifer Seitz from our Monmouth-Ocean Regional Office Office.Want to learn more about 953 Quincy Drive? Do you have questions about finding other Single Family real estate for sale in Brick? You can browse all Brick real estate or contact a Coldwell Banker agent to request more information.