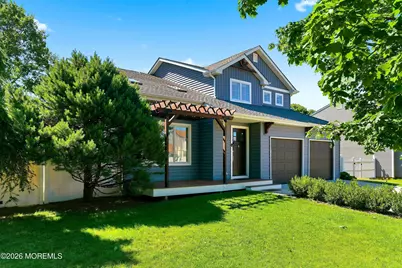
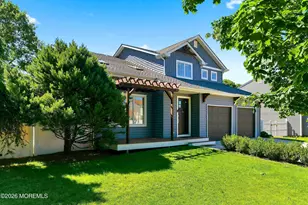
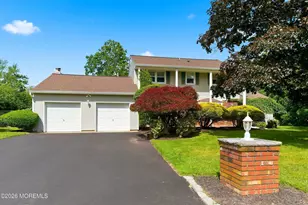
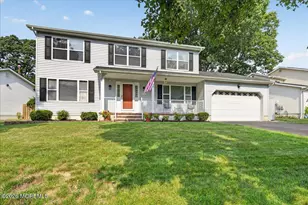
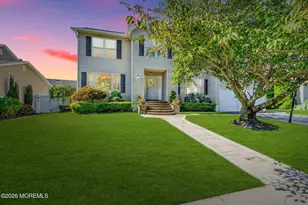
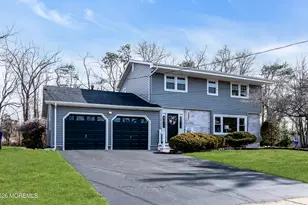
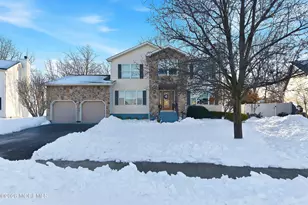
Full Property Details for 954 Quincy Dr
General
- Sold For: $835,000
- Taxes: $9,501 (2025)
- Status: Closed
- Type: Single Family
- Source: Monmouth
- MLS ID: 22621673
- Added to Site: 96 day(s) ago
Interior
- Number of Rooms: 11
- Interior Features: Attic with Pull-Down Stairs, Built-in Features, High Ceilings (9 Feet or More) First Floor, Decorative Molding, Recessed Lighting
- Number of Fireplaces: 1
- Flooring: Carpet
Rooms
- Total Bathrooms: 3
- Full Bathrooms: 2
- Half Bathrooms: 1
- Bathrooms-L2: 2
- Foyer/Entry: Wood Floor, Decorative Molding
- Living Room: Built-Ins, Decorative Molding, Electric Fireplace, Wood Floor, Two Story
- Family Room: Wood Floor
- Kitchen: Breakfast Counter, Dec Molding, Eat-In, Wood Floor, Newer, Quartz, Sliding Door
- Dining Room: Decorative Molding, Wood Floor
Additional Information
- Pool: Yes
- Pool Description: Above-Ground
Exterior
- Exterior Features: Storage, Swimming, Lighting
Parking
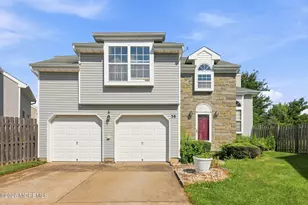
- Garage: Yes
- Attached garage: Yes
- Garage Spaces: 2
- Parking Features: Concrete, Double Wide Drive, Driveway
- Garage Description: Attached
Location
- Area: Brick (BRK)
- Municipality: Brick (BRK)
- County: Ocean
Community
- Management Type: No Management
Heating & Cooling
- Central air: Yes
- Air Conditioning: Yes
- Cooling Type: Central Air Conditioning, Dual Zoned Air Conditioning
- Heating Type: Natural Gas, Forced Air, Dual-Zone Heat
Utilities
- Sewer: Public Sewer
- Water: Public
- Water/Sewer: Public Sewer, Public Water
Structural Information
- Architectural Style: Colonial
- Basement: Yes
- Roof: Shingle
- Windows: Skylight(s)
- Square Feet: 2,200
- Living Area: 2,200 Sq. Ft.
- Year Built: 1994
Additional Structures
- Other Structures: Shed, Gazebo, Shed(s)
Lot Features
- Lot Size (Acres): 0.17
- Lot Size (Sq. Ft.): 7,405.2
- Zoning: Residential, Single Family
Financial Considerations
- Price Per Sq. Ft.: $340.91
- Assessment Amount: $345,500
- Tax Amount: $9,501
- Tax Year: 2025
Disclosures and Reports
- Inclusions: Outdoor Lighting, Washer, Window Treatments, Blinds/Shades, Ceiling Fan(s), Dishwasher, Dryer, Double Oven, Downdraft Range, Light Fixtures, Microwave, Stove, Stove Hood, Refrigerator, Garage Door Opener, Gas Cooking
- Property ID: 07-01427-07-00010
- Section: Herbertsville
Listed by Realty One Group Central, Natalie Pantelo
Sold by Keller Williams Realty Ocean Living, Erik Fatovic