This is a carousel with tiles that activate property listing cards. Use the previous and next buttons to navigate.
1/1
$280,000
This is a carousel with tiles that activate property listing cards. Use the previous and next buttons to navigate.
1/1
Property Description
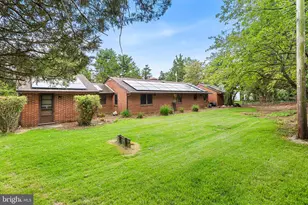
Welcome home to this beautifully maintained 2-Bedroom, 2-Bathroom beauty that blends comfort, style, and functionality in all the right ways. Step inside and be greeted by a spacious Living Room, featuring rich Hardwood floors and a cozy Wood-burning Fireplace-the perfect place to unwind on chilly evenings, or to gather with family and friends. The open Dining Area flows seamlessly into a Chef-inspired Kitchen that is sure to impress. Complete with a large Center Island with Breakfast Bar seating, Soft-close Cabinetry, Granite Countertops, Recessed Lighting, and Stainless Steel Appliances, this Kitchen was designed for both everyday living and effortless entertaining. Down the Hall, you'll discover a generously sized Primary Suite featuring a private En-suite Bathroom with a relaxing, Soaking Tub, a Walk-in Closet, and an additional Closet for even more storage. The second Bedroom Closet offers Built-in Dresser Drawers, adding both character and convenience. Need more space? The Full Unfinished Basement is climate-controlled, equipped with ductwork, and includes the Laundry Area-offering endless possibilities for storage, hobbies, a workshop, fitness area, and future expansion. One of the home's most inviting features is the charming Sunroom just off the kitchen-a bright and peaceful retreat where you can enjoy your morning coffee, a good book, or views of the Backyard year-round. Step outside to your own private oasis. The Fully Fenced Backyard offers privacy and space to relax, entertain, garden, or let pets play freely. The Patio provides the perfect setting for summer cookouts and evening gatherings under the stars. Completing the package is a One-Car garage with built-in cabinetry, providing exceptional storage and organization. This is more than a house-it's a place to create memories, entertain loved ones, and enjoy the lifestyle you've been searching for. Schedule your private tour today and experience everything this special home has to offer.
Full Property Details
Full Property Details for 28 Hitchner Ave
General
- Sold For: $280,000
- Taxes: $7,399 (2026)
- Status: Closed
- Type: Single Family
- Source: BrightMLSPhilly
- MLS ID: NJCB2031186
- Added to Site: 81 day(s) ago
Interior
- Number of Rooms: 7
- Fireplace: Yes
- Number of Fireplaces: 1
- Flooring: Carpet, Hardwood, Tile/Brick
Rooms
Bathrooms
- Total Bathrooms: 2
- Full Bathrooms: 2
- Main Floor Baths: 2
- Main - Full Baths: 2
Bedrooms
- Total Bedrooms: 2
- Bedrooms Main & Up: 2
Additional Information
- Security/Safety: Carbon Monoxide Detector(s), Smoke Detector, Security System
Exterior
- Exterior Features: Sidewalks
Parking
- Garage: Yes
- Garage Spaces: 1
- Total Spaces: 3
- Parking Type: Driveway, Attached Garage
- Garage Description: Built In, Garage - Front Entry, Garage Door Opener
Location
- Area: Bridgeton City (20601)
- Municipality: BRIDGETON CITY
- County: CUMBERLAND
- Subdivision: NONE AVAILABLE
- Cross Streets: West Ave
- Driving Directions: West Ave to Hitchner Ave, to #28
School Information
- School District: Bridgeton Public Schools
Heating & Cooling
- Central air: Yes
- Cooling Type: Central A/C
- Cooling Fuel: Electric
- Heating Type: Forced Air
- Heating Fuel: Natural Gas
- Water Heater: Electric
Utilities
- Sewer: Public Sewer
- Water: Public
- Utility Description: Electric Available, Natural Gas Available
Structural Information
- Architectural Style: Ranch/Rambler
- Structure Type: Detached
- Construction: Vinyl Siding
- Basement: Yes
- Basement Desc.: Interior Access, Unfinished
- Foundation: Other
- Roof: Shingle
- Stories Description: Main
- Square Feet: 1,140
- Sq. Ft. Source: Estimated
- Living Area: 1,140 Sq. Ft.
- Finished Above Grnd: 1,140 Sq. Ft.
- Year Built: 1958
- Year Built Source: Estimated
Lot Features
- Lot Size (Acres): 0.34
- Lot Size (Sq. Ft.): 14,810
- Lot Size Source: Estimated
- Street/Road Desc.: Paved
- Zoning: R
- Lot Description: Rear Yard, Front Yard
Financial Considerations
- Price Per Sq. Ft.: $219.3
- Assessment Year: 2019
- City/TownTax Freq: Annually
- County Tax Freq: Annually
- Tax w/Assessment: $111,600
- Tax Amount: $7,399
- Tax Year: 2026
- Terms: Standard Sale
Disclosures and Reports
- Ownership: Fee Simple
- Exclusions: Stand up freezer in the garage.
- Inclusions: Refrigerator, Washer, Dryer - All in As Is condition
Listed by Keller Williams Realty, Toki Koyejo
Sold by Keller Williams Realty, Michael S Mordente

Get Pre-Approved Today
Schools
Schools serving 28 Hitchner Ave
School District:Bridgeton City School District
| Name | Grades | Distance |
|---|---|---|
West Avenue Elementary School 51 West Avenue North, Bridgeton, NJ 08302 | K-8 | 0.5 mi |
Disclaimer:
School attendance boundaries provided by ATTOM Data Solutions and are for reference only. Contact the school directly to verify enrollment eligibility.
Price & Sales History for 28 Hitchner Ave
Date
Details
Price
Change
Source
9/03/2026
Sold
$280,000
12%
MLS
7/24/2026
Listed
$250,000
—
MLS
Disclaimer: Historical sales information is derived from public records provided by the county offices. Information is not guaranteed and should be independently verified.
28 Hitchner Avenue, Bridgeton, NJ 08302 (MLS# NJCB2031186) is a Single Family property that was sold at $280,000 on September 03, 2026. Want to learn more about 28 Hitchner Avenue? Do you have questions about finding other Single Family real estate for sale in Bridgeton? You can browse all Bridgeton real estate or contact a Coldwell Banker agent to request more information.