This is a carousel with tiles that activate property listing cards. Use the previous and next buttons to navigate.
1/41
$529,000 Just Listed
This is a carousel with tiles that activate property listing cards. Use the previous and next buttons to navigate.
1/41
Property Description
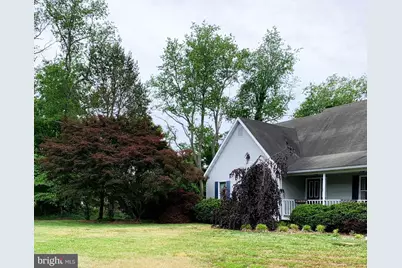
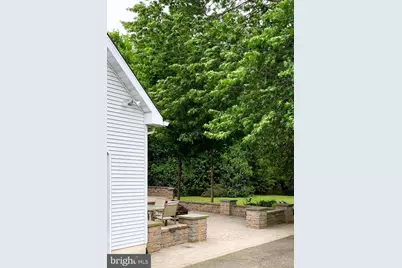
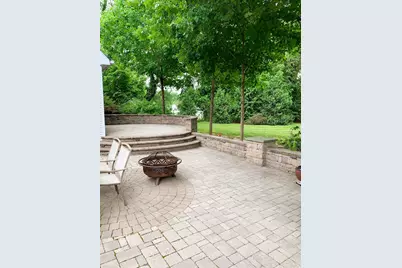
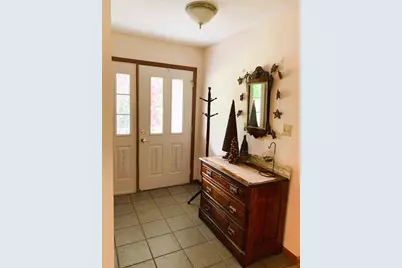
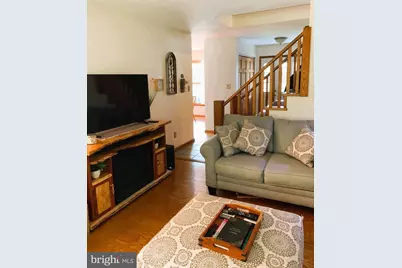
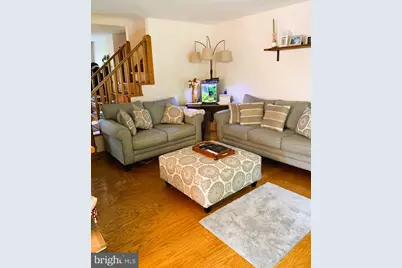
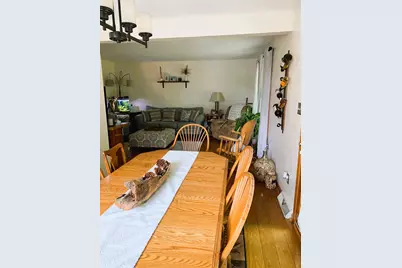
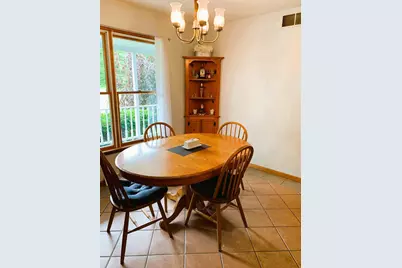
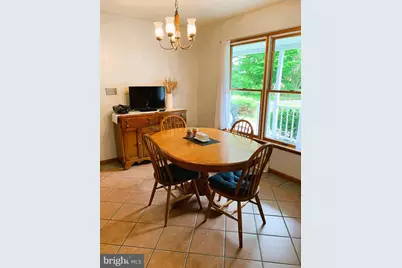
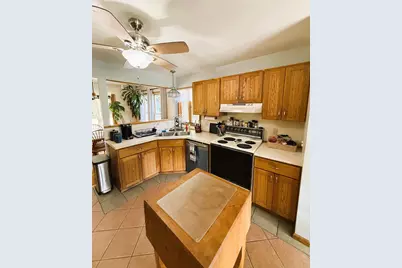
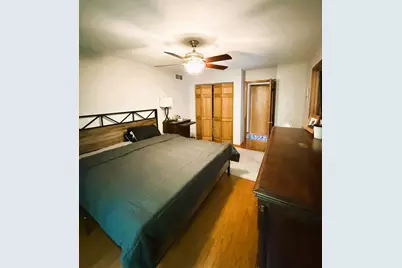
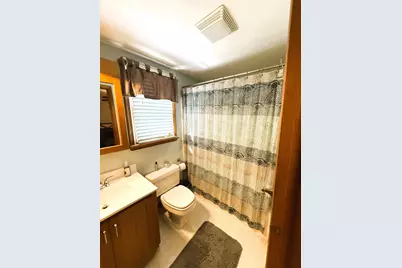
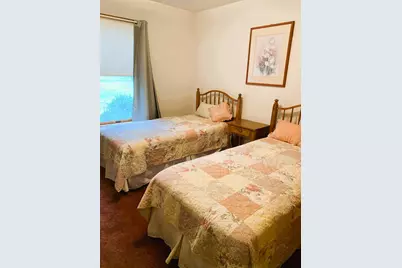
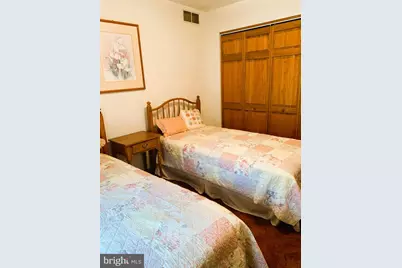
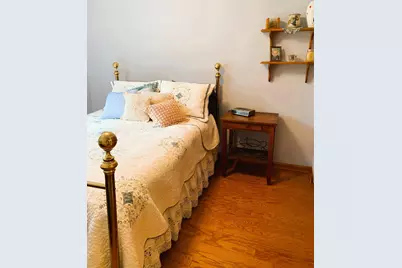
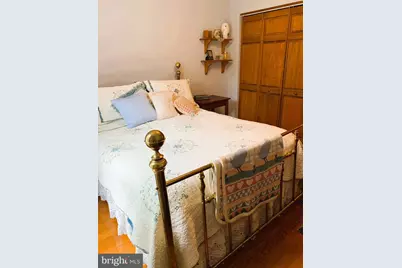
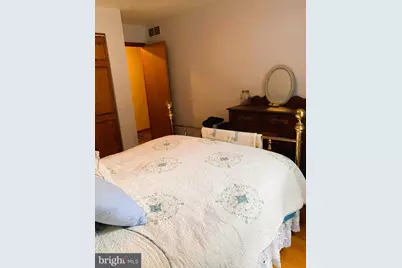
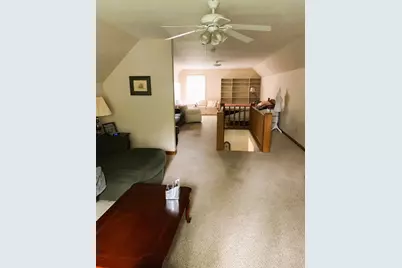
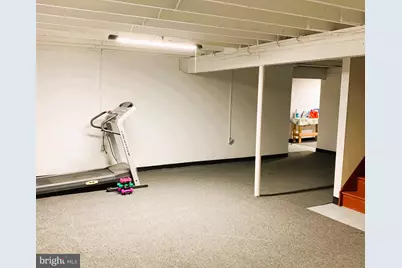
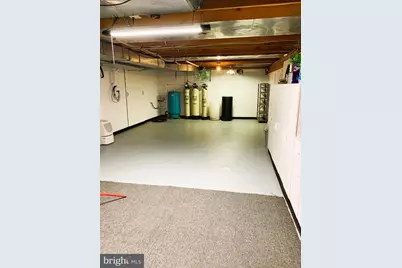
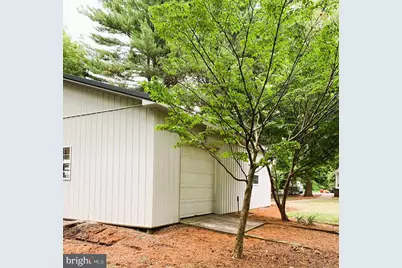
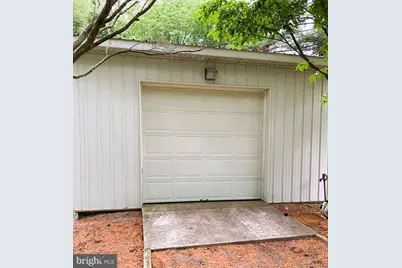
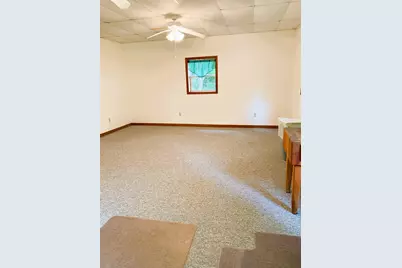
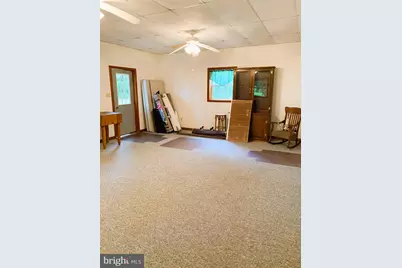
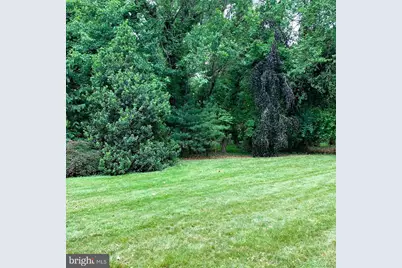
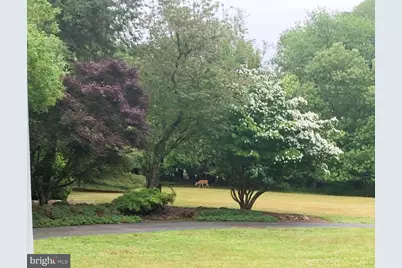
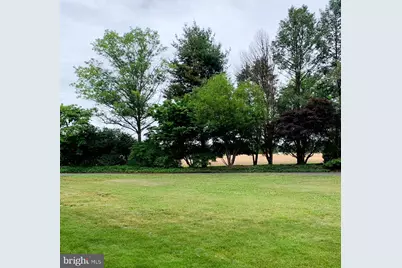
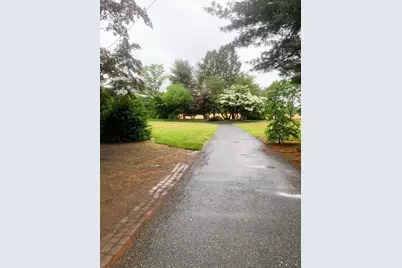
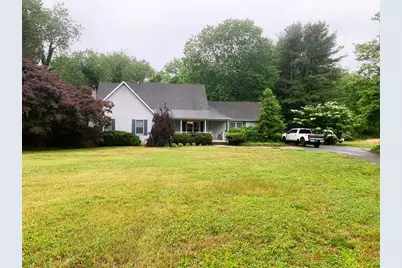
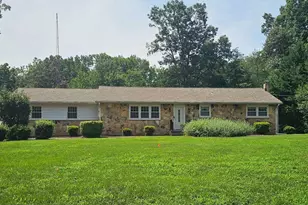
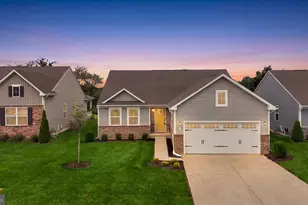
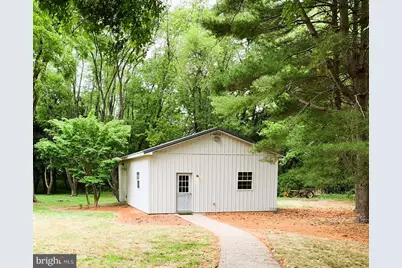
Closer than you think, but I bet you didn't know it was there! This 3 bedroom, 2 bath home with attached 1 car garage can't be seen from the road and offers a measure of privacy even though it's located in a neighborhood. This home features beautiful hardwood and tile flooring in the main living areas. With both a dining room and a dining area in the kitchen, there is plenty of room for cooking and entertaining. The living room offers a spot to watch TV and visit, while the upstairs bonus room provides another retreat for relaxation. The full basement with both inside and outside entrances is currently used for storage and as a laundry area, but use your imagination to create another recreation room! Outside you will enjoy the bi-level patio and the beautiful landscaping. The outbuilding offers space for office/hobbies/exercise as well as a garage bay for working on all of your projects. You need to put this one on your "Must See" list, but please schedule an appointment to do so! Do not drive down driveway without an appointment.
Full Property Details
Full Property Details for 29 Birdsall Dr
General
- Price: $529,000
- Taxes: $8,351 (2025)
- Status: Active
- Type: Single Family
- Source: BrightMLSPhilly
- MLS ID: NJCB2031418
- Updated: 7/13/2026
- Added to Site: 1 day(s) ago
Interior
- Number of Rooms: 7
- Rooms/Areas: Bonus Room
- Interior Features: Bathroom - Tub Shower, Ceiling Fan(s), Kitchen - Eat-In, Wood Floors
- Appliances: Dishwasher, Oven/Range - Electric, Refrigerator, Water Heater
- Flooring: Carpet, Hardwood, Tile/Brick
Rooms
Bathrooms
- Total Bathrooms: 2
- Full Bathrooms: 2
- Main Floor Baths: 2
- Main - Full Baths: 2
Bedrooms
- Total Bedrooms: 3
- Bedrooms Main & Up: 3
Exterior
- Exterior Features: Extensive Hardscape
- Porch/Patio/Deck: Porch(es), Patio(s)
Parking
- Garage: Yes
- Garage Spaces: 1
- Total Spaces: 5
- Parking Features: Paved Driveway
- Parking Type: Attached Garage, Driveway
- Garage Description: Garage - Side Entry, Inside Access
Location
- Area: Upper Deerfield Twp (20613)
- Municipality: UPPER DEERFIELD TWP
- County: CUMBERLAND
- Cross Streets: Weymouth Place
- Driving Directions: Landis Avenue to Orilla Drive to left on Weymouth Place to left on Birdsall Drive. Driveway starts at end of Birdsall Drive.
School Information
- School District: Upper Deerfield Township Public Schools
- Elementary School: Elizabeth F. Moore E.S.
- Middle School: Woodruff School
- High School: Cumberland Regional
Heating & Cooling
- Central air: Yes
- Cooling Type: Ceiling Fan(s), Central A/C
- Cooling Fuel: Electric
- Heating Type: Forced Air
- Heating Fuel: Natural Gas
- Water Heater: Electric
Utilities
- Sewer: On Site Septic
- Water: Well
- Utility Description: Cable TV Available, Electric Available, Natural Gas Available
Structural Information
- Architectural Style: Other
- Structure Type: Detached
- Construction: Vinyl Siding
- Basement: Yes
- Basement Entrance: Yes
- Basement Desc.: Interior Access, Outside Entrance, Unfinished
- Foundation: Block
- Stories Description: Main, Upper 1
- Square Feet: 1,493
- Sq. Ft. Source: Assessor
- Living Area: 1,493 Sq. Ft.
- Finished Above Grnd: 1,493 Sq. Ft.
- Year Built: 2000
- Year Built Source: Estimated
- Property Condition: Very Good
Additional Structures
- Other Structures: Pole Barn
Lot Features
- Lot Size (Acres): 3.65
- Lot Size (Sq. Ft.): 158,994
- Lot Size Source: Estimated
- Zoning: R2
Financial Considerations
- Price Per Sq. Ft.: $354.32
- Assessment Year: 2021
- Tax w/Assessment: $253,600
- Tax Amount: $8,351
- Tax Year: 2025
- Tax Total Finished Sq. Ft.: 1493
Disclosures and Reports
- Ownership: Fee Simple
- Exclusions: Japanese Maple to be removed in the fall, washer and dryer
- Inclusions: electric stove, refrigerator, dishwasher
- Lot Number: 00061 01
Listed by The Roarke Agency, Neal W Evans Sr.

Get Pre-Approved Today
Schools
Schools serving 29 Birdsall Dr
School Districts:Upper Deerfield Township School District, Cumberland Regional School District
| Name | Grades | Distance |
|---|---|---|
Elizabeth F Moore School 1361 Highway 77, Upper Deerfield Township, NJ 08302 | 4-5 | 3 mi |
Charles F Seabrook School 1373 Highway 77, Upper Deerfield Township, NJ 08302 | PK-3 | 3.1 mi |
Woodruff School 1385 Highway 77, Upper Deerfield Township, NJ 08302 | 6-8 | 3.2 mi |
Cumberland Reg High School 90 Silver Lake Road, Bridgeton, NJ 08302 | 9-12 | 1.8 mi |
Disclaimer:
School attendance boundaries provided by ATTOM Data Solutions and are for reference only. Contact the school directly to verify enrollment eligibility.
Price & Sales History for 29 Birdsall Dr
Date
Details
Price
Change
Source
7/13/2026
Listed
$529,000
99.62%
MLS
5/26/2006
Sold
$265,000
—
Public Record
Disclaimer: Historical sales information is derived from public records provided by the county offices. Information is not guaranteed and should be independently verified.
Tax History
Tax History for 29 Birdsall Dr
Year
Property Taxes
Change
Tax Assessment
Change
2025
$8,351
-2%
$253,600
—
2024
$8,485
1%
$253,600
—
2022
$8,437
—
$253,600
—
2021
$8,455
10%
$253,600
—
2018
$7,679
4%
$253,600
—
2017
$7,365
2%
$253,600
—
2016
$7,190
—
$253,600
—
2015
$7,205
-9%
$253,600
—
2019
$7,925
23%
$253,600
—
2013
$6,462
—
$253,600
—
Disclaimer: Historical tax information is derived from public records provided by the county offices. Information is not guaranteed and should be independently verified.
Estimate the Cost
Estimate the Cost for 29 Birdsall Dr
29 Birdsall Drive, Bridgeton, NJ 08302 (MLS# NJCB2031418) is a Single Family property with 3 bedrooms and 2 full bathrooms. 29 Birdsall Drive is currently listed for $529,000 and was received on July 13, 2026. Want to learn more about 29 Birdsall Drive? Do you have questions about finding other Single Family real estate for sale in Bridgeton? You can browse all Bridgeton real estate or contact a Coldwell Banker agent to request more information.