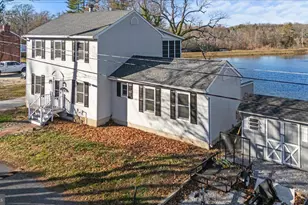
This is a carousel with tiles that activate property listing cards. Use the previous and next buttons to navigate.
1/41
$445,000
This is a carousel with tiles that activate property listing cards. Use the previous and next buttons to navigate.
1/41
Property Description
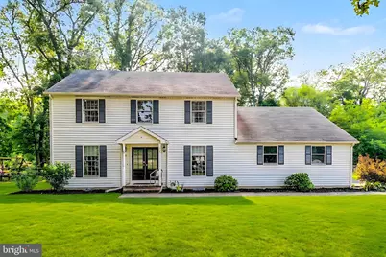
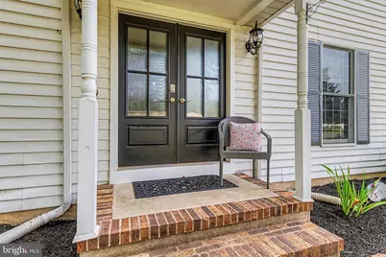
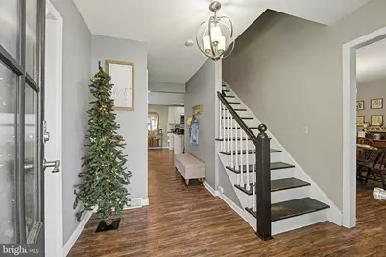
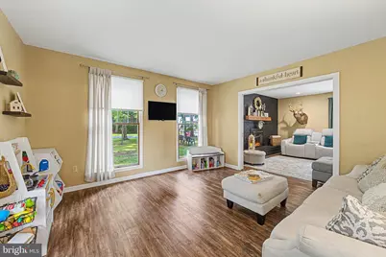
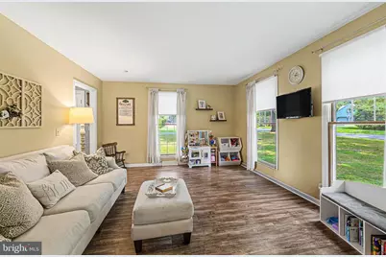
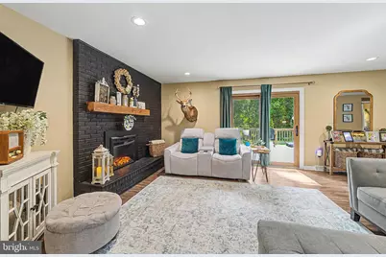
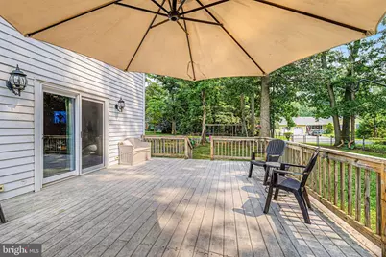
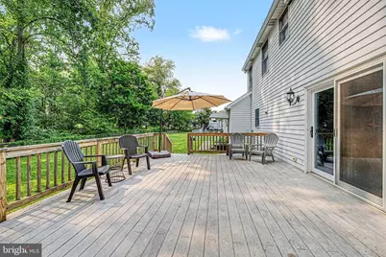
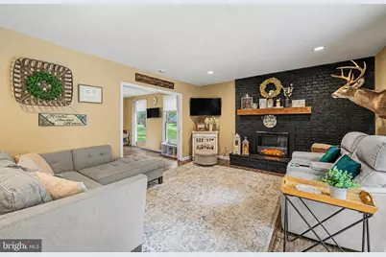
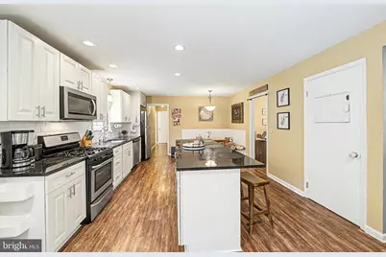
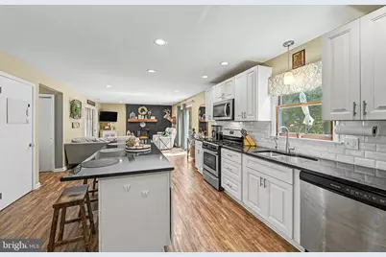
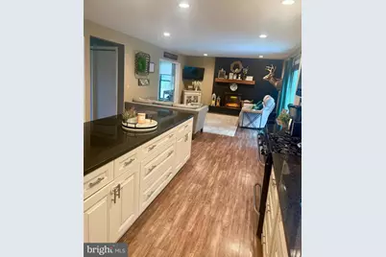
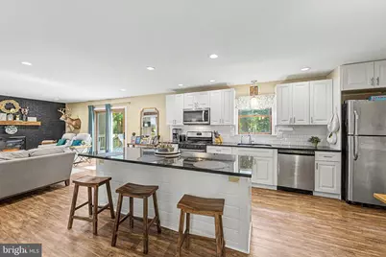
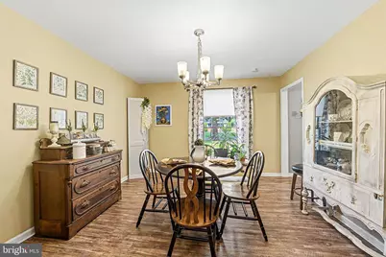
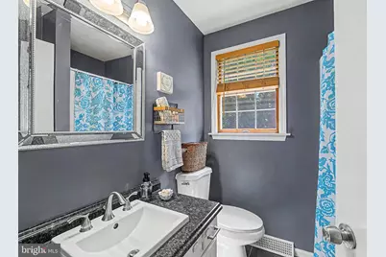
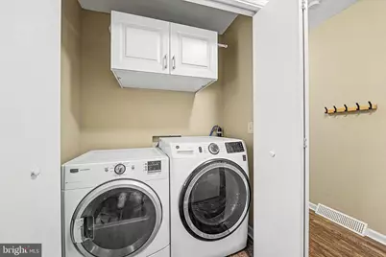
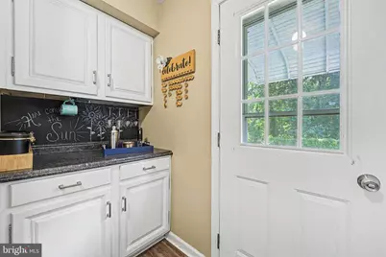
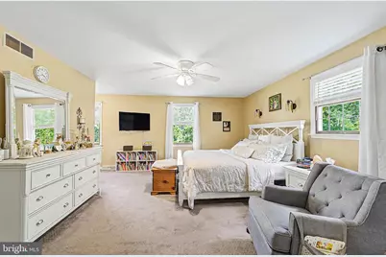
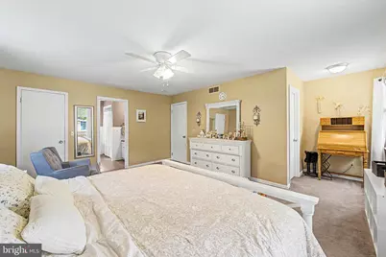
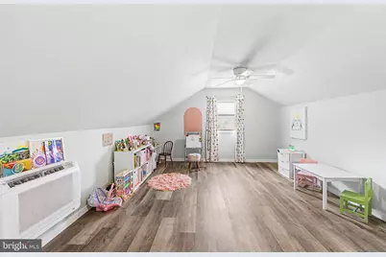
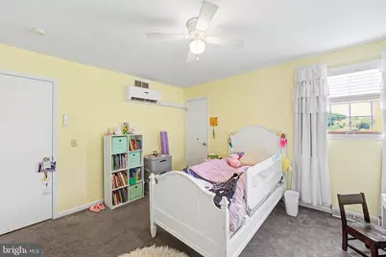
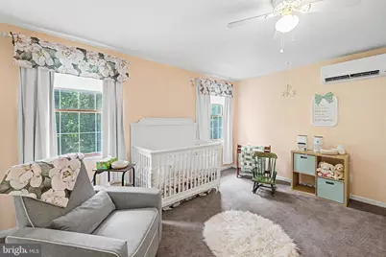
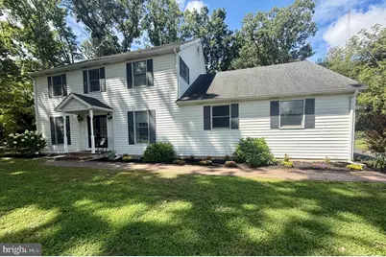
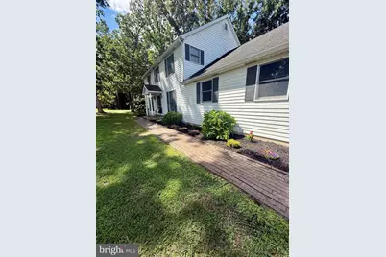
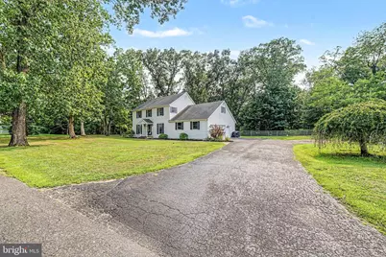
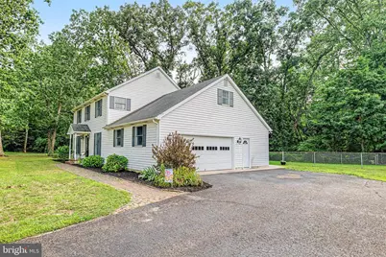
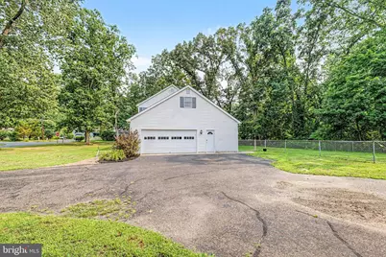
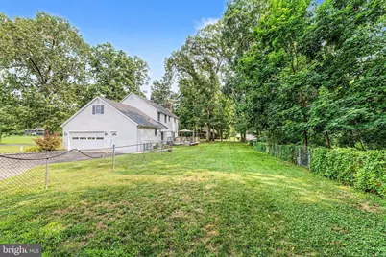
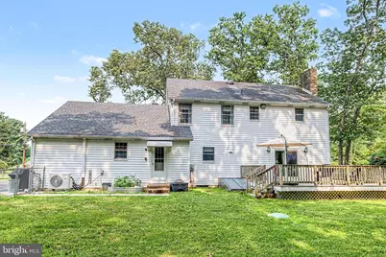
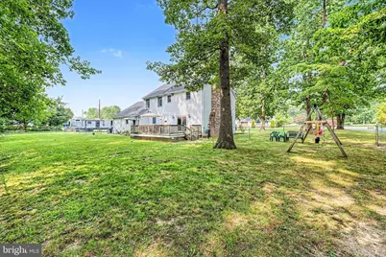
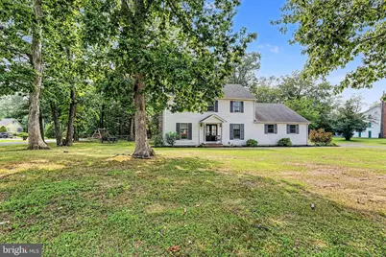
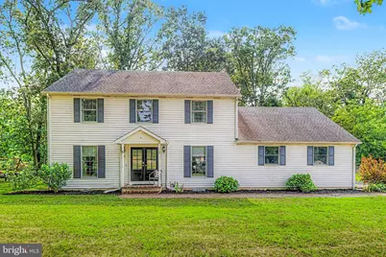
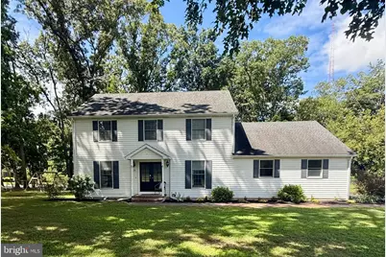
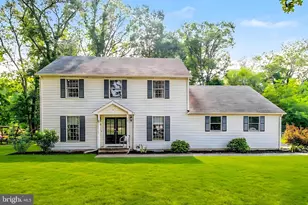
Welcome to 78 Orillia Drive in Upper Deerfield Township! This beautifully maintained 3-bedroom, 3-bathroom two-story home sits on a spacious corner lot and offers the perfect combination of comfort, style, and functionality. Designed with entertaining in mind, the open layout features a spacious living room just off the chef's kitchen, allowing you to stay connected with family and guests while preparing meals. The kitchen is a true centerpiece, complete with a large center island with granite countertops, abundant cabinet and counter space, soft-close cabinetry, and a cozy breakfast nook. A formal dining room provides additional space for gatherings, while the impressive 12' x 24' bonus room on the second floor offers endless possibilities as a family room, home office, playroom, or gym. The primary suite is a private retreat featuring two walk-in closets and a spacious en-suite bathroom. A convenient laundry alcove, attached garage with a workshop area, full basement, and plenty of storage add to the home's functionality. Step outside to enjoy the large rear deck, accessible directly from the living room, overlooking the fenced backyard-perfect for relaxing, entertaining, or enjoying the outdoors. Additional features include an underground sprinkler system, a new tankless hot water heater installed in 2023, new upstairs mini-split systems installed in 2025, and a new water treatment system also installed in 2025. This exceptional home has been thoughtfully updated and meticulously cared for, offering the perfect blend of modern amenities and timeless charm. Don't miss your opportunity to make 78 Orillia Drive your next home!
Full Property Details
Full Property Details for 78 Orillia Dr
General
- Price: $445,000
- Taxes: $7,781 (2025)
- Status: Active
- Type: Single Family
- Source: BrightMLSPhilly
- MLS ID: NJCB2031994
- Updated: 9/18/2026
- Added to Site: 56 day(s) ago
Interior
- Rooms/Areas: Living Room, Dining Room, Primary Bedroom, Bedroom 2, Kitchen, Family Room, Bedroom 1, Bonus Room
- Interior Features: Kitchen - Eat-In
- Fireplace: Yes
- Number of Fireplaces: 1
Rooms
Bathrooms
- Total Bathrooms: 3
- Full Bathrooms: 3
- Upper Floor Baths: 2
- Upper - Full Baths: 2
- Main Floor Baths: 1
- Main - Full Baths: 1
Bedrooms
- Total Bedrooms: 3
- Bedrooms Upper: 3
Parking
- Garage: Yes
- Garage Spaces: 2
- Total Spaces: 2
- Parking Type: Driveway, Attached Garage
- Garage Description: Garage Door Opener
Location
- Area: Upper Deerfield Twp (20613)
- Municipality: UPPER DEERFIELD TWP
- County: CUMBERLAND
- Cross Streets: Landis
- Driving Directions: West on Landis Avenue make a right onto Orillia Dr house on right
School Information
- School District: Upper Deerfield Township Public Schools
Heating & Cooling
- Central air: Yes
- Cooling Type: Central A/C, Ductless/Mini-Split
- Cooling Fuel: Electric
- Heating Type: 90% Forced Air
- Heating Fuel: Natural Gas
- Water Heater: Natural Gas
Utilities
- Sewer: On Site Septic
- Water: Well
Structural Information
- Architectural Style: Colonial
- Structure Type: Detached
- Construction: Aluminum Siding
- Basement: Yes
- Basement Desc.: Full
- Foundation: Block
- Stories Description: Main, Upper 1
- Square Feet: 2,460
- Sq. Ft. Source: Estimated
- Living Area: 2,460 Sq. Ft.
- Finished Above Grnd: 2,460 Sq. Ft.
- Year Built: 1978
- Year Built Source: Assessor
Lot Features
- Lot Size (Acres): 0.52
- Lot Size (Sq. Ft.): 22,651
- Lot Size Source: Assessor
- Zoning: R2
- Lot Description: Backs to Trees, Rear Yard
Financial Considerations
- Price Per Sq. Ft.: $180.89
- Assessment Year: 2025
- City/TownTax Freq: Annually
- County Tax Freq: Annually
- Tax w/Assessment: $236,300
- Tax Amount: $7,781
- Tax Year: 2025
- Tax Total Finished Sq. Ft.: 2172
Disclosures and Reports
- Ownership: Fee Simple
- Lot Number: 28
Listed by Collini Real Estate, LLC, Jason Myers

Get Pre-Approved Today
Schools
Schools serving 78 Orillia Dr
School Districts:Upper Deerfield Township School District, Cumberland Regional School District
| Name | Grades | Distance |
|---|---|---|
Elizabeth F Moore School 1361 Highway 77, Upper Deerfield Township, NJ 08302 | 4-5 | 3.2 mi |
Charles F Seabrook School 1373 Highway 77, Upper Deerfield Township, NJ 08302 | PK-3 | 3.3 mi |
Woodruff School 1385 Highway 77, Upper Deerfield Township, NJ 08302 | 6-8 | 3.4 mi |
Cumberland Reg High School 90 Silver Lake Road, Bridgeton, NJ 08302 | 9-12 | 1.9 mi |
Disclaimer:
School attendance boundaries provided by ATTOM Data Solutions and are for reference only. Contact the school directly to verify enrollment eligibility.
Price & Sales History for 78 Orillia Dr
Date
Details
Price
Change
Source
9/18/2026
Price Reduced
$445,000
-2.2%
MLS
8/25/2026
Price Reduced
$455,000
-2.99%
MLS
8/10/2026
Listed
$469,000
88.13%
MLS
6/02/2017
Sold
$249,300
—
Public Record
Disclaimer: Historical sales information is derived from public records provided by the county offices. Information is not guaranteed and should be independently verified.
Tax History
Tax History for 78 Orillia Dr
Year
Property Taxes
Change
Tax Assessment
Change
2025
$7,781
-2%
$236,300
—
2024
$7,907
1%
$236,300
—
2022
$7,862
—
$236,300
—
2021
$7,878
7%
$236,300
—
2019
$7,384
3%
$236,300
—
2018
$7,155
4%
$236,300
—
2017
$6,862
2%
$236,300
—
2016
$6,699
—
$236,300
—
2015
$6,713
11%
$236,300
—
2013
$6,021
—
$236,300
—
Disclaimer: Historical tax information is derived from public records provided by the county offices. Information is not guaranteed and should be independently verified.
Estimate the Cost
Estimate the Cost for 78 Orillia Dr
78 Orillia Drive, Bridgeton, NJ 08302 (MLS# NJCB2031994) is a Single Family property with 3 bedrooms and 3 full bathrooms. 78 Orillia Drive is currently listed for $445,000 and was received on August 10, 2026. Want to learn more about 78 Orillia Drive? Do you have questions about finding other Single Family real estate for sale in Bridgeton? You can browse all Bridgeton real estate or contact a Coldwell Banker agent to request more information.