Full Property Details for 91 Parvins Mill Rd
General
- Sold For: $600,000
- Taxes: $11,502 (2025)
- Status: Closed
- Type: Single Family
- Source: BrightMLSPhilly
- MLS ID: NJCB2030198
- Added to Site: 163 day(s) ago
Interior
- Interior Features: Attic, Carpet, Ceiling Fan(s), Central Vacuum, Combination Kitchen/Dining, Dining Area, Entry Level Bedroom, Kitchen - Eat-In, Kitchen - Island, Pantry, Primary Bath(s), Recessed Lighting, Skylight(s), Spiral Staircase, Upgraded Countertops, Walk-in Closet(s), Water Treat System
- Appliances: Central Vacuum, Built-In Range, Dishwasher, Dual Flush Toilets, Exhaust Fan, Extra Refrigerator/Freezer, Microwave, Oven - Self Cleaning, Oven/Range - Electric, Range Hood, Refrigerator, Stainless Steel Appliances, Water Conditioner - Owned, Water Heater
- Flooring: Luxury Vinyl Plank, Carpet, Ceramic Tile
Rooms
- Total Bathrooms: 2
- Full Bathrooms: 2
- Main Floor Baths: 2
- Main - Full Baths: 2
- Total Bedrooms: 3
- Bedrooms Main & Up: 3
Additional Information
- Security/Safety: Non-Monitored
Exterior
- Exterior Features: Exterior Lighting, Kennels, Outbuilding(s)
- Porch/Patio/Deck: Deck(s)
Parking
- Garage: Yes
- Garage Spaces: 2
- Total Spaces: 12
- Parking Features: Circular Driveway, Concrete Driveway, Crushed Stone
- Parking Type: Attached Garage, Driveway
- Garage Description: Built In, Garage - Front Entry, Garage Door Opener, Inside Access, Oversized
Location
- Area: Upper Deerfield Twp (20613)
- Municipality: UPPER DEERFIELD TWP
- County: CUMBERLAND
- Subdivision: "NONE"
- Driving Directions: Google maps
School Information
- School District: Upper Deerfield Township Public Schools
- Middle School: Woodruff School
- High School: Cumberland Regional
Heating & Cooling
- Central air: Yes
- Cooling Type: Ceiling Fan(s), Central A/C
- Cooling Fuel: Electric
- Heating Type: Forced Air
- Heating Fuel: Oil
- Water Heater: Natural Gas
Utilities
- Sewer: Septic = # of BR
- Water: Well
Structural Information
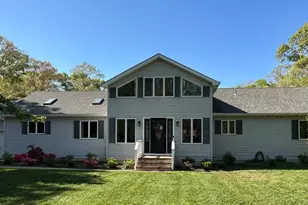
- Architectural Style: Ranch/Rambler
- Structure Type: Detached
- Construction: Vinyl Siding
- Basement: Yes
- Basement Entrance: Yes
- Basement Desc.: Full, Heated, Interior Access, Outside Entrance, Unfinished
- Foundation: Block
- Roof: Architectural Shingle, Pitched
- Windows: Double Pane, Insulated, Replacement, Screens, Skylights
- Stories Description: Main
- Square Feet: 2,430
- Sq. Ft. Source: Assessor
- Living Area: 2,430 Sq. Ft.
- Finished Above Grnd: 2,430 Sq. Ft.
- Year Built: 1991
- Year Built Source: Assessor
- Property Condition: Excellent
Lot Features
- Lot Size (Acres): 5.1
- Lot Size (Sq. Ft.): 222,156
- Lot Size Source: Assessor
- Zoning: A
- Lot Description: Backs to Trees, Front Yard, Landscaping, Level, Rear Yard, SideYard(s)
Financial Considerations
- Price Per Sq. Ft.: $251.03
- Assessment Year: 2025
- City/TownTax Freq: Annually
- County Tax Freq: Annually
- Tax w/Assessment: $349,300
- Tax Amount: $11,502
- Tax Year: 2025
- Terms: Standard Sale
- Tax Total Finished Sq. Ft.: 2430
Disclosures and Reports
- Ownership: Fee Simple
- Lot Number: 00013 01
Listed by Warner Real Estate & Auction Company, Laura A Schweitzer
Sold by EXP Realty, LLC, Cydney M. Long