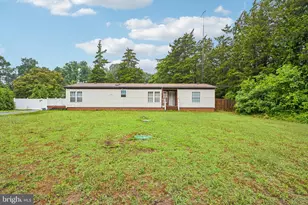
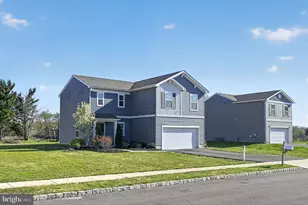
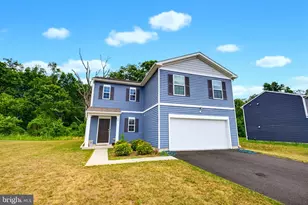
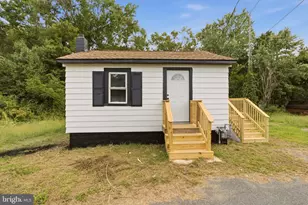
![[Address not provided], Bridgeton, NJ 08302 - Photo 2](https://m1.cbhomes.com/p/339/NJCB2032940/0924AC2E95cb4cf/pds23tp.webp)
![[Address not provided], Bridgeton, NJ 08302 - Photo 3](https://m.cbhomes.com/p/339/NJCB2032940/556f7F2eFe4E473/pds23tp.webp)
![[Address not provided], Bridgeton, NJ 08302 - Photo 4](https://m1.cbhomes.com/p/339/NJCB2032940/B7116Be8216B4Fa/pds23tp.webp)
![[Address not provided], Bridgeton, NJ 08302 - Photo 5](https://m.cbhomes.com/p/339/NJCB2032940/72e9E602C1E2468/pds23tp.webp)
![[Address not provided], Bridgeton, NJ 08302 - Photo 6](https://m1.cbhomes.com/p/339/NJCB2032940/4CA98c5e63134c1/pds23tp.webp)
![[Address not provided], Bridgeton, NJ 08302 - Photo 7](https://m.cbhomes.com/p/339/NJCB2032940/37c16424fD05401/pds23tp.webp)
![[Address not provided], Bridgeton, NJ 08302 - Photo 8](https://m1.cbhomes.com/p/339/NJCB2032940/04e8F5caB27949a/pds23tp.webp)
![[Address not provided], Bridgeton, NJ 08302 - Photo 9](https://m.cbhomes.com/p/339/NJCB2032940/2676fbFb7E5341f/pds23tp.webp)
![[Address not provided], Bridgeton, NJ 08302 - Photo 10](https://m1.cbhomes.com/p/339/NJCB2032940/91e7E8241Af349F/pds23tp.webp)
![[Address not provided], Bridgeton, NJ 08302 - Photo 11](https://m.cbhomes.com/p/339/NJCB2032940/3Fd8722fcf0A4f2/pds23tp.webp)
![[Address not provided], Bridgeton, NJ 08302 - Photo 12](https://m1.cbhomes.com/p/339/NJCB2032940/762Bd2d13C854B4/pds23tp.webp)
![[Address not provided], Bridgeton, NJ 08302 - Photo 13](https://m.cbhomes.com/p/339/NJCB2032940/Ec8b9eCB009D428/pds23tp.webp)
![[Address not provided], Bridgeton, NJ 08302 - Photo 14](https://m1.cbhomes.com/p/339/NJCB2032940/4690A7E6983E4e6/pds23tp.webp)
![[Address not provided], Bridgeton, NJ 08302 - Photo 15](https://m.cbhomes.com/p/339/NJCB2032940/d66b8eE230664C7/pds23tp.webp)
![[Address not provided], Bridgeton, NJ 08302 - Photo 16](https://m1.cbhomes.com/p/339/NJCB2032940/7244370c22a94f6/pds23tp.webp)
![[Address not provided], Bridgeton, NJ 08302 - Photo 17](https://m.cbhomes.com/p/339/NJCB2032940/63f163E960A84e4/pds23tp.webp)
![[Address not provided], Bridgeton, NJ 08302 - Photo 18](https://m1.cbhomes.com/p/339/NJCB2032940/7c5ffAFeA2f044A/pds23tp.webp)
![[Address not provided], Bridgeton, NJ 08302 - Photo 19](https://m.cbhomes.com/p/339/NJCB2032940/a245b8103Dd44C9/pds23tp.webp)
![[Address not provided], Bridgeton, NJ 08302 - Photo 20](https://m1.cbhomes.com/p/339/NJCB2032940/12981dFc36C5435/pds23tp.webp)
![[Address not provided], Bridgeton, NJ 08302 - Photo 21](https://m.cbhomes.com/p/339/NJCB2032940/4bd5052cf9944e5/pds23tp.webp)
![[Address not provided], Bridgeton, NJ 08302 - Photo 22](https://m1.cbhomes.com/p/339/NJCB2032940/9a88B9BdAB53446/pds23tp.webp)
![[Address not provided], Bridgeton, NJ 08302 - Photo 23](https://m.cbhomes.com/p/339/NJCB2032940/E5825fFD053543C/pds23tp.webp)
![[Address not provided], Bridgeton, NJ 08302 - Photo 24](https://m1.cbhomes.com/p/339/NJCB2032940/eb8a1DE6cAaa4C8/pds23tp.webp)
![[Address not provided], Bridgeton, NJ 08302 - Photo 25](https://m.cbhomes.com/p/339/NJCB2032940/ABf400E3F0d14D0/pds23tp.webp)
![[Address not provided], Bridgeton, NJ 08302 - Photo 26](https://m1.cbhomes.com/p/339/NJCB2032940/6878E35E67B94f4/pds23tp.webp)
![[Address not provided], Bridgeton, NJ 08302 - Photo 27](https://m.cbhomes.com/p/339/NJCB2032940/36287BC772684B8/pds23tp.webp)

Date
Details
Price
Change
Source
9/17/2026
Listed
$399,000
—
MLS
Disclaimer: Historical sales information is derived from public records provided by the county offices. Information is not guaranteed and should be independently verified.

This is a carousel with tiles that activate property listing cards. Use the previous and next buttons to navigate.
![[Address not provided], Bridgeton, NJ 08302 - Photo 1](https://m.cbhomes.com/p/339/NJCB2032940/62B8925ade83440/pds23tp.webp)
$399,000 Just Listed
This is a carousel with tiles that activate property listing cards. Use the previous and next buttons to navigate.
![[Address not provided], Bridgeton, NJ 08302 - Photo 1](https://m1.cbhomes.com/p/339/NJCB2032940/62B8925ade83440/pds23tp.webp)
Listed by The Roarke Agency, Phyllis L Harvey and The Roarke Agency, Douglas A Weber
Phyllis L Harvey
The Roarke Agency
Douglas A Weber
The Roarke Agency
Listing Office Email: mevans@roarkeagency.net

 NMLS#: 1598647
This is a carousel with tiles that activate property listing cards. Use the previous and next buttons to navigate.

This is a carousel with tiles that activate property listing cards. Use the previous and next buttons to navigate.
This is a carousel with tiles that activate property listing cards. Use the previous and next buttons to navigate.
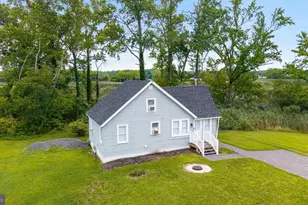
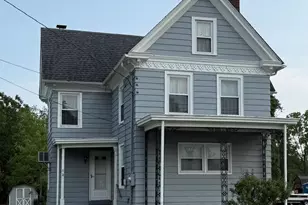
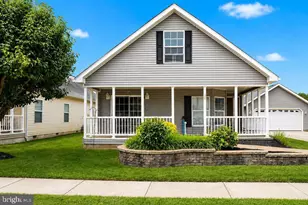
MLS# NJCB2032940, Bridgeton, NJ 08302 (MLS# NJCB2032940) is a Single Family property with 3 bedrooms and 2 full bathrooms. MLS# NJCB2032940 is currently listed for $399,000 and was received on September 17, 2026. Want to learn more about MLS# NJCB2032940? Do you have questions about finding other Single Family real estate for sale in Bridgeton? You can browse all Bridgeton real estate or contact a Coldwell Banker agent to request more information.