This is a carousel with tiles that activate property listing cards. Use the previous and next buttons to navigate.
1/1
$625,000 Coming Soon
This is a carousel with tiles that activate property listing cards. Use the previous and next buttons to navigate.
1/1
Property Description
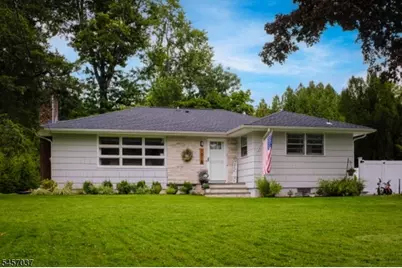
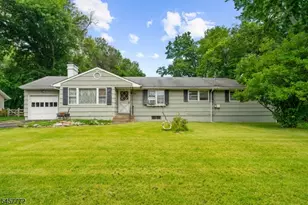
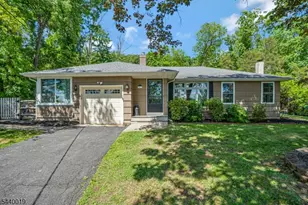
Welcome to 1015 Lakeview Dr., a bright & EZ-living ranch with full basement in Bridgewater's Sunset Lake neighborhood. This property combines low annual taxes w/ the benefits of access to a highly-rated Regional School District & optional Sunset Lake privileges. Designed for effortless living, the main floor hosts all primary living space for true 1-level convenience. There are HW floors throughout, where the LR centers around a cozy wood-burning fireplace insert. The bright Kitchen, updated for modern everyday use, flows into the formal Dining room w/ coordinating tilework and quartz counters. 3 main-floor BRs offer comfortable sleeping and are complemented by 2 updated full baths. Central A/C & HW baseboard heating ensure year-round comfort.Key major mechanicals and infrastructure have been updated, including new roof, central A/C, new exterior entry & storm doors, and upgraded 200-amp electrical service with a generator subpanel for added peace of mind. The Lower Lvl features a full unfinished basement w/ Bilco door, & provides a areas for laundry & storage, exercise, or workshop. Outdoors, enjoy a private backyard patio and recently paved 2-car wide driveway. 1015 Lakeview Drive offers an outstanding combination of long-term value, major system updates, and community charm.
Full Property Details
Full Property Details for 1015 Lakeview Dr
General
- Price: $625,000
- Taxes: $7,305 (2025)
- Status: Coming Soon
- Type: Single Family
- Source: Garden_State
- MLS ID: 4049642
- Updated: 8/31/2026
- Added to Site: 4 day(s) ago
Interior
- Number of Rooms: 7
- 1st Floor/Level 1: Bedroom 3, Main Bath, Other Bath, Dining Room, Foyer, Kitchen, Living Room, OutEntrn
- Lower Level: Laundry Room, Storage Room, Utility Room, Workshop
- Interior Features: Blinds, Carbon Monoxide Detector, Smoke Detector, Stall Shower and Tub
- Number of Fireplaces: 1
- Fireplace(s): Fireplace Insert, Living Room, Wood-Burning
- Appliances: Carbon Monoxide Detector, Dishwasher, Dryer, Generator-Hookup, Microwave, Electric Range and Oven, Refrigerator, Washer, Water Softener (Owned)
- Flooring: Carpeting, Wood
Rooms
Bathrooms
- Total Bathrooms: 2
- Full Bathrooms: 2
Bedrooms
- Total Bedrooms: 3
- Primary Bedroom: 1st Floor
- Bedroom 1: 15 x 11, First
- Bedroom 2: 13 x 10, First
- Bedroom 3: 10 x 10, First
Other Rooms
- Living Room: 20 x 14, First
- Kitchen: Galley Type, 15 x 10, First
- Dining Room: Formal Dining Room, 15 x 9, First
- Foyer: 6 x 8, First
- Laundry Room: Basement
Exterior
- Exterior Features: Patio, Privacy Fence, Storage Shed
- Color: Tan
Parking
- Uncovered Spaces: 5
Location
- County: Somerset
- Subdivision: Sunset Lake
- Driving Directions: Washington Valley Rd to Coriell Dr to L/T on Lakeview Dr
School Information
- Elementary School: HAMILTON
- Middle School: HILLSIDE
- High School: BRIDG-RAR
Community
- Pets Allowed: Yes
Heating & Cooling
- Cooling Type: 1 Unit, Central Air Conditioning
- Heating Type: 1 Unit, Baseboard - Hotwater, Radiators - Hot Water
- Heating Fuel: Oil Tank Above Ground - Inside
- Water Heater: Electric
Utilities
- Sewer: Public Sewer
- Water: Private, Well
- Utility Description: Electric, Gas In Street, Cable TV Available, Fiber Optic Available, Garbage Extra Charge
Structural Information
- Architectural Style: Ranch
- Basement: Yes
- Basement Desc.: Bilco-Style Door, Full, Unfinished
- Roof: Asphalt Shingles
- Square Feet: 1,360
- Year Built: 1956
Lot Features
- Lot Size (Acres): 0.32
- Lot Size: 80 x 172
- Driveway/Sidewalk: 2 Car Width, Blacktop
- Zoning: F01
- Lot Description: Level Lot
Financial Considerations
- Assessment Amount: $423,700
- Land Assmt: $234,400
- Tax Amount: $7,305
- Tax Year: 2025
Disclosures and Reports
- Ownership: Fee Simple
- Disclosures: Yes
- APN: 2706-00606-0000-00014-0000-
- Block: 606
- Lot Number: 14
Listed by Weichert Realtors Corp Hq

Get Pre-Approved Today
Price & Sales History for 1015 Lakeview Dr
Date
Details
Price
Change
Source
8/31/2026
Listed
$625,000
92.31%
MLS
2/12/2016
Sold
$325,000
—
Public Record
Disclaimer: Historical sales information is derived from public records provided by the county offices. Information is not guaranteed and should be independently verified.
Tax History
Tax History for 1015 Lakeview Dr
Year
Property Taxes
Change
Tax Assessment
Change
2025
$7,305
—
$423,700
12%
2024
$7,311
8%
$379,300
1%
2023
$6,781
6%
$375,300
11%
2022
$6,386
—
$338,800
9%
2021
$6,405
6%
$309,700
2%
2020
$6,036
-9%
$304,000
6%
2019
$6,664
1%
$287,000
-8%
2018
$6,602
4%
$311,700
4%
2017
$6,339
-5%
$299,000
-5%
2019
$6,664
9%
$313,900
7%
2016
$6,118
1%
$293,000
1%
2015
$6,084
7%
$291,500
7%
2013
$5,662
—
$273,100
—
Disclaimer: Historical tax information is derived from public records provided by the county offices. Information is not guaranteed and should be independently verified.
Estimate the Cost
Estimate the Cost for 1015 Lakeview Dr
1015 Lakeview Dr, Bridgewater, NJ 07920 (MLS# 4049642) is a Single Family property with 3 bedrooms and 2 full bathrooms. 1015 Lakeview Dr is currently listed for $625,000 and was received on August 31, 2026. Want to learn more about 1015 Lakeview Dr? Do you have questions about finding other Single Family real estate for sale in Martinsville? You can browse all Martinsville real estate or contact a Coldwell Banker agent to request more information.