This is a carousel with tiles that activate property listing cards. Use the previous and next buttons to navigate.
1/27
$699,900 Just Listed
This is a carousel with tiles that activate property listing cards. Use the previous and next buttons to navigate.
1/27
Property Description
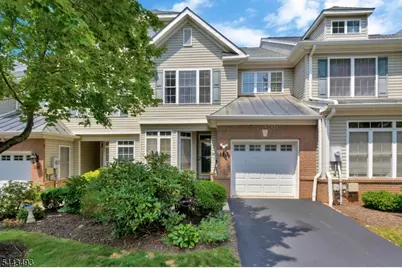
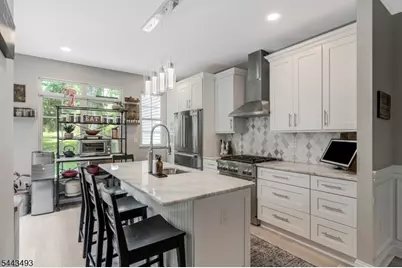
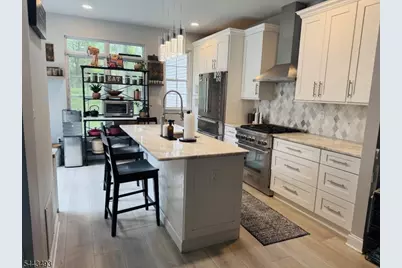
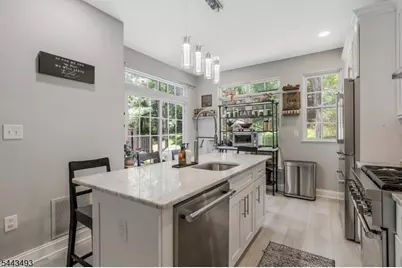
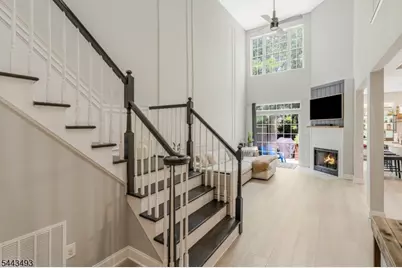
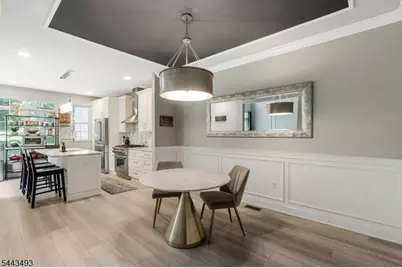
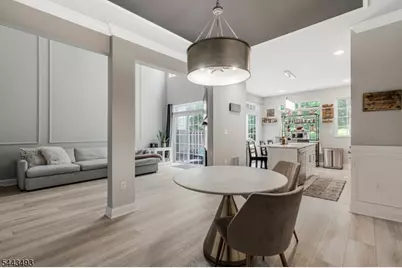
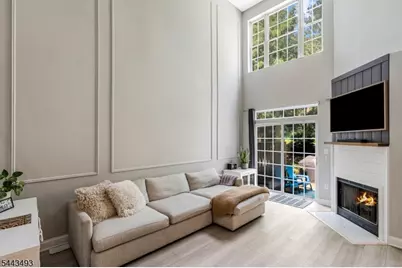
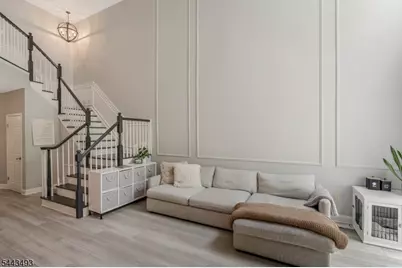
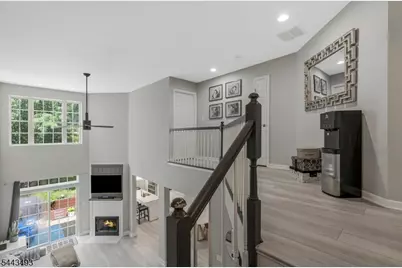
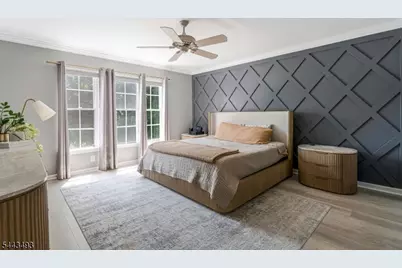
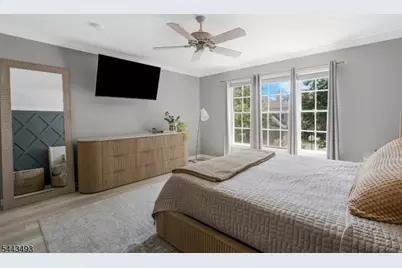
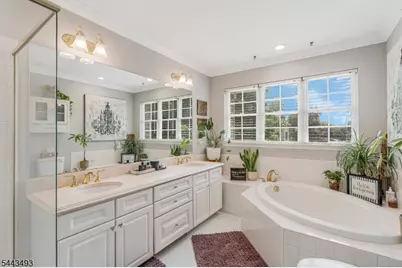
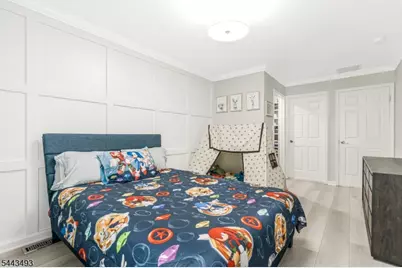
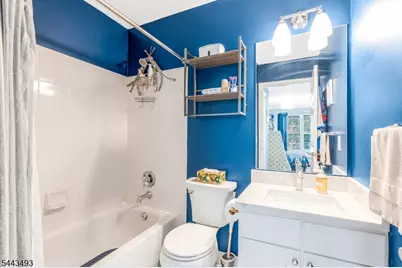
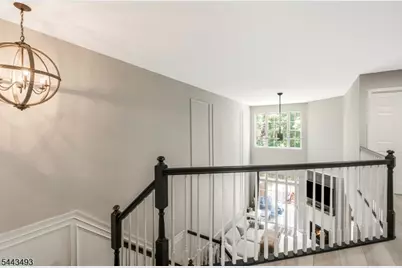
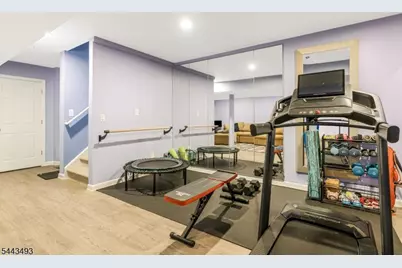
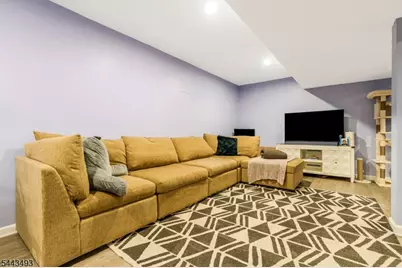
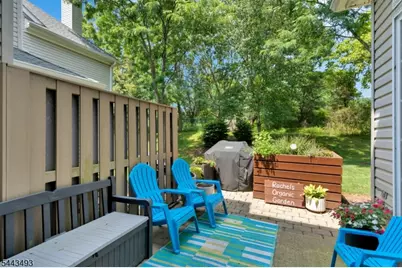
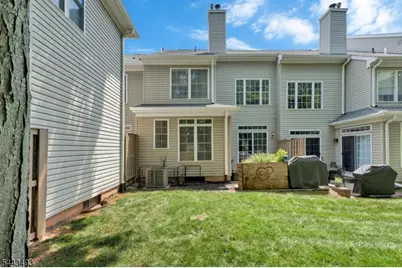
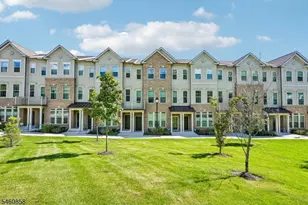
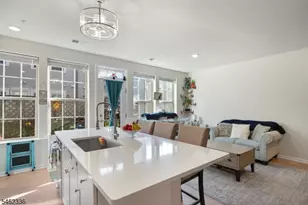
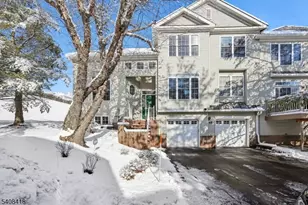
Welcome home to this beautifully updated 2-3 bedroom townhome that perfectly combines style, comfort, and functionality. Step inside to soaring high ceilings and an inviting open-concept layout centered around a cozy gas fireplace. The stunning, renovated kitchen has been thoughtfully opened up, creating the perfect space for entertaining and everyday living.It boasts a large marble center island with counter seating, custom cabinetry and backsplash and offers a sliding glass door to the back patio for ease of grilling and wonderful natural light. The first floor bedroom can also serve as a spacious office with a private closet. The 2nd level offer 2 spacious ensuites with custom wood accent walls, walk in closets and a magnificent updated spacious primary bath complete with a soaking tub and double vanity. The full finished basement provides exceptional additional living space, ideal for a family room, home office, gym or guest area. A one car garage adds convenience, while numerous updates throughout the home offer modern appeal and peace of mind. Move-in ready and meticulously maintained, this townhome in desirable Loft Farm complete with a community pool and playground is the perfect place to call home. This wonderful community is walking distance to downtown Martinsville which hosts many restaurants and conveniences as well as being a mile away from Chimney Rock Crossing shopping complex with Whole Foods and multiple other retail outlets.
Full Property Details
Full Property Details for 120 Loft Dr
General
- Price: $699,900
- HOA FEE: $569/month
- Taxes: $11,261 (2025)
- Status: Active
- Type: Townhouse
- Source: Garden_State
- MLS ID: 4039361
- Updated: 7/16/2026
- Added to Site: 5 day(s) ago
Interior
- Number of Rooms: 8
- 3rd Floor/Level 3: Attic
- 2nd Floor/Level 2: 2 Bedrooms, Bath Main, Bath(s) Other
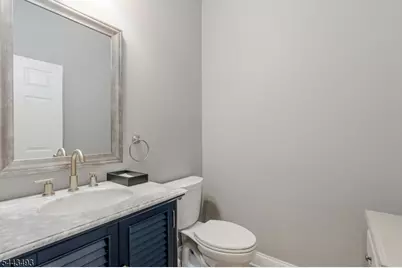
- Street Level: Bedroom 1, Dining Room, GarEnter, Inside Entrance, Laundry Room, Powder Room
- Lower Level: GameRoom, Rec Room, Storage Room, Utility Room
- Interior Features: Blinds, Carbon Monoxide Detector, Cathedral Ceiling, High Ceilings, Smoke Detector, SoakTub, Stall Shower, Tub Shower, Walk-In Closet
- Number of Fireplaces: 1
- Fireplace(s): Family Room, Gas Fireplace
- Appliances: Carbon Monoxide Detector, Cooktop - Gas, Dishwasher, Gas Range and Oven, Refrigerator
- Flooring: Carpeting, Wood
Rooms
Bathrooms
- Total Bathrooms: 3
- Full Bathrooms: 2
- Half Bathrooms: 1
Bedrooms
- Total Bedrooms: 3
- Primary Bedroom: Full Bath, Walk-In Closet
- Bedroom 1: 15 x 14, Second
- Bedroom 2: 14 x 11, Second
- Bedroom 3: 13 x 9, Ground
Other Rooms
- Living Room: 18 x 12, Ground
- Kitchen: Breakfast Bar, Center Island, Eat-In Kitchen, Separate Dining Area, 13 x 13, Ground
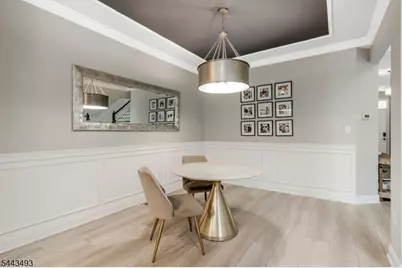
- Dining Room: Formal Dining Room, 14 x 11, Ground
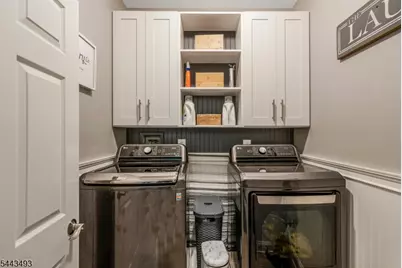
- Laundry Room: 5 x 5, Ground
- Game Room: 21 x 17, Basement
Additional Information
- Shared Amenities: Playground, Pool-Outdoor
- Pool: Yes
- Pool Description: Association Pool
Exterior
- Exterior Features: Curbs, Patio, Sidewalk, Storm Door(s), Underground Lawn Sprinkler
- Color: Tan
Parking
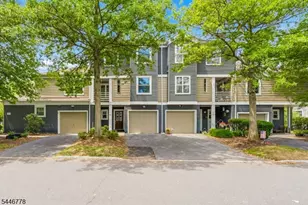
- Garage: Yes
- Garage Spaces: 1
- Uncovered Spaces: 1
- Garage Description: Attached Garage, Garage Door Opener, InEntrnc, On-Street Parking
Location
- County: Somerset
- Subdivision: Loft Farm
- Driving Directions: Washington Valley Rd. to S on Chimney Rock Rd, take first ent. on left onto Loft, T/H on left, or Chim Rock Rd N to 2nd ent on right into Loft Farm.
Community
- Community Living: Yes
- Assoc. Fees Include: Maintenance-Common Area, Maintenance-Exterior, Snow Removal, Trash Collection
- Pets Allowed: Yes
Heating & Cooling
- Cooling Type: 1 Unit, Central Air Conditioning
- Heating Type: 1 Unit, Forced Hot Air
- Heating Fuel: Natural Gas
- Water Heater: Gas
Utilities
- Sewer: Public Sewer
- Water: Public Water
- Utility Description: All Underground, Natural Gas, Cable TV Available, Fiber Optic Available, Garbage Included
Structural Information
- Architectural Style: Townhouse-Interior, Multi Floor Unit, Townhouse-Interior
- Basement: Yes
- Basement Desc.: Finished, Full
- Roof: Composition Shingle, See Remarks
- Year Built: 1997
- Remodeled/Updated: 2023
Lot Features
- Driveway/Sidewalk: Additional Parking, Blacktop, Driveway-Exclusive, Off-Street Parking, On-Street Parking
- Lot Description: Level Lot, Mountain View, Wooded Lot
Financial Considerations
- Association Fee: $569
- Assoc Fee Freq.: Monthly
- Assessment Amount: $631,200
- Land Assmt: $227,000
- Tax Amount: $11,261
- Tax Year: 2025
Disclosures and Reports
- Ownership: Condominium
- Exclusions: Washer/Dryer, Custom shelving unit on left side of smaller owners closet
- Disclosures: Yes
- APN: 2706-00802-0002-00060-0000-
- Block: 802.02
- Lot Number: 60
Listed by Keller Williams Towne Square Real

Get Pre-Approved Today
Schools
Schools serving 120 Loft Dr
School District:Bridgewater-Raritan Regional School District
| Name | Grades | Distance |
|---|---|---|
Crim Elementary School 1300 Crim Road, Bridgewater, NJ 08807 | K-4 | 1.7 mi |
Adamsville Elementary School 400 Union Avenue, Bridgewater, NJ 08807 | K-4 | 2.2 mi |
Brdgwtr Raritn Middle School 128 Merriwood Road, Bridgewater, NJ 08807 | 7-8 | 1.8 mi |
Bridgewater Raritan High School 600 Garretson Road, Bridgewater, NJ 08807 | 9-12 | 3.9 mi |
Disclaimer:
School attendance boundaries provided by ATTOM Data Solutions and are for reference only. Contact the school directly to verify enrollment eligibility.
Price & Sales History for 120 Loft Dr
Date
Details
Price
Change
Source
7/16/2026
Listed
$699,900
53.82%
MLS
12/28/2020
Sold
$455,000
—
Public Record
Disclaimer: Historical sales information is derived from public records provided by the county offices. Information is not guaranteed and should be independently verified.
Tax History
Tax History for 120 Loft Dr
Year
Property Taxes
Change
Tax Assessment
Change
2025
$11,261
—
$631,200
8%
2024
$11,287
12%
$584,700
10%
2022
$10,036
5%
$529,600
12%
2021
$9,597
1%
$474,200
4%
2020
$9,510
—
$455,500
1%
2019
$9,496
—
$452,200
1%
2019
$9,496
4%
$447,300
4%
2018
$9,116
1%
$430,400
1%
2017
$9,055
2%
$427,100
—
2016
$8,899
2%
$426,200
2%
2015
$8,719
7%
$417,800
6%
2013
$8,185
—
$395,700
—
Disclaimer: Historical tax information is derived from public records provided by the county offices. Information is not guaranteed and should be independently verified.
Estimate the Cost
Estimate the Cost for 120 Loft Dr
120 Loft Dr, Bridgewater, NJ 08836 (MLS# 4039361) is a Townhouse property with 3 bedrooms, 2 full bathrooms and 1 partial bathroom. 120 Loft Dr is currently listed for $699,900 and was received on July 16, 2026. Want to learn more about 120 Loft Dr? Do you have questions about finding other Townhouse real estate for sale in Bridgewater? You can browse all Bridgewater real estate or contact a Coldwell Banker agent to request more information.