
This is a carousel with tiles that activate property listing cards. Use the previous and next buttons to navigate.
1/24
$3,500 Just Listed
This is a carousel with tiles that activate property listing cards. Use the previous and next buttons to navigate.
1/24
Property Description
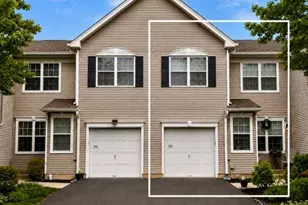
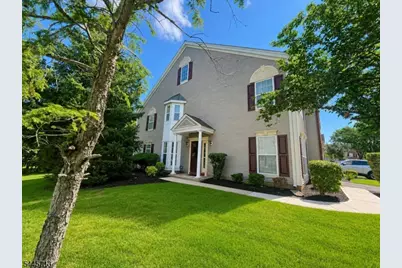
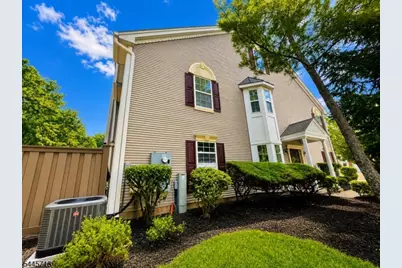
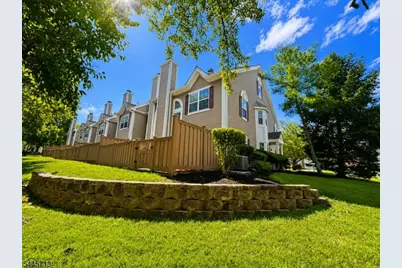
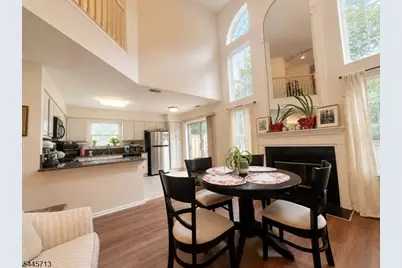
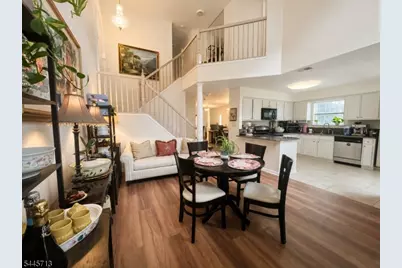
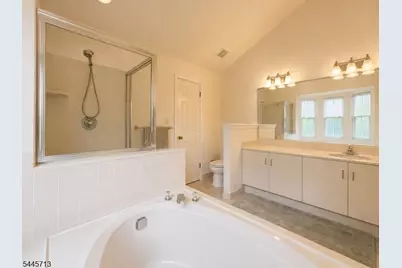
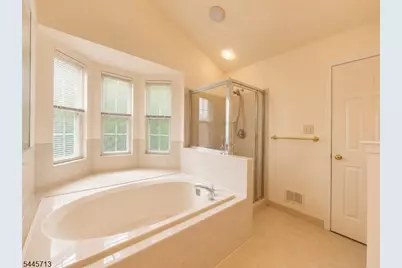
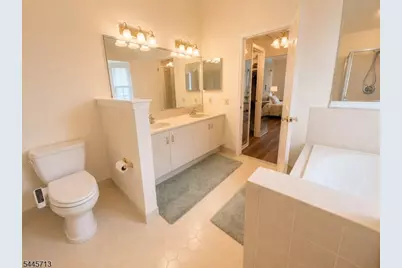
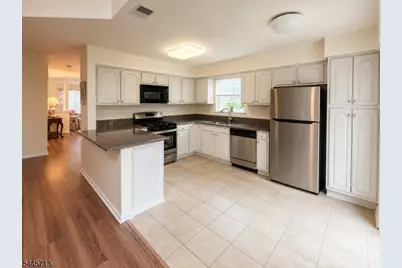
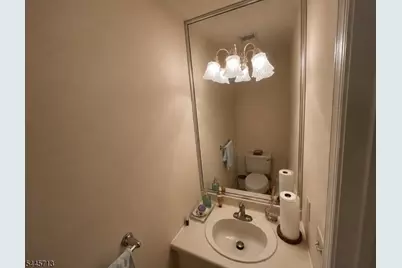
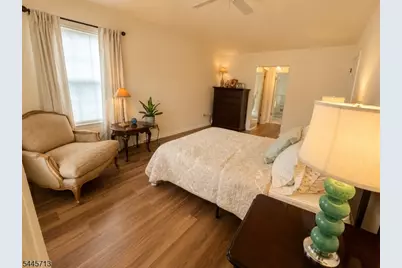
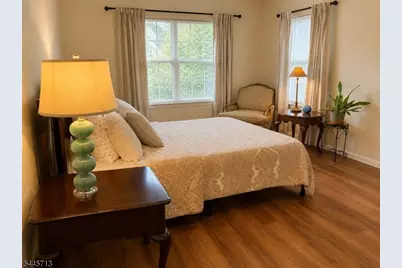
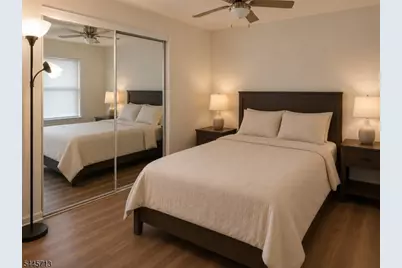
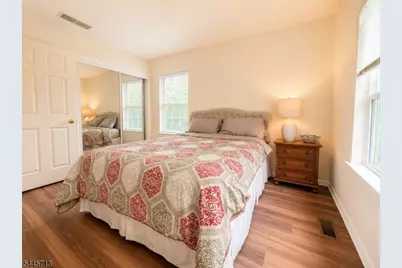
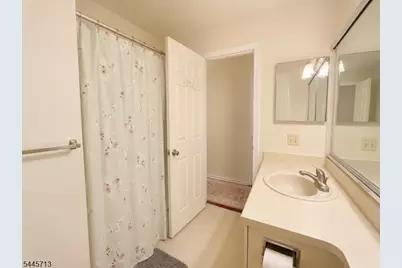
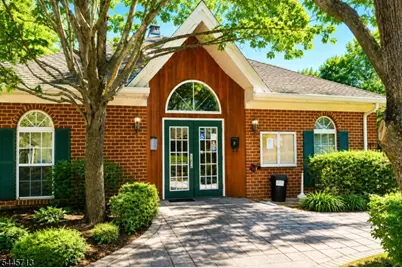
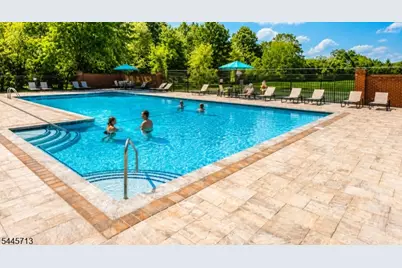
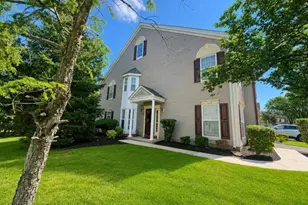
Spacious and beautifully maintained end-unit townhome in the desirable Glenbrooke community of Bridgewater. This bright and inviting 3-bedroom, 2.5-bath home offers nearly 2,000 square feet of living space and backs to a private wooded setting. The first floor features a large living room, formal dining room, 2-story family room with fireplace, powder room, an updated eat-in kitchen with granite countertops, ample cabinetry, breakfast bar, and a private fenced-in patio. Hardwood flooring flows throughout the main living area. The second level includes a spacious primary suite with two walk-in closets and an en suite full bath with separate walk-in shower and a freestanding soaking tub. There are two additional generously sized bedrooms and one full bath with a convenient shower/tub combination. Additional highlights include central air conditioning, forced hot air heat, linen closet, laundry suite complete with built-in cabinet and a deep utility sink (second floor), attached one-car garage, EV (Tesla) charger and private driveway. Residents have access to a clubhouse, swimming pool, basketball courts, tennis courts, and playground. Conveniently located near Route 22, 202/206, I-287 and I-78. Several groceries and mall are nearby. Tenant is responsible for paying all utility bills. Landlord is responsible for HoA. Pets not allowed. No smoking is allowed. Available September 1. Landlord asks for first month and 1 1/2 month security deposit.
Full Property Details
Full Property Details for 1501 Stech Dr
General
- Rent: $3,500
- Status: Active
- Type: Townhouse
- Source: Garden_State
- MLS ID: 4041224
- Updated: 7/16/2026
- Added to Site: 2 day(s) ago
Rental Information
- Complex Features: Club House, Playground, Pool-Outdoor, Tennis Courts
- Lease/Rent Term: 1 Month Advance, 1.5 Month Security, Credit Report, IncmVrfy, TenAppl
- Lease Terms: 1 Year, Renewal Option
- Rent Includes: Maintenance-Building, Maintenance-Common Area
- Availability: Immediately, Negotiable
Interior
- Number of Rooms: 7
- 2nd Floor/Level 2: 1 Bedroom, 2 Bedrooms, 3 Bedrooms, Bath Main, Bath(s) Other
- 1st Floor/Level 1: Dining Room, Family Room, GarEnter, Kitchen, Living Room, Pantry, Powder Room, Utility Room
- Interior Features: Blinds, Carbon Monoxide Detector, Cathedral Ceiling, Smoke Detector, Walk-In Closet, Eat-In Kitchen, Full Bath, Pantry, Stall Shower, Tub Shower, Walk-In Closet
- Number of Fireplaces: 1
- Fireplace(s): Gas Fireplace
- Appliances: Carbon Monoxide Detector, Dishwasher, Kitchen Exhaust Fan, Microwave, Gas Range and Oven, Refrigerator, Smoke Detector, Washer
- Furnishings: Unfurnished
- Flooring: Wood
Rooms
Bathrooms
- Total Bathrooms: 3
- Full Bathrooms: 2
- Half Bathrooms: 1
Bedrooms
- Total Bedrooms: 3
- Bedroom 1: Second
- Bedroom 2: Second
- Bedroom 3: Second
Other Rooms
- Living Room: First
- Family Room: First
- Kitchen: First
- Dining Room: First
- Bathroom: First
- Laundry Room: Second
- Bathroom: Second
Exterior
- Exterior Features: Patio, Wood Fence
Parking
- Garage: Yes
- Garage Spaces: 1
- Uncovered Spaces: 1
- Garage Description: Built-In Garage, Garage Door Opener
Location
- County: Somerset
- Subdivision: Glenbrooke
- Driving Directions: I-287 exit 17 Right on Milltown Road. Left on Stech Drive I-78 exit 29 for I-287 then follow above US-22 exit US-202/206 South then follow above
- Location Details: Residential Area
Community
- Community Living: Yes
Heating & Cooling
- Cooling Type: Ceiling Fan, Central Air Conditioning
- Heating Type: 1 Unit, Forced Hot Air
- Heating Fuel: Electric, Natural Gas
- Water Heater: From Furnace
Utilities
- Sewer: Public Sewer
- Water: Public Water
- Utility Description: All Underground, Garbage Included
Structural Information
- Description/Design: 2 Stories, Multi Floor Unit, Townhouse-End Unit
- Square Feet: 1,956
- Year Built: 1993
Lot Features
- Lot Size: 2000
- Street/Road Desc.: City/Town Street
- Driveway/Sidewalk: 1 Car Width, Blacktop, Driveway-Exclusive
- Zoning: Residential
- Lot Description: Wooded Lot
Financial Considerations
- Owner Pays: Association Fee, Maintenance-Common Area, Maintenance-Pool, Repairs, Sewer, Trash Removal
- Tenant Pays: Cable T.V., Electric, Gas, Heat, Water
Disclosures and Reports
- Disclosures: Yes
- APN: 2706-00199-0000-01501-0000-
Listed by Exp Realty, Llc
Schools
Schools serving 1501 Stech Dr
School District:Bridgewater-Raritan Regional School District
| Name | Grades | Distance |
|---|---|---|
Milltown School 611 Milltown Road, Bridgewater, NJ 08807 | K-4 | 0.8 mi |
Adamsville Elementary School 400 Union Avenue, Bridgewater, NJ 08807 | K-4 | 5 mi |
Brdgwtr Raritn Middle School 128 Merriwood Road, Bridgewater, NJ 08807 | 7-8 | 4.5 mi |
Bridgewater Raritan High School 600 Garretson Road, Bridgewater, NJ 08807 | 9-12 | 2.1 mi |
Disclaimer:
School attendance boundaries provided by ATTOM Data Solutions and are for reference only. Contact the school directly to verify enrollment eligibility.
Price History for 1501 Stech Dr
Date
Details
Price
Change
Source
7/16/2026
Listed
$3,500
—
MLS
Disclaimer: Historical sales information is derived from public records provided by the county offices. Information is not guaranteed and should be independently verified.

1501 Stech Dr, Bridgewater, NJ 08807 (MLS# 4041224) is a Townhouse property with 3 bedrooms, 2 full bathrooms and 1 partial bathroom. 1501 Stech Dr is currently listed for rent at $3,500 and was received on July 16, 2026. Want to learn more about 1501 Stech Dr? Do you have questions about finding other real estate for sale or rent in Bridgewater? You can browse all Bridgewater rentals or contact a Coldwell Banker agent to request more information.