This is a carousel with tiles that activate property listing cards. Use the previous and next buttons to navigate.
1/29
$1,430,000
This is a carousel with tiles that activate property listing cards. Use the previous and next buttons to navigate.
1/29
Property Description
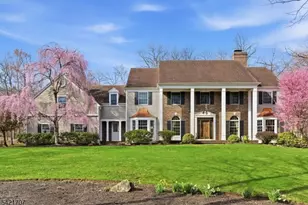
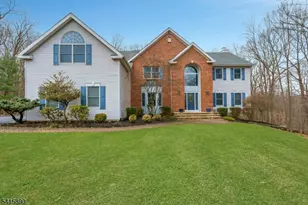
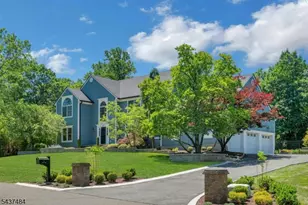
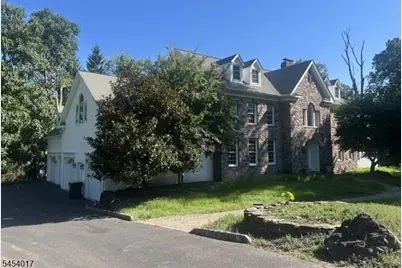
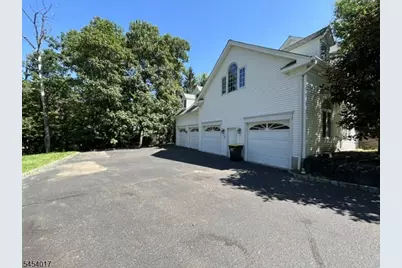
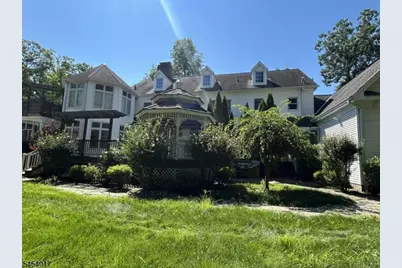
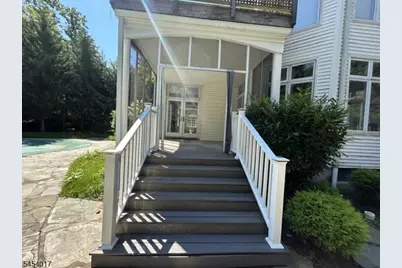
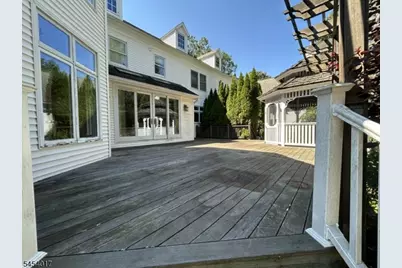
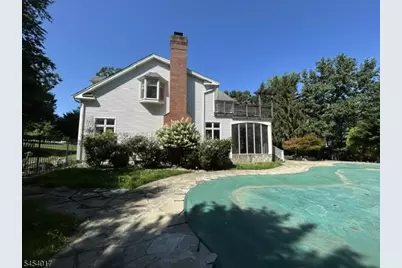
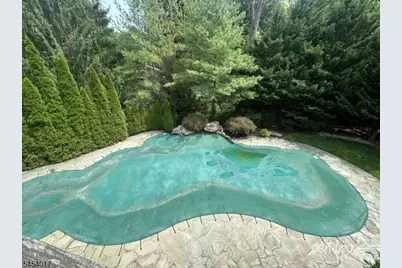
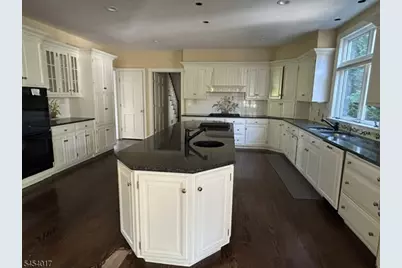
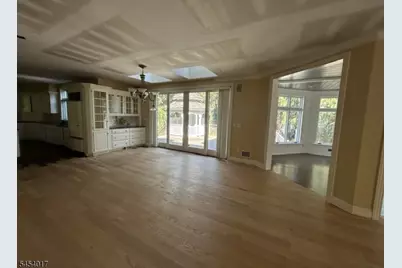
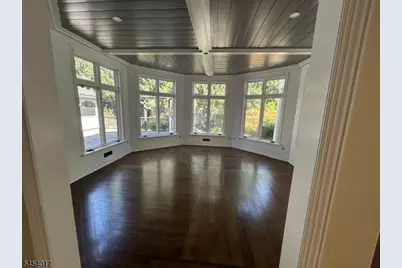
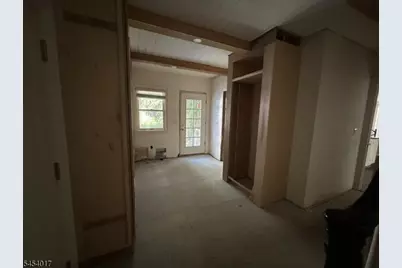
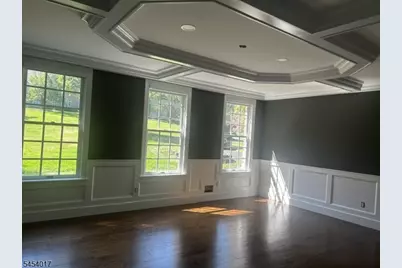
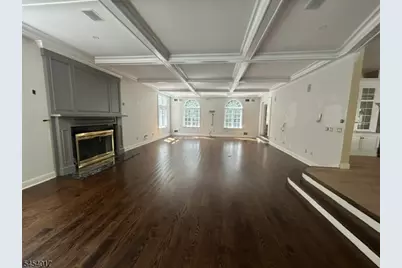
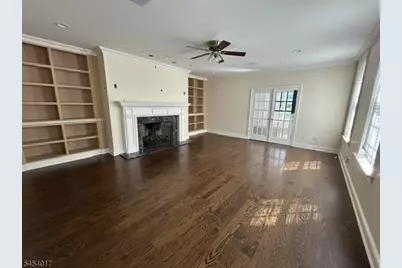
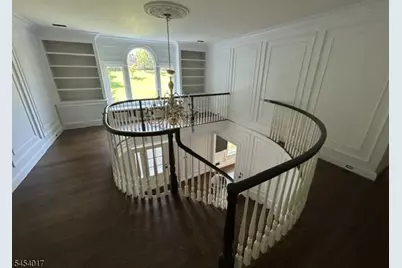

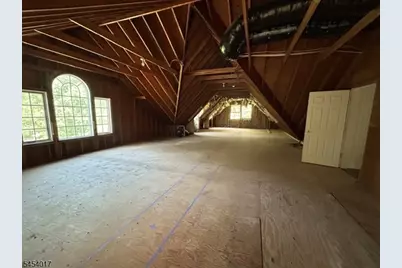
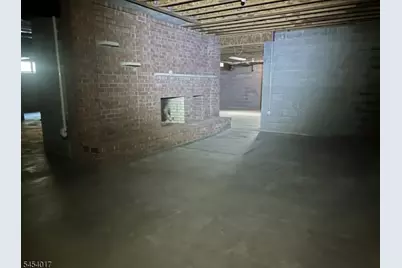
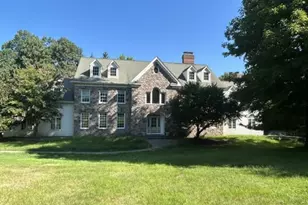
AMAZING OPPORTUNITY TO OWN YOUR DREAM HOME in desirable Martinsville. Expansive open concept home with custom amenities and endless possibilities. Gourmet kitchen, Master Bath with spa bath, bonus room over garage that can be custom finished for additional living space, quaint sitting area/reading nook on 2nd floor, large unfinished basement w/fireplace could be custom finished for additional living, sunroom, screened porch off family room, large deck w/gazebo, resort yard w/inground pool. Property sold strictly As Is with buyer responsible for any and all Lender, municipal or state required inspections, repairs or certifications including the CCO. Offers will be entertained after property has been exposed on the MLS for 10 calendar days. Square footage, room sizes and taxes are based on pubic record and should be verified thru buyer's due diligence.
Full Property Details
Full Property Details for 568 Stangle Rd
General
- Price: $1,430,000
- Taxes: $27,680 (2025)
- Status: Active
- Type: Single Family
- Source: Garden_State
- MLS ID: 4047088
- Updated: 8/15/2026
- Added to Site: 12 day(s) ago
Interior
- Number of Rooms: 13
- 3rd Floor/Level 3: Attic
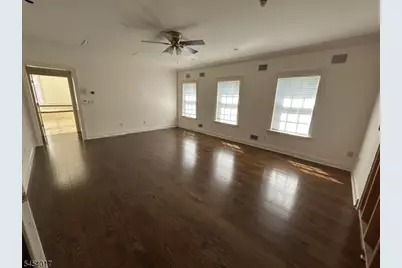
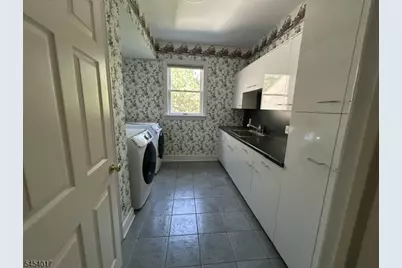
- 2nd Floor/Level 2: Bedroom 4+, Main Bath, Other Bath, Laundry Room, SittngRm
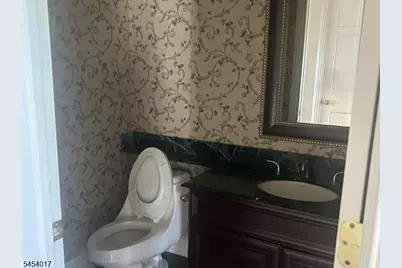
- 1st Floor/Level 1: Other Bath, Dining Room, Family Room, Foyer, GarEnter, Kitchen, Living Room, MudRoom, Pantry, Powder Room, Screened, Sunroom
- Other Level: GarEnter, M
- Lower Level: Utility Room, Walkout
- Interior Features: Blinds, Cathedral Ceiling, High Ceilings, Jacuzzi-Type Tub, Skylight, Stall Shower, Walk-In Closet
- Number of Fireplaces: 4
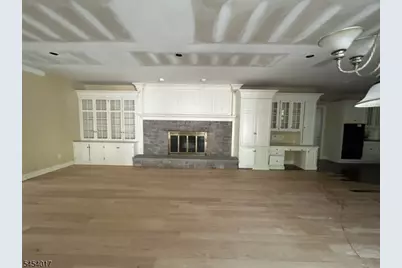
- Fireplace(s): Family Room, Kitchen, Living Room, See Remarks
- Appliances: Central Vacuum, Dishwasher, Dryer, Microwave, Gas Range and Oven, Refrigerator, Wall Oven(s) - Electric, Washer
- Flooring: Marble, Parquet-Some, Tile, Wood
Rooms
Bathrooms
- Total Bathrooms: 5
- Full Bathrooms: 4
- Half Bathrooms: 1
Bedrooms
- Total Bedrooms: 4
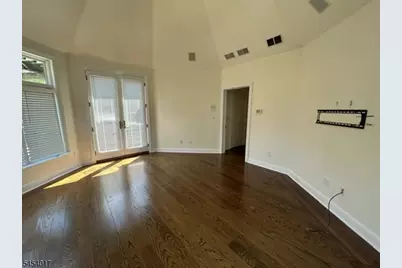
- Primary Bedroom: Full Bath, Sitting Room, Walk-In Closet
- Bedroom 1: 21 x 16, Second
- Bedroom 2: 16 x 15, Second
- Bedroom 3: 15 x 14, Second
- Bedroom 4: 16 x 15, Second
Other Rooms
- Living Room: 21 x 19, First
- Family Room: 38 x 22, First
- Kitchen: Center Island, Pantry, Separate Dining Area, 24 x 18, First
- Dining Room: Formal Dining Room, 21 x 16, First
- Sunroom: 17 x 17, First
- Screened Patio/Porch: 13 x 13, First
- Foyer: 18 x 10, First
- MudRoom: 10 x 8, First
Additional Information
- Pool: Yes
- Pool Description: In-Ground Pool
Exterior
- Exterior Features: Deck, Enclosed Porch(es), Hot Tub, Metal Fence
Parking
- Garage: Yes
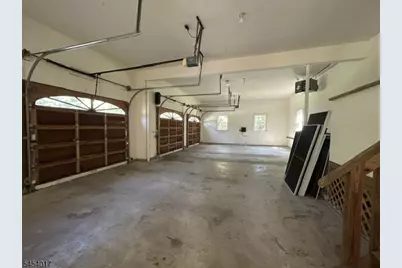
- Garage Spaces: 4
- Garage Description: Attached Garage, InEntrnc
Location
- County: Somerset
- Subdivision: Martinsville
- Driving Directions: Rt 22 to Vosseller Ave to right on Hillside to left on Stangle Rd
School Information
- Elementary School: CRIM
- Middle School: HILLSIDE
- High School: BRIDG-RAR
Heating & Cooling
- Cooling Type: 4+ Units, Central Air Conditioning, Multi-Zone Cooling
- Heating Type: 4+ Units, Forced Hot Air, Multi-Zone
- Heating Fuel: Natural Gas
Utilities
- Sewer: Public Sewer
- Water: Public Water
- Utility Description: All Underground, Electric, Natural Gas
Structural Information
- Architectural Style: Colonial
- Basement: Yes
- Basement Desc.: Unfinished, Walk-Out
- Roof: Asphalt Shingles
- Square Feet: 6,219
- Year Built: 1995
Lot Features
- Lot Size (Acres): 1.26
- Lot Size: 1.26 AC
- Driveway/Sidewalk: Blacktop, Driveway-Shared
- Lot Description: Level Lot, Wooded Lot
Financial Considerations
- Assessment Amount: $1,559,300
- Land Assmt: $375,400
- Tax Amount: $27,680
- Tax Year: 2025
Disclosures and Reports
- Ownership: Fee Simple
- Exclusions: 'as is'
- Disclosures: Yes
- APN: 2706-00812-0000-00050-0000-
- Block: 812
- Lot Number: 50
Listed by Weichert Realtors
Get Pre-Approved Today
Schools
Schools serving 568 Stangle Rd
School District:Bridgewater-Raritan Regional School District
| Name | Grades | Distance |
|---|---|---|
Adamsville Elementary School 400 Union Avenue, Bridgewater, NJ 08807 | K-4 | 2.9 mi |
Crim Elementary School 1300 Crim Road, Bridgewater, NJ 08807 | K-4 | 3.2 mi |
Brdgwtr Raritn Middle School 128 Merriwood Road, Bridgewater, NJ 08807 | 7-8 | 2.9 mi |
Bridgewater Raritan High School 600 Garretson Road, Bridgewater, NJ 08807 | 9-12 | 5.3 mi |
Disclaimer:
School attendance boundaries provided by ATTOM Data Solutions and are for reference only. Contact the school directly to verify enrollment eligibility.
Price & Sales History for 568 Stangle Rd
Date
Details
Price
Change
Source
8/15/2026
Listed
$1,430,000
—
MLS
Disclaimer: Historical sales information is derived from public records provided by the county offices. Information is not guaranteed and should be independently verified.

Tax History
Tax History for 568 Stangle Rd
Year
Property Taxes
Change
Tax Assessment
Change
2025
$27,680
1%
$1,559,300
8%
2024
$27,510
11%
$1,437,200
8%
2022
$24,734
3%
$1,333,100
11%
2021
$24,098
1%
$1,199,500
5%
2020
$23,829
—
$1,143,700
1%
2019
$23,718
—
$1,133,100
1%
2019
$23,718
-14%
$1,117,200
-14%
2018
$27,587
1%
$1,302,500
1%
2017
$27,327
2%
$1,289,000
—
2016
$26,843
5%
$1,285,600
5%
2015
$25,566
13%
$1,225,000
—
2013
$22,631
—
$1,219,900
—
Disclaimer: Historical tax information is derived from public records provided by the county offices. Information is not guaranteed and should be independently verified.
Estimate the Cost
Estimate the Cost for 568 Stangle Rd
568 Stangle Rd, Bridgewater, NJ 08836 (MLS# 4047088) is a Single Family property with 4 bedrooms, 4 full bathrooms and 1 partial bathroom. 568 Stangle Rd is currently listed for $1,430,000 and was received on August 15, 2026. Want to learn more about 568 Stangle Rd? Do you have questions about finding other Single Family real estate for sale in Martinsville? You can browse all Martinsville real estate or contact a Coldwell Banker agent to request more information.