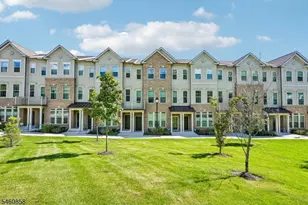
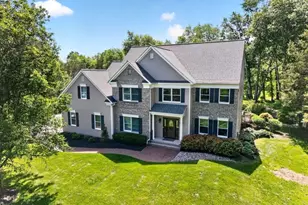
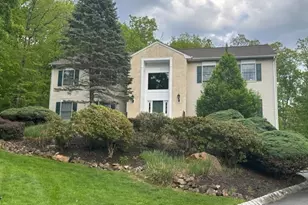
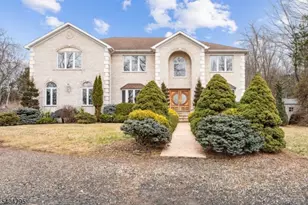
This is a carousel with tiles that activate property listing cards. Use the previous and next buttons to navigate.
1/56
$1,450,000
This is a carousel with tiles that activate property listing cards. Use the previous and next buttons to navigate.
1/56
Property Description
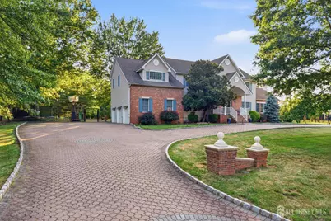
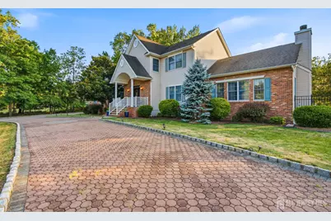
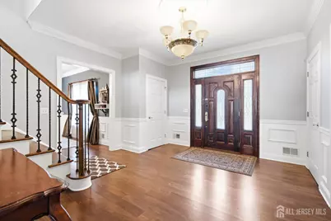
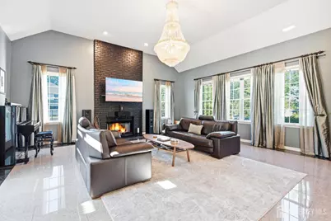
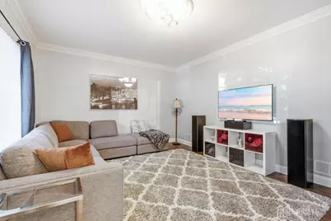
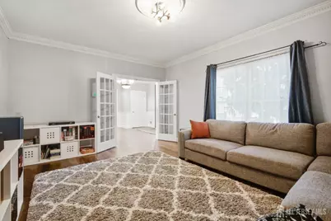
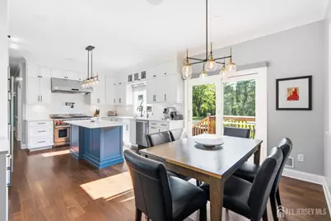
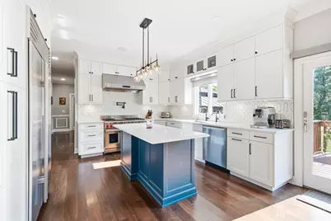
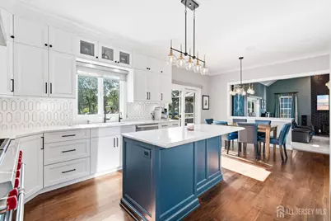
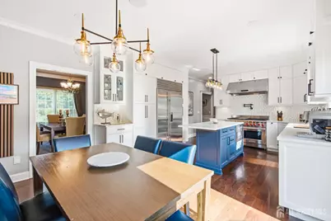
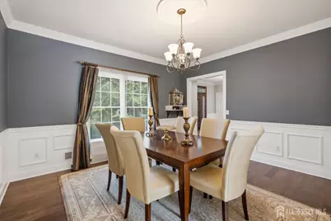
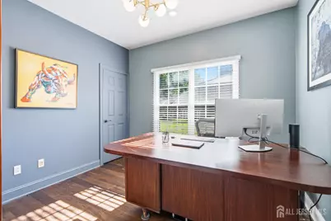
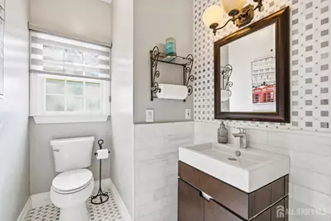
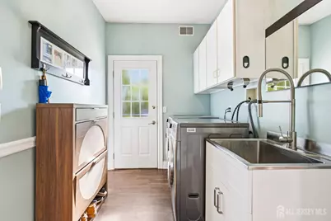
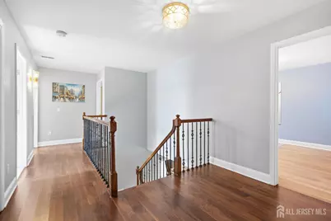
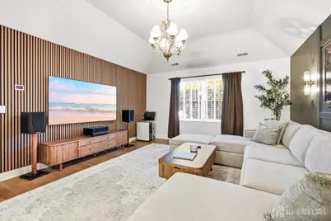
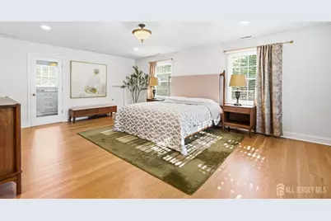
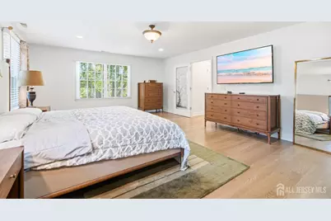
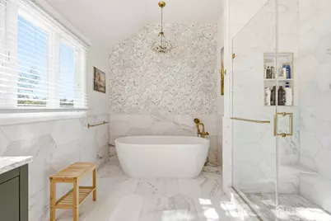
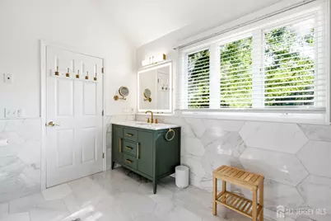
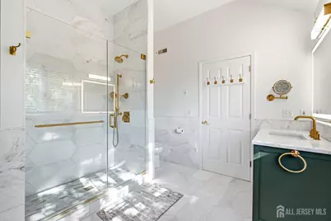
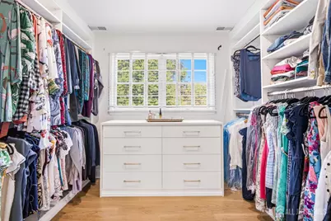
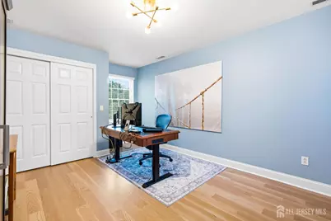
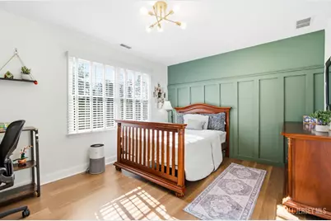
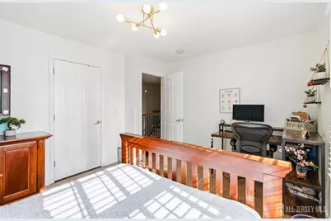
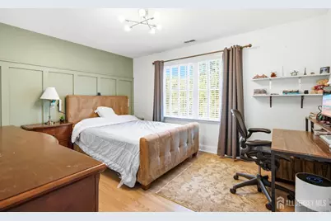
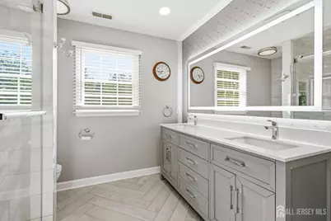
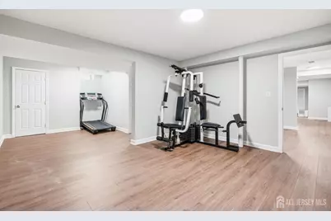
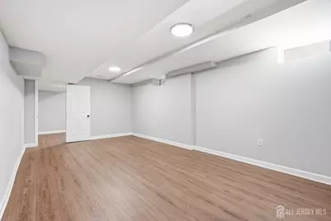
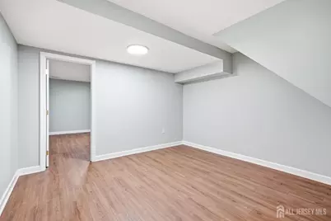
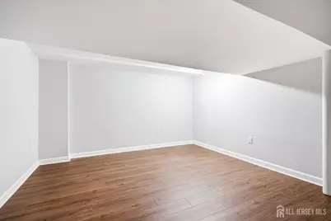
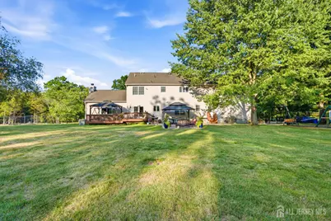
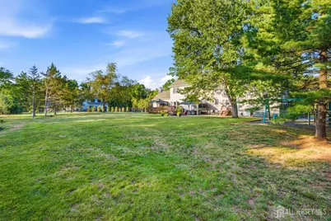
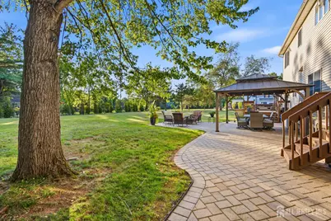
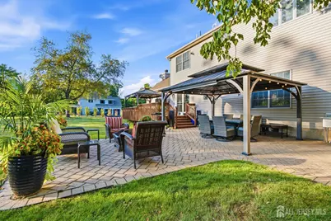
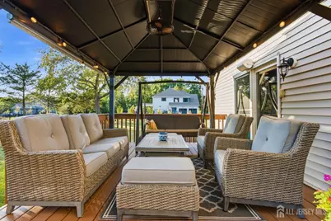
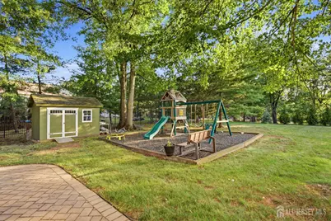
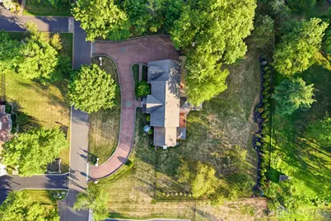
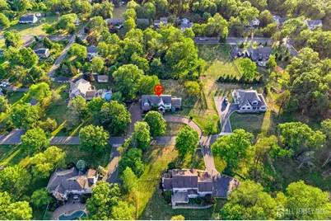
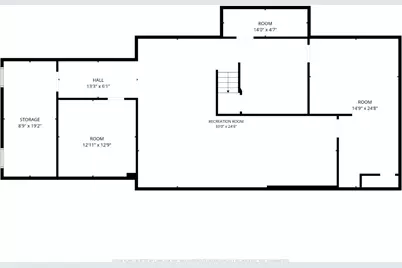
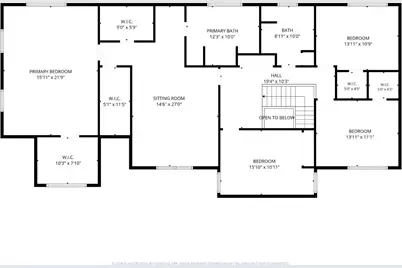
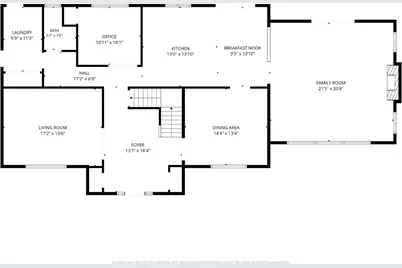
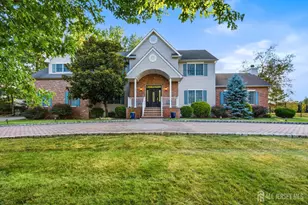
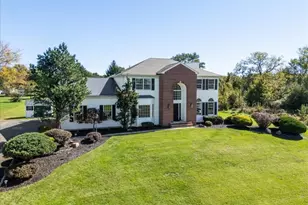
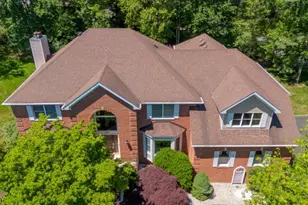
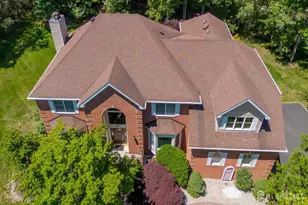
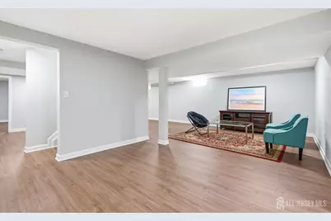
Experience luxury living in this stunning 5-bedroom, 2.5-bath custom home offering approximately 4,000 sq. ft. of beautifully updated living space in one of Bridgewater's most desirable neighborhoods and top-rated school district. Designed for both everyday living and elegant entertaining, this home features custom hardwood flooring throughout, a dramatic sun-filled two-story living room, and a spectacular chef's kitchen with ceiling-height cabinetry, quartz countertops, a large center island, Sub-Zero refrigerator, and Wolf 6-burner range. The first floor offers a flexible bedroom perfect for guests or a home office. Upstairs, you'll find three spacious bedrooms, a beautifully renovated full bath, and an exceptional primary suite featuring a sitting area, makeup vanity, three custom designer California Closets walk-in closets, and a spa-inspired bath with a soaking tub, custom-tiled shower, and designer finishes. The fully finished basement includes a gym, expansive recreation area, and ample storage. Outside, enjoy a large deck, paved patio, and an expansive backyard perfect for entertaining and making lasting memories. A circular driveway and three-car garage complete this exceptional property. Combining luxury finishes, generous living spaces, and an unbeatable location, this is more than a home it's a lifestyle upgrade.
Full Property Details
Full Property Details for 861 Garfield Ave
General
- Price: $1,450,000
- Taxes: $18,603 (2025)
- Status: Under Contract
- Type: Single Family
- Source: Middlesex
- MLS ID: 2701480R
- Updated: 9/20/2026
- Added to Site: 80 day(s) ago
Interior
- Interior Features: Blinds, High Ceilings, Security System, 1 Bedroom, Entrance Foyer, Kitchen, Laundry Room, Bath Half, Living Room, Dining Room, Family Room, 4 Bedrooms, Bath Full, Attic
- Fireplace: Yes
- Number of Fireplaces: 1
- Fireplace(s): Gas, Gas
- Appliances: Dishwasher, Gas Range/Oven, Microwave, Refrigerator, Range, Kitchen Exhaust Fan, Water Heater, Gas Water Heater
- Flooring: Ceramic Tile, Granite, Laminate, Wood
Rooms
Bathrooms
- Total Bathrooms: 3
- Full Bathrooms: 2
- Half Bathrooms: 1
Bedrooms
- Total Bedrooms: 5
Other Rooms
- Living Room: 3,718 Sq. Ft.
Additional Information
- Security/Safety: Security System
Exterior
- Exterior Features: Deck, Patio, Screen/Storm Window, Enclosed Porch(es), Storage Shed, Yard
- Deck/Patio: Deck, Patio, Enclosed
Parking
- Garage: Yes
- Garage Spaces: 3
- Parking Features: 2 Car Width, Circular Driveway, Paver Blocks, Garage, Attached, Built-In Garage, Garage Door Opener, Driveway, Paved
- Parking: 2 Car Width, Circular Driveway, Paver Blocks, Garage, Attached, Built-In Garage, Garage Door Opener, Driveway, Paved
Location
- County: Somerset
Community
- Assoc. Fees Include: Snow Removal, Trash
- Pets Allowed: Yes
Heating & Cooling
- Cooling Type: Central Air Conditioning, Zoned, Attic Fan, Separately Controlled Cooling
- Heating Type: Zoned, Forced Air
Utilities
- Gas: Natural Gas
- Sewer: Sewer Charge, Public Sewer
- Water: Private
- Utility Description: Cable TV, Underground Utilities, Cable Connected, Electricity Connected, Natural Gas Connected
Structural Information
- Architectural Style: Colonial, Custom Home, Two Story
- Structure Type: Custom Home
- Basement Desc.: Finished, Recreation Room, Storage Space, Utility Room
- Roof: Asphalt
- Windows: Screen/Storm Window, Blinds
- Stories/Levels: 2
- Square Feet: 3,718
- Year Built: 2000
Additional Structures
- Other Structures: Shed(s)
Lot Features
- Lot Size (Acres): 0.9183
- Lot Size (Sq. Ft.): 40,001
- Lot Dimensions: 200.00 x 200.00
- Lot Features: Dead - End Street
- Zoning: R40
- Lot Description: Dead - End Street
Financial Considerations
- Tax Amount: $18,603
- Tax Year: 2025
Disclosures and Reports
- Property ID: 600454000000006
Listed by Keller Williams Elite Realtors

Get Pre-Approved Today
Schools
Schools serving 861 Garfield Ave
School District:Bridgewater-Raritan Regional School District
| Name | Grades | Distance |
|---|---|---|
Van Holten Elementary School 360 Van Holten Road, Bridgewater, NJ 08807 | K-4 | 1.3 mi |
Adamsville Elementary School 400 Union Avenue, Bridgewater, NJ 08807 | K-4 | 4.8 mi |
Brdgwtr Raritn Middle School 128 Merriwood Road, Bridgewater, NJ 08807 | 7-8 | 4 mi |
Bridgewater Raritan High School 600 Garretson Road, Bridgewater, NJ 08807 | 9-12 | 2 mi |
Disclaimer:
School attendance boundaries provided by ATTOM Data Solutions and are for reference only. Contact the school directly to verify enrollment eligibility.
Price & Sales History for 861 Garfield Ave
Date
Details
Price
Change
Source
7/24/2026
Listed
$1,450,000
104.23%
MLS
9/26/2006
Sold
$710,000
—
Public Record
Disclaimer: Historical sales information is derived from public records provided by the county offices. Information is not guaranteed and should be independently verified.
Tax History
Tax History for 861 Garfield Ave
Year
Property Taxes
Change
Tax Assessment
Change
2025
$18,603
—
$1,056,600
10%
2024
$18,523
15%
$964,400
12%
2022
$16,052
1%
$862,100
10%
2021
$15,838
1%
$781,900
4%
2020
$15,680
—
$754,900
1%
2019
$15,647
1%
$748,800
2%
2018
$15,422
1%
$730,900
1%
2017
$15,308
-2%
$724,800
-2%
2019
$15,647
4%
$739,800
2%
2016
$15,052
—
$723,300
—
2015
$15,026
5%
$722,400
4%
2013
$14,358
—
$696,800
—
Disclaimer: Historical tax information is derived from public records provided by the county offices. Information is not guaranteed and should be independently verified.
Estimate the Cost
Estimate the Cost for 861 Garfield Ave
861 Garfield Avenue, Bridgewater, NJ 08807 (MLS# 2701480R) is a Single Family property with 5 bedrooms and 2 full bathrooms. 861 Garfield Avenue is currently listed for $1,450,000 and was received on July 24, 2026. Want to learn more about 861 Garfield Avenue? Do you have questions about finding other Single Family real estate for sale in Bridgewater? You can browse all Bridgewater real estate or contact a Coldwell Banker agent to request more information.