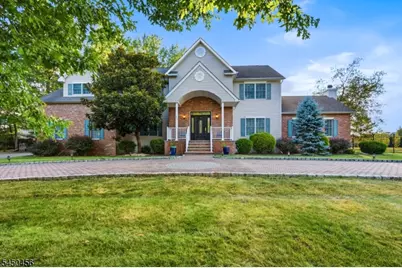
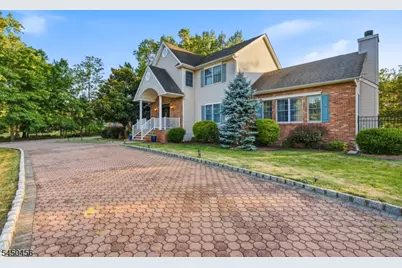
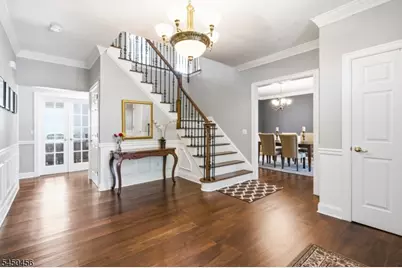
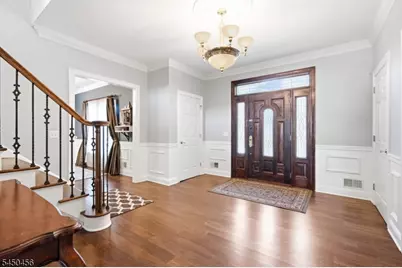
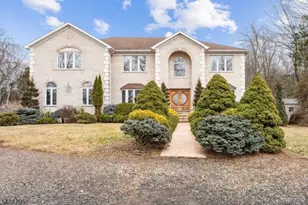
Full Property Details for 861 Garfield Ave
General
- Price: $1,450,000
- Taxes: $18,603 (2025)
- Status: Active
- Type: Single Family
- Source: Garden_State
- MLS ID: 4043929
- Updated: 7/30/2026
- Added to Site: 52 day(s) ago
Interior
- Number of Rooms: 9
- 3rd Floor/Level 3: Attic
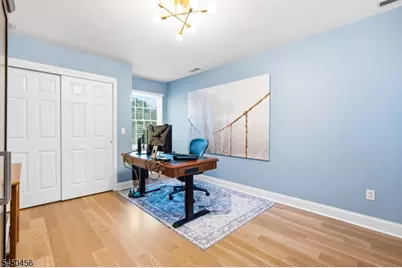
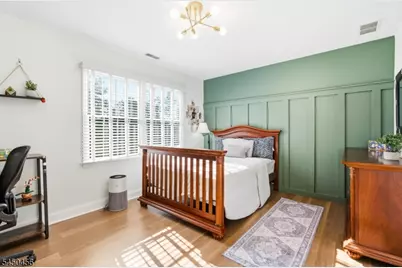
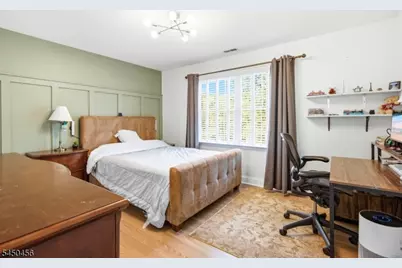
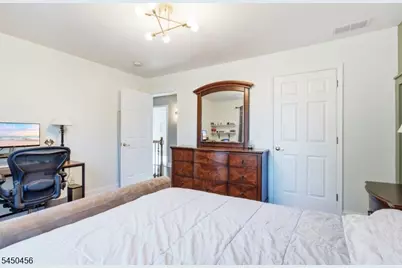
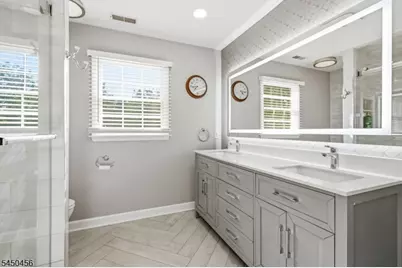
- 2nd Floor/Level 2: 4 Or More Bedrooms, Bath Main, Bath(s) Other
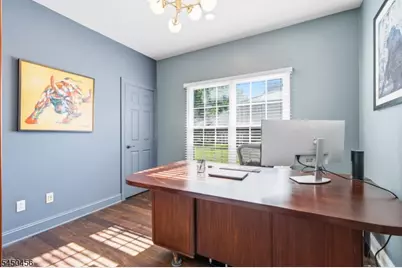
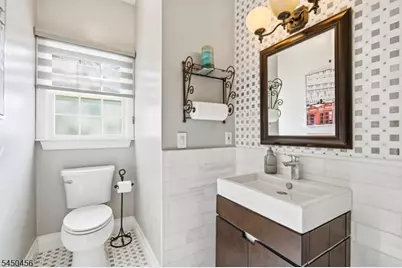
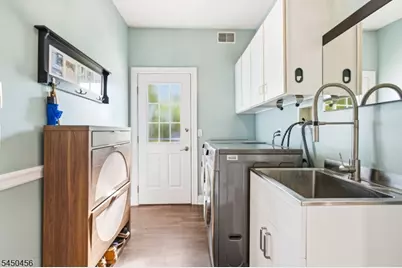
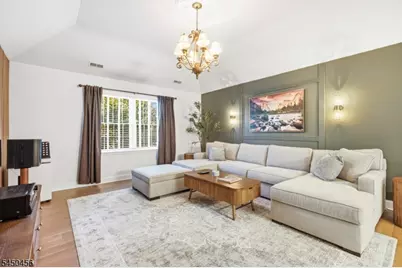
- 1st Floor/Level 1: Bedroom 1, Dining Room, Family Room, GarEnter, InsdEntr, Kitchen, Laundry Room, Living Room, OutEntrn, Porch, Powder Room
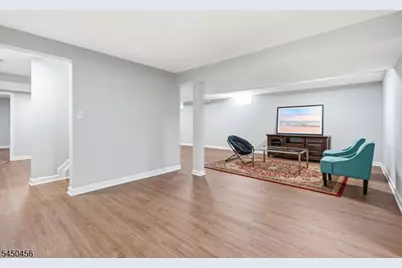
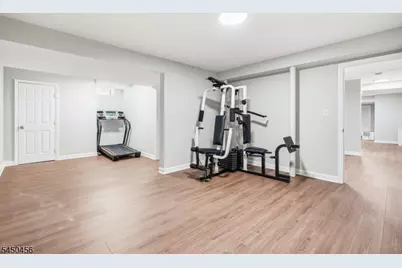
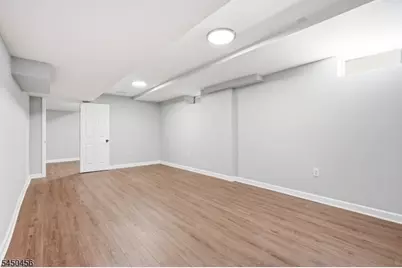
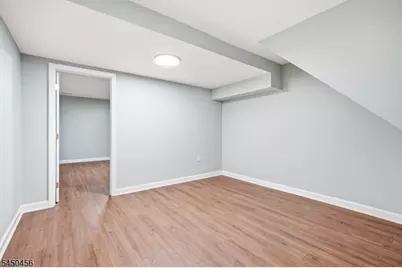
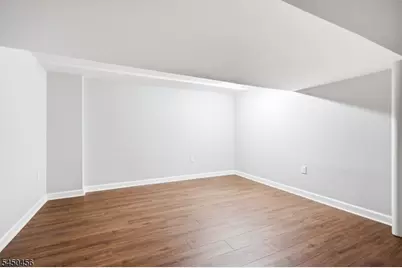
- Lower Level: Exercise Room, Rec Room, Storage Room, Utility Room, Workshop
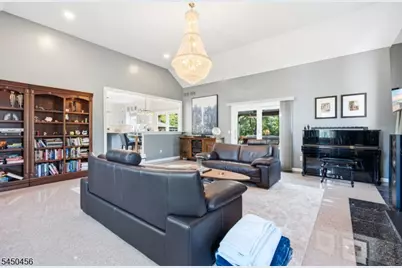
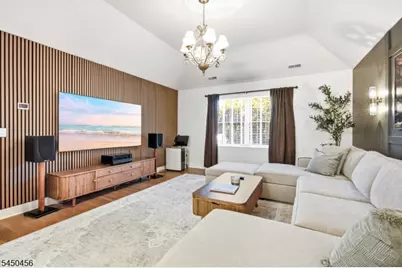
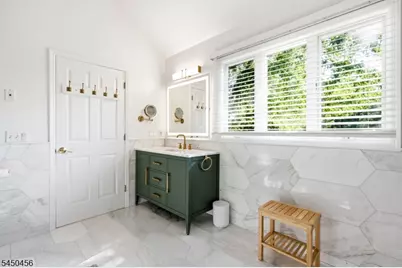
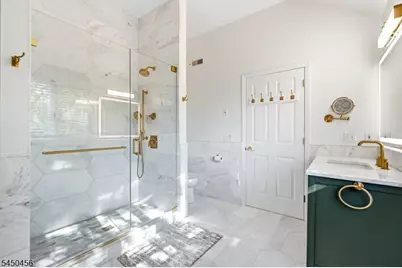
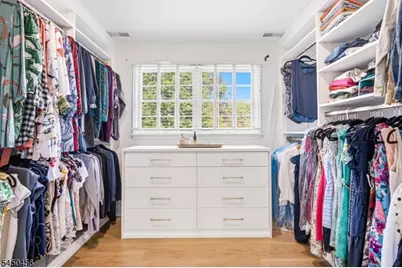
- Interior Features: Bidet, Blinds, Carbon Monoxide Detector, Fire Extinguisher, High Ceilings, Smoke Detector, SoakTub, Stall Shower, Stereo System, Walk-In Closet
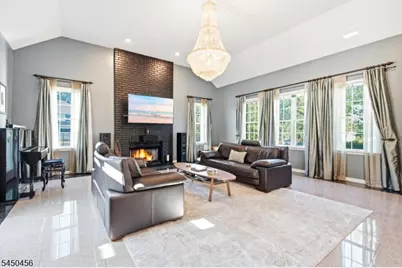
- Number of Fireplaces: 1
- Fireplace(s): Family Room, Gas Fireplace
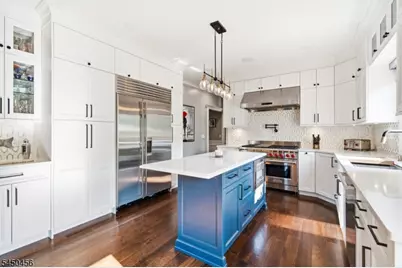
- Appliances: Carbon Monoxide Detector, Central Vacuum, Cooktop - Induction, Dishwasher, Disposal, Instant Hot Water, Kitchen Exhaust Fan, Microwave, Gas Range and Oven, Refrigerator, Sump Pump, Water Filter, Water Softener (Owned)
- Flooring: Laminate, Stone, Wood
Rooms
- Total Bathrooms: 3
- Full Bathrooms: 2
- Half Bathrooms: 1
- Total Bedrooms: 5
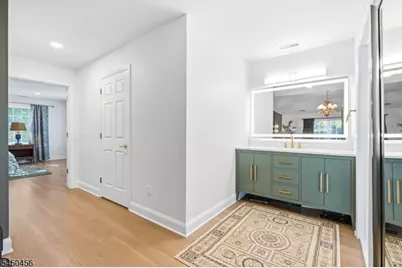
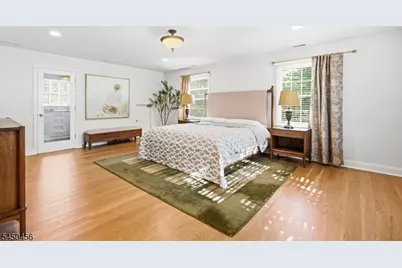
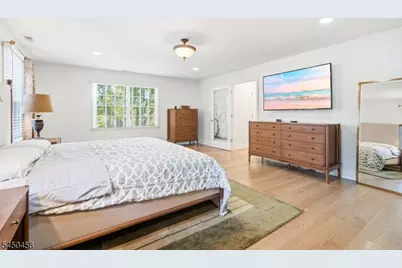
- Primary Bedroom: Full Bath, Sitting Room, Walk-In Closet
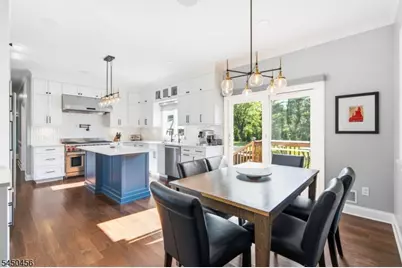
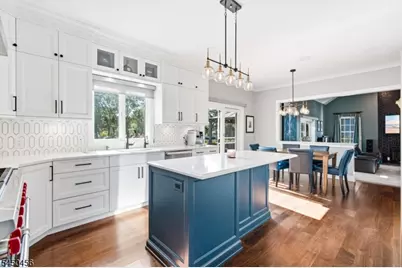
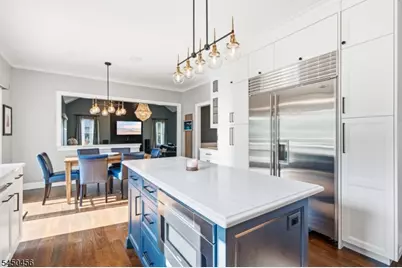
- Kitchen: Center Island, Eat-In Kitchen, Separate Dining Area
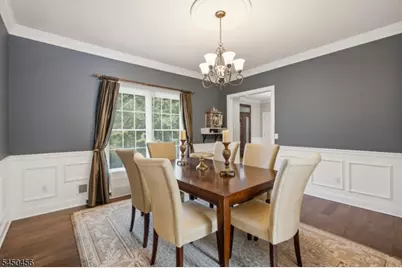
- Dining Room: Formal Dining Room
Exterior
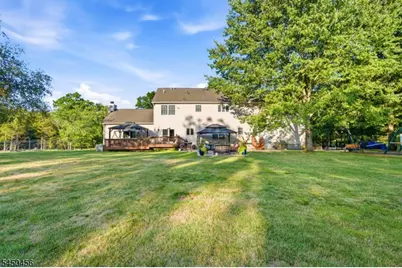
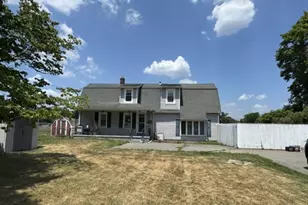
- Exterior Features: Deck, Metal Fence, Patio, Storage Shed
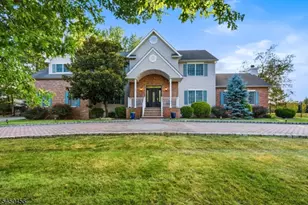
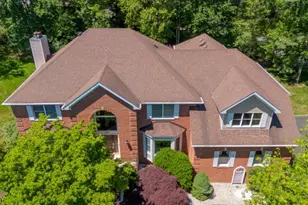
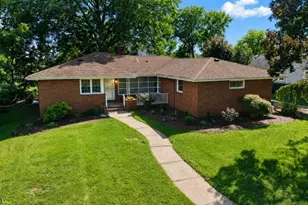
- Color: Brick Red
Parking
- Garage: Yes
- Garage Spaces: 3
- Garage Description: Built-In Garage, Garage Parking
Location
- County: Somerset
- Subdivision: Country Club Road
- Driving Directions: Country Club Rd. Right on Lincoln St. Left on Garfield Ave.
School Information
- Elementary School: VAN HOLTEN
- Middle School: EISENHOWER
- High School: BRIDG-RAR
Community
Heating & Cooling
- Cooling Type: Attic Fan, Central Air Conditioning, Multi-Zone Cooling
- Heating Type: Forced Hot Air, Multi-Zone
- Heating Fuel: Natural Gas
- Water Heater: From Furnace
Utilities
- Sewer: Public Sewer, Sewer Charge Extra
- Water: Well
- Utility Description: All Underground, Electric, Natural Gas, Cable TV, Garbage Extra Charge
Structural Information
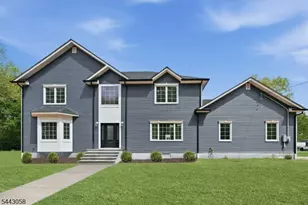
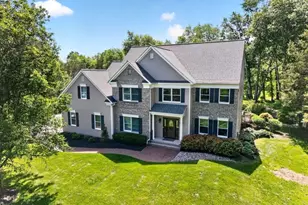
- Architectural Style: Colonial, Custom Home, Colonial
- Basement: Yes
- Basement Desc.: Finished, Full
- Roof: Asphalt Shingles
- Year Built: 2000
- Remodeled/Updated: 2021
Lot Features
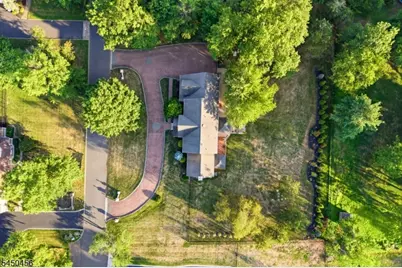
- Lot Size (Acres): 0.92
- Lot Size: 200 x 200
- Driveway/Sidewalk: 2 Car Width, Circular, Paver Block
- Zoning: Residential
- Lot Description: Private Road
Financial Considerations
- Assessment Amount: $1,056,600
- Land Assmt: $334,700
- Tax Amount: $18,603
- Tax Year: 2025
Disclosures and Reports
- Ownership: Fee Simple
- Exclusions: All Personal Items in House and 2 Pergola/Gazebos on Deck and Patio.
- Disclosures: Yes
- APN: 2706-00454-0000-00006-0000-
- Block: 454
- Lot Number: 6
Listed by Keller Williams Elite Realtors