This is a carousel with tiles that activate property listing cards. Use the previous and next buttons to navigate.
1/1
$1,485,000
This is a carousel with tiles that activate property listing cards. Use the previous and next buttons to navigate.
1/1
Property Description
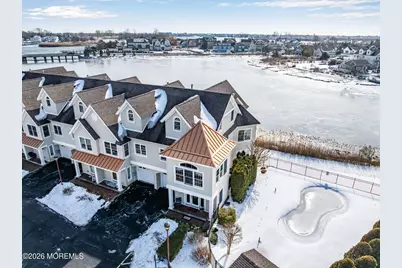
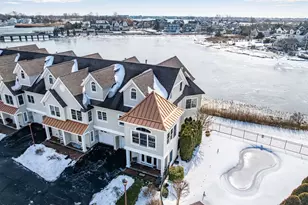
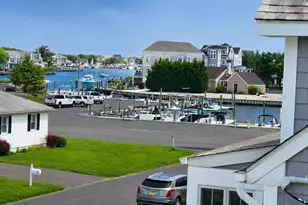
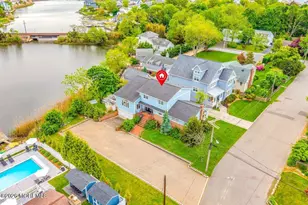
Wake up to shimmering water views at sunrise and end your days with spectacular sunsets in this rarely offered end unit, tucked within an intimate Brielle waterfront enclave of just 12 residences. With balconies and decks on all three levels, every floor invites you to slow down, breathe deeply, and savor the beauty of coastal living. The third-floor primary suite feels like a private retreat, complete with an ensuite bath, walk-in closet, fireplace, and a balcony overlooking the peaceful waters of Debbie's Creek--the perfect place for morning coffee or a quiet evening unwind. Three bedrooms, 2.5 baths, and central air offer comfort and flexibility for both everyday living and weekend escapes. Each level opens to its own outdoor space, creating three levels of waterfront bliss. Come home from the beach and take a refreshing dip in the pool, then dine alfresco on your deck as boats drift by and wildlife settles in for the evening. With a kayak and paddleboard launch just steps away, the water becomes part of your daily routine. Inside, a second-floor sunroom offers endless possibilities an inspiring home office, relaxed sitting room, or sun-filled dining space. Entertaining is effortless-in addition to a complete kitchen with stainless appliances, your dining room features a wet bar and wine chiller! The attached garage adds everyday convenience. Beyond your door, enjoy the very best of the Jersey Shore lifestyle. Just minutes from beautiful beaches, boating and fishing, world-class surfing, scenic biking routes, golfing, tennis, and paddleball, as well as outstanding dining, shopping, and entertainment. Whether your day includes time on the water, a round of golf, or dinner at a favorite local restaurant, everything you love about the Jersey Shore is within reach. This is more than a home it's a waterfront way of life, rarely available and truly unforgettable.
Full Property Details
Full Property Details for 10 Watersedge
General
- Sold For: $1,485,000
- HOA FEE: $800/month
- Taxes: $16,042 (2025)
- Status: Closed
- Type: Townhouse
- Source: Monmouth
- MLS ID: 22604066
- Added to Site: 119 day(s) ago
Rental Information
- Complex Features: Association, Common Area, Landscaping, Pool, Professional Management, Swimming
Interior
- Number of Rooms: 10
- Interior Features: Wet Bar, Recessed Lighting
- Number of Fireplaces: 2
- Flooring: Carpet, Ceramic Tile, Wood, Other
Rooms
Bathrooms
- Total Bathrooms: 3
- Full Bathrooms: 2
- Half Bathrooms: 1
- Bathrooms-L3: 1
- Bathrooms-L1: 1
Bedrooms
- Total Bedrooms: 3
Other Rooms
- Family Room: Gas Fireplace, Wood Floor, Sliding Door
- Kitchen: Breakfast Nook/Dining Area, Center Island, Wood Floor, Granite/Stone Counter
- Dining Room: Wood Floor
Additional Information
- Shared Amenities: Management, Association, Swimming, Pool, Common Area, Landscaping
- Pool: Yes
- Pool Description: Common, Fenced, In-Ground
- Allowable: Cats, Dogs, Rentals, Other (See Remarks)
Exterior
- Exterior Features: Underground Sprinkler System, Outdoor Grill, Balcony
Parking
- Garage: Yes
- Attached garage: Yes
- Garage Spaces: 1
- Parking Features: Other, Driveway, Off-Street, Guest
- Garage Description: Attached
Location
- Area: Brielle (BRI)
- Municipality: Brielle (BRI)
- County: Monmouth
School Information
- Other School: Ranney School
Community
- Association: Yes
- Assoc. Fees Include: Common Area, Exterior Maintenance, Lawn Maintenance, Management Fees, Pool, Snow Removal
- Pets Allowed: Yes
- Management Type: Professional (Off-Site)
Heating & Cooling
- Central air: Yes
- Air Conditioning: Yes
- Cooling Type: Central Air Conditioning
- Heating Type: Natural Gas, Forced Air
Utilities
- Sewer: Public Sewer
- Water: Public
- Water/Sewer: Public Sewer, Public Water
Structural Information
- Exterior Const.: Other
- Roof: Shingle
- Square Feet: 2,093
- Living Area: 2,093 Sq. Ft.
- Year Built: 2004
Lot Features
- Lot Size (Acres): 0.02
- Lot Size (Sq. Ft.): 871.2
- Lot Features: See Remarks, Other, Cove
- Zoning: Condo, Residential
Water Features
- Water Front: Yes
- Water View: Yes
- Water Front Type: Creek
Financial Considerations
- Price Per Sq. Ft.: $666.51
- Association Fee: $800
- Assoc Fee Freq.: Monthly
- Assessment Amount: $1,333,500
- Special Assmt Amt.: Yes
- Tax Amount: $16,042
- Tax Year: 2025
Disclosures and Reports
- Exclusions: Window Valences , owner's personal possessions. Garage refrigerator/freezer negotiable
- Inclusions: Washer, Window Treatments, Blinds/Shades, Ceiling Fan(s), Countertop Range, Dishwasher, Central Vacuum, Compactor, Dryer, Light Fixtures, Microwave, Security System, Stove, Refrigerator, Screens, Garbage Disposal, Garage Door Opener, Gas Cooking, Intercom
- Property ID: 09-00047-01-00012-10
- Section: None
Listed by Ward Wight Sotheby's International Realty, Joanne Zapicchi
Sold by Keller Williams Realty Spring Lake, Megan Schell Schnurr

Get Pre-Approved Today
Schools
Schools serving 10 Watersedge
School District:Brielle Borough School District
| Name | Grades | Distance |
|---|---|---|
Brielle Elementary School 605 Union Lane, Brielle, NJ 08730 | PK-8 | 0.7 mi |
Disclaimer:
School attendance boundaries provided by ATTOM Data Solutions and are for reference only. Contact the school directly to verify enrollment eligibility.
Price & Sales History for 10 Watersedge
Date
Details
Price
Change
Source
6/16/2026
Sold
$1,485,000
6.45%
MLS
2/18/2026
Listed
$1,395,000
—
MLS
Disclaimer: Historical sales information is derived from public records provided by the county offices. Information is not guaranteed and should be independently verified.
10 Waters Edge, Brielle, NJ 08730 (MLS# 22604066) is a Townhouse property that was sold at $1,485,000 on June 16, 2026. Want to learn more about 10 Waters Edge? Do you have questions about finding other Townhouse real estate for sale in Brielle? You can browse all Brielle real estate or contact a Coldwell Banker agent to request more information.