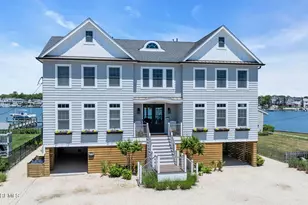
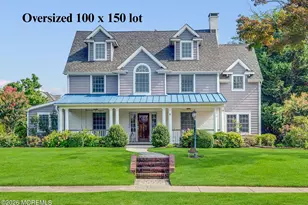
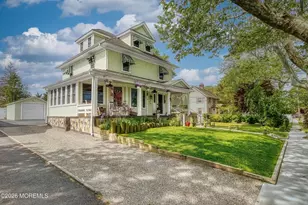
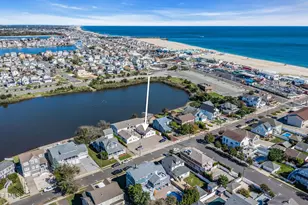
Full Property Details for 1015 Forrest Rd
General
- Sold For: $6,000,000
- Taxes: $67,831 (2025)
- Status: Closed
- Type: Single Family
- Source: Monmouth
- MLS ID: 22617096
- Added to Site: 127 day(s) ago
Interior
- Number of Rooms: 12
- Interior Features: Attic, Built-in Features, High Ceilings (9 Feet or More) First Floor, High Ceilings (9 Feet or More) Second Floor, Decorative Molding, Wet Bar, Eat-in Kitchen, Recessed Lighting
- Number of Fireplaces: 3
- Flooring: Carpet, Cement, Marble, Wood
Rooms
- Total Bathrooms: 7
- Full Bathrooms: 6
- Half Bathrooms: 1
- Bathrooms-L2: 5
- Bathrooms-L1: 1
- Foyer/Entry: Closet(s), Marble Flooring, Wall-to-Wall Carpet, Decorative Molding, Marble, Double Door Entry, Two Story
- Living Room: Decorative Molding, Gas Fireplace, Marble Flooring, French Doors
- Family Room: Built-Ins, Dec Molding, French Doors, Marble, Wet Bar
- Kitchen: Butler's Pantry, Center Island, Dec Molding, Eat-In, Other - See Remarks, Granite/Stone Counter, Kitchen/Dine, Newer
- Dining Room: Built-Ins, Decorative Molding, Marble, Tray/Vaulted/Cathedral Ceiling
Additional Information
- Security/Safety: Security System
Exterior
- Exterior Features: Underground Sprinkler System, Storm Windows, Thermal Window, Lighting
Parking
- Garage: Yes
- Attached garage: Yes
- Garage Spaces: 3
- Parking Features: Storage Above, Heated Garage, Direct Access, Circular Driveway, Paver Block, Driveway, Oversized
- Garage Description: Attached, Direct Entry, Heated, Oversized, Storage Above
Location
- Area: Brielle (BRI)
- Municipality: Brielle (BRI)
- County: Monmouth
School Information
- Other School: St. John Vianney
Heating & Cooling
- Central air: Yes
- Air Conditioning: Yes
- Cooling Type: Central Air Conditioning, 5 Zone
- Heating Type: Natural Gas, Forced Air, 5 Zone
Utilities
- Sewer: Public Sewer
- Water: Public
- Water/Sewer: Public Sewer, Public Water
Structural Information
- Architectural Style: Custom
- Exterior Const.: Stucco
- Basement: Yes
- Roof: Other, Timberline
- Square Feet: 8,669
- Living Area: 8,669 Sq. Ft.
- Year Built: 2002
Lot Features
- Lot Size (Acres): 0.85
- Lot Size (Sq. Ft.): 37,026
- Lot Dimensions: 125 x 298
- Lot Features: Dead End Street, Oversized, Riverfront, Riverview
- Zoning: Residential, Single Family
Water Features
- Water Front: Yes
- Water View: Yes
- Water Front Type: Other (See Remarks), Riverfront, Riverview
Financial Considerations
- Price Per Sq. Ft.: $737.69
- Assessment Amount: $5,638,500
- Tax Amount: $67,831
- Tax Year: 2025
Disclosures and Reports
- Exclusions: Electric fireplace in primary bedroom / TBD
- Inclusions: Outdoor Lighting, Washer, Wall Oven, Window Treatments, Water Softener, Timer Thermostat, Blinds/Shades, Ceiling Fan(s), Dishwasher, Central Vacuum, Compactor, Dryer, Double Oven, Light Fixtures, Microwave, Security System, Self-Cleaning/Continuous-Cleaning, Stove, Stove Hood, Refrigerator, Screens, Attic Fan, Freezer, Fireplace Equipment, Garbage Disposal, Garage Door Opener, Gas Cooking
- Property ID: 09-00106-0000-00001-01
- Section: None
Listed by Douglas Elliman of NJ LLC, Suzanne Veninata
Sold by Berkshire Hathaway HomeServices Fox & Roach - Holmdel, Doreen DeMarco