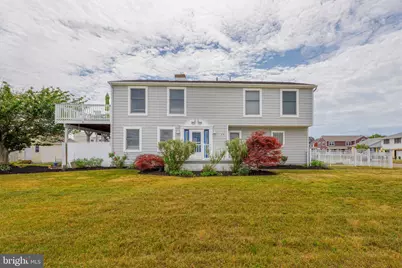
Full Property Details for 2604 Bayshore Ave
General
- Sold For: $1,250,000
- Taxes: $8,548 (2025)
- Status: Closed
- Type: Single Family
- Source: BrightMLSPhilly
- MLS ID: NJAC2024538
- Added to Site: 144 day(s) ago
Interior
- Number of Rooms: 10
- Interior Features: Combination Kitchen/Dining, Entry Level Bedroom, Family Room Off Kitchen, Floor Plan - Traditional, Primary Bath(s), Window Treatments
- Fireplace: Yes
- Number of Fireplaces: 2
- Fireplace(s): Gas/Propane
- Appliances: Dishwasher, Disposal, Dryer, Oven/Range - Gas, Washer, Water Heater - Tankless
- Flooring: Ceramic Tile, Hardwood
Rooms
- Total Bathrooms: 5
- Full Bathrooms: 4
- Half Bathrooms: 1
- Upper Floor Baths: 3
- Upper - Full Baths: 3
- Main Floor Baths: 2
- Main - Full Baths: 1
- Main - 1/2 Baths: 1
- Total Bedrooms: 4
- Bedrooms Upper: 3
- Bedrooms Main & Up: 1
Additional Information
- Security/Safety: Carbon Monoxide Detector(s), Smoke Detector
Exterior
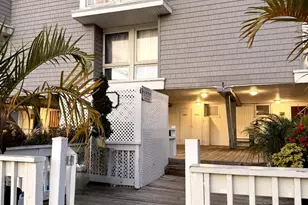
- Exterior Features: Outside Shower, Lawn Sprinkler, Sidewalks
- Porch/Patio/Deck: Deck(s)
Parking
- Garage: Yes
- Garage Spaces: 2
- Total Spaces: 6
- Parking Type: Detached Garage, Driveway
- Garage Description: Garage - Rear Entry
Location
- Area: Brigantine City (20103)
- Municipality: BRIGANTINE CITY
- County: ATLANTIC
- Subdivision: BRIGANTINE
- Cross Streets: 27TH St S.
- Driving Directions: Atlantin Brigantine Blvd, around the lighthouse to Bayshore Ave, to 27th Street S.
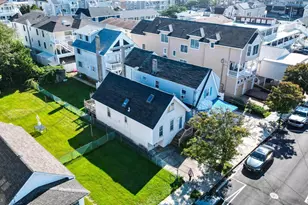
- Location Details: Corner Lot/Unit
School Information
- School District: Brigantine City Schools
Community
- Pets Allowed: Yes
- Pets: No Pet Restrictions
Heating & Cooling
- Central air: Yes
- Cooling Type: Central A/C, Programmable Thermostat, Wall Unit, Ductless/Mini-Split
- Cooling Fuel: Electric
- Heating Type: Baseboard - Hot Water, Programmable Thermostat
- Heating Fuel: Natural Gas
- Water Heater: Tankless
Utilities
- Sewer: Public Sewer
- Water: Public
Structural Information
- Architectural Style: Traditional
- Structure Type: Detached
- Construction: Vinyl Siding
- Foundation: Crawl Space
- Roof: Shingle
- Walls/Ceilings: Dry Wall
- Stories Description: Main, Upper 1
- Square Feet: 2,628
- Sq. Ft. Source: Assessor
- Living Area: 2,628 Sq. Ft.
- Finished Above Grnd: 2,628 Sq. Ft.
- Year Built: 1950
- Year Built Source: Estimated
- Property Condition: Good
Additional Structures
- Other Structures: Garage(s)
Lot Features
- Property View: Bay
- Lot Size (Acres): 0.2
- Lot Size (Sq. Ft.): 8,712
- Lot Size Source: Estimated
- Zoning: R-2A
- Fencing (Description): Vinyl
Water Features
Financial Considerations
- Price Per Sq. Ft.: $492.77
- Assessment Year: 2025
- County Tax Freq: Annually
- Tax w/Assessment: $437,700
- Tax Amount: $8,548
- Tax Year: 2025
- Terms: Standard Sale
- Tax Total Finished Sq. Ft.: 2628
Disclosures and Reports
- Ownership: Fee Simple
- Exclusions: Furniture and personal property
- Lot Number: 5
Listed by Coldwell Banker Hearthside, Judith Young
Sold by Non Subscribing Office, NON MEMBER