This is a carousel with tiles that activate property listing cards. Use the previous and next buttons to navigate.
1/11
$350,000
This is a carousel with tiles that activate property listing cards. Use the previous and next buttons to navigate.
1/11
Property Description
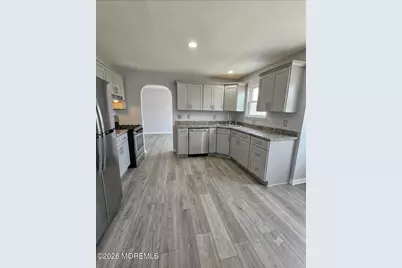
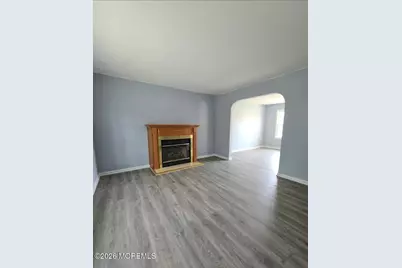
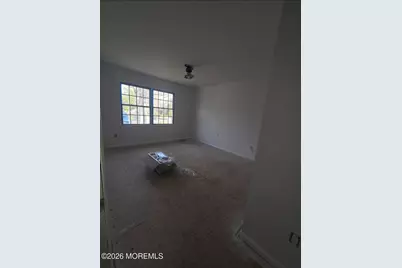
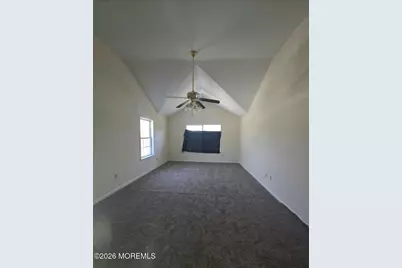
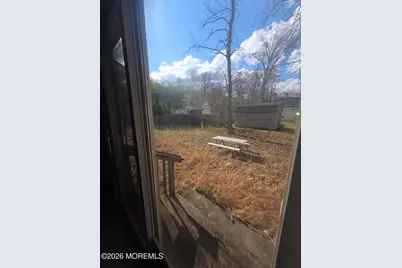
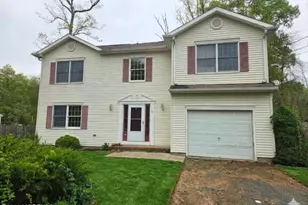
Endless Potential on a Quiet Dead-End Street! Calling all ambitious buyers and investors looking to build instant equity! This massive 4-bedroom, 2.5-bathroom home offers over 2,200 square feet of living space. with spacious bedrooms and lots of storage space, just waiting for your vision and personal touch. Bring your customization, creative design ideas, and vision to unlock the incredible underlying value this property offers. Nestled in a highly desirable, location on a quiet dead-end road, you get the perfect blend of privacy and low-traffic living. This home has public water & sewer and a nice size backyard, perfect for entertaining.
Full Property Details
Full Property Details for 144 Plum St
General
- Price: $350,000
- Taxes: $7,176 (2025)
- Status: Active
- Type: Single Family
- Source: Monmouth
- MLS ID: 22617763
- Updated: 6/12/2026
- Added to Site: 52 day(s) ago
Interior
- Number of Rooms: 11
- Interior Features: Attic
Rooms
Bathrooms
- Total Bathrooms: 3
- Full Bathrooms: 2
- Half Bathrooms: 1
Bedrooms
- Total Bedrooms: 4
Other Rooms
- Foyer/Entry: Laminate Flooring
- Living Room: Linoleum/Vinyl Floor
- Family Room: Laminate Flooring
- Kitchen: Linoleum/Vinyl Floor
- Dining Room: Linoleum/Vinyl Floor
Exterior
- Exterior Features: Other
Parking
- Garage: Yes
- Attached garage: Yes
- Garage Spaces: 1
- Parking Features: Driveway
- Garage Description: Attached
Location
- Area: Pemberton Twp (PMB)
- Municipality: Pemberton Twp (PMB)
- County: Burlington
- Subdivision: None
Heating & Cooling
- Central air: Yes
- Air Conditioning: Yes
- Cooling Type: Central Air Conditioning
- Heating Type: Natural Gas
Utilities
- Sewer: Public Sewer
- Water: Public
- Water/Sewer: Public Sewer, Public Water
Structural Information
- Roof: Shingle
- Square Feet: 2,202
- Living Area: 2,202 Sq. Ft.
- Year Built: 1999
Lot Features
- Lot Size (Acres): 0.18
- Lot Size (Sq. Ft.): 7,840.8
- Lot Dimensions: 80 x 100
- Zoning: Residential, Single Family
Financial Considerations
- Price Per Sq. Ft.: $158.95
- Assessment Amount: $220,600
- Tax Amount: $7,176
- Tax Year: 2025
Disclosures and Reports
- Exclusions: Personal items
- Property ID: 29-00261-0000-00053
- Section: Browns Mills
Listed by EXP Realty, Diandra Boland
Get Pre-Approved Today
Schools
Schools serving 144 Plum St
School District:Pemberton Township School District
Disclaimer:
School attendance boundaries provided by ATTOM Data Solutions and are for reference only. Contact the school directly to verify enrollment eligibility.
Price & Sales History for 144 Plum St
Date
Details
Price
Change
Source
6/12/2026
Listed
$350,000
—
MLS
Disclaimer: Historical sales information is derived from public records provided by the county offices. Information is not guaranteed and should be independently verified.

Tax History
Tax History for 144 Plum St
Year
Property Taxes
Change
Tax Assessment
Change
2025
$7,176
22%
$220,600
—
2022
$5,872
4%
$220,600
—
2021
$5,632
12%
$220,600
—
2018
$5,014
2%
$220,600
—
2017
$4,911
-3%
$220,600
63%
2016
$5,065
1%
$135,500
—
2015
$5,024
-3%
$135,500
-39%
2019
$5,191
8%
$220,600
63%
2014
$4,803
—
$135,500
—
2013
$4,797
—
$135,500
—
Disclaimer: Historical tax information is derived from public records provided by the county offices. Information is not guaranteed and should be independently verified.
Estimate the Cost
Estimate the Cost for 144 Plum St
144 Plum Street, Browns Mills, NJ 08015 (MLS# 22617763) is a Single Family property with 4 bedrooms, 2 full bathrooms and 1 partial bathroom. 144 Plum Street is currently listed for $350,000 and was received on June 12, 2026. Want to learn more about 144 Plum Street? Do you have questions about finding other Single Family real estate for sale in Browns Mills? You can browse all Browns Mills real estate or contact a Coldwell Banker agent to request more information.