This is a carousel with tiles that activate property listing cards. Use the previous and next buttons to navigate.
1/1
$350,000
This is a carousel with tiles that activate property listing cards. Use the previous and next buttons to navigate.
1/1
Property Description
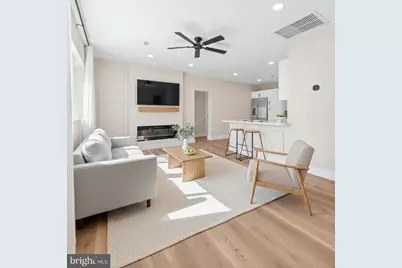
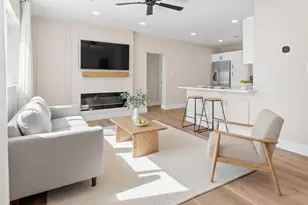
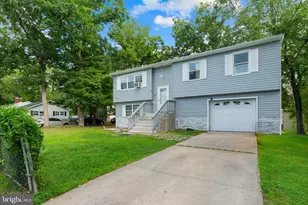
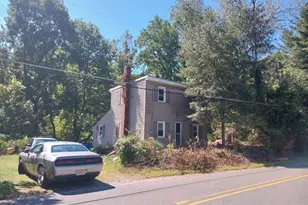
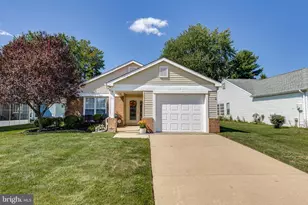
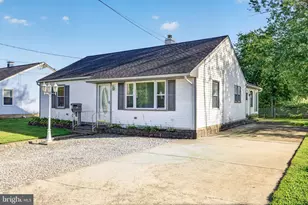
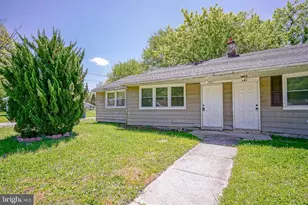
Completely renovated from top to bottom, this beautifully redesigned 4-bedroom ranch offers modern finishes, open living space, and true move-in-ready convenience. Two spacious bedrooms plus two additional 10×10 bedrooms with closets and windows-ideal for office, nursery, gym, or guest space. Step inside to a bright open layout featuring new luxury vinyl plank flooring, recessed lighting, and a stylish fireplace accent wall that anchors the main living area. The stunning kitchen showcases white shaker cabinetry, quartz countertops, stainless steel appliances, and a spacious island with seating-perfect for everyday living and entertaining. The fully remodeled bathroom features designer tile, a modern vanity, and updated fixtures. Additional upgrades include new lighting, updated systems, new drywall, fresh paint throughout, and thoughtful modern finishes that create a clean, contemporary feel. Outside, enjoy a large backyard and new rear patio ideal for relaxing or entertaining. Front and rear yard freshly tilled and seeded with a brand new green lawn growing in ready for spring. Conveniently located in the Browns Mills section of Pemberton Township near Mirror Lake, local shopping, and Joint Base McGuire-Dix-Lakehurst. A beautifully finished home ready for its next owner.
Full Property Details
Full Property Details for 19 Crescent Dr
General
- Sold For: $350,000
- Taxes: $4,010 (2025)
- Status: Closed
- Type: Single Family
- Source: BrightMLSPhilly
- MLS ID: NJBL2107142
- Added to Site: 193 day(s) ago
Interior
- Interior Features: Attic, Bathroom - Tub Shower, Breakfast Area, Ceiling Fan(s), Combination Kitchen/Dining, Combination Kitchen/Living, Efficiency, Entry Level Bedroom, Floor Plan - Open, Kitchen - Eat-In, Recessed Lighting
- Fireplace: Yes
- Number of Fireplaces: 1
- Fireplace(s): Electric
- Appliances: Built-In Microwave, Dishwasher, Oven/Range - Gas, Refrigerator, Water Heater - Tankless
- Flooring: Luxury Vinyl Plank
Rooms
Bathrooms
- Total Bathrooms: 1
- Full Bathrooms: 1
- Main Floor Baths: 1
- Main - Full Baths: 1
Bedrooms
- Total Bedrooms: 4
- Bedrooms Main & Up: 4
Exterior
- Exterior Features: Exterior Lighting
- Porch/Patio/Deck: Patio(s), Porch(es)
Parking
- Total Spaces: 2
- Parking Features: Asphalt Driveway
- Parking Type: Driveway
Location
- Area: Pemberton Twp (20329)
- Municipality: PEMBERTON TWP
- County: BURLINGTON
- Subdivision: NONE AVA ILABLE
- Driving Directions: gps to 19 Crescent Dr, Browns Mills, NJ
- Direction Faces: East
- Location Details: Suburban
School Information
- School District: Pemberton Township Schools
Heating & Cooling
- Central air: Yes
- Cooling Type: Central A/C
- Cooling Fuel: Electric
- Heating Type: Forced Air
- Heating Fuel: Natural Gas
- Water Heater: Instant Hot Water, Natural Gas
Utilities
- Sewer: Public Sewer
- Water: Public
Structural Information
- Architectural Style: Ranch/Rambler
- Structure Type: Detached
- Construction: Frame
- Foundation: Slab
- Roof: Asphalt
- Walls/Ceilings: Dry Wall
- Entry Floor Number: 1
- Stories Description: Main
- Square Feet: 1,008
- Sq. Ft. Source: Assessor
- Living Area: 1,008 Sq. Ft.
- Finished Above Grnd: 1,008 Sq. Ft.
- Year Built: 1955
- Year Built Source: Assessor
- Property Condition: Excellent
Unit Information
- Unit Floor in Bldg.: 1
Additional Structures
- Other Structures: None
Lot Features
- Lot Size (Acres): 0.16
- Lot Size (Sq. Ft.): 6,996
- Lot Size Source: Assessor
- Lot Dimensions: 70.00 x 100.00
- Street/Road Desc.: Black Top
- Zoning: RESIDENTIAL
- Lot Description: Backs - Parkland, Front Yard, No Thru Street, Rear Yard
- Fencing (Description): Partially, Wood
Financial Considerations
- Price Per Sq. Ft.: $347.22
- Assessment Year: 2025
- City/TownTax Freq: Annually
- County Tax Freq: Annually
- Tax w/Assessment: $123,300
- Tax Amount: $4,010
- Tax Year: 2025
- Terms: Standard Sale
- Tax Total Finished Sq. Ft.: 1008
Disclosures and Reports
- Ownership: Fee Simple
- Inclusions: Refrigerator, Stove, Microwave, Dishwasher, Electric Fireplace
- Lot Number: 16
Listed by Century 21 Veterans-Newtown, Melanie C Elliott
Sold by Non Subscribing Office, NON MEMBER

Get Pre-Approved Today
Schools
Schools serving 19 Crescent Dr
School District:Pemberton Township School District
Disclaimer:
School attendance boundaries provided by ATTOM Data Solutions and are for reference only. Contact the school directly to verify enrollment eligibility.
Price & Sales History for 19 Crescent Dr
Date
Details
Price
Change
Source
7/17/2026
Sold
$350,000
—
MLS
6/17/2026
Price Increased
$350,000
6.09%
MLS
6/12/2026
Price Reduced
$329,900
-1.38%
MLS
5/26/2026
Price Reduced
$334,500
-1.59%
MLS
4/23/2026
Price Reduced
$339,900
-1.48%
MLS
4/05/2026
Price Reduced
$345,000
-1.4%
MLS
3/24/2026
Price Reduced
$349,900
-1.44%
MLS
3/12/2026
Listed
$355,000
—
MLS
Disclaimer: Historical sales information is derived from public records provided by the county offices. Information is not guaranteed and should be independently verified.
19 Crescent Drive, Browns Mills, NJ 08015 (MLS# NJBL2107142) is a Single Family property that was sold at $350,000 on July 17, 2026. Want to learn more about 19 Crescent Drive? Do you have questions about finding other Single Family real estate for sale in Browns Mills? You can browse all Browns Mills real estate or contact a Coldwell Banker agent to request more information.