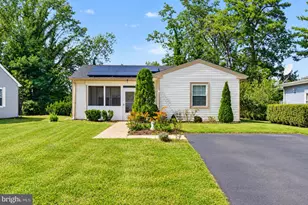
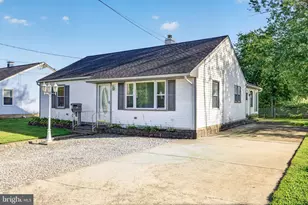
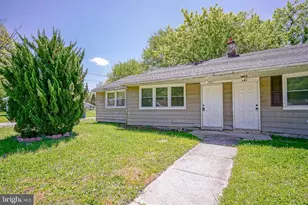
This is a carousel with tiles that activate property listing cards. Use the previous and next buttons to navigate.
1/1
$468,000
This is a carousel with tiles that activate property listing cards. Use the previous and next buttons to navigate.
1/1
Property Description
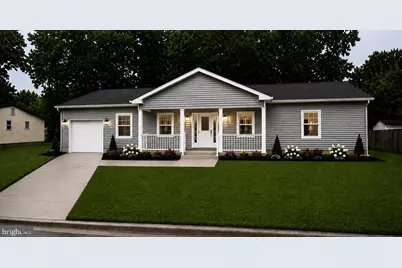
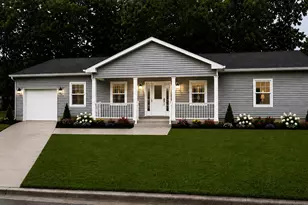
NEW CONSTRUCTION! Welcome to this beautifully designed ranch style home offering 2058 sq ft of thoughtfully planned layout.Featuring 3 bedroom 2.5 baths and an attached garage, this home combines modern comfort with timeless curb appeal. The inviting covered front porch welcomes you into an open concept floor plan perfect for everyday living and entertaining. Still TIME remains for buyers to personalize select interior finished and options, creating a home tailored to their style and preferences. The bright kitchen features quality cabinetry, ample counter space, and a center island that flows seamlessly into the dining and family room areas-perfect for everyday living and entertaining.The primary suite includes a private, spacious bath with a walk in shower and generous walk in closet while two additional bedrooms provide flexibility for family, guests or a home office. Enjoy the convenience of one floor living, energy-efficient construction and quality craftsmanship throughout.Situated in Pemberton Township with easy access to shopping, major highways and Joint Base McGuire-Dix-Lakehurst. Situated on a homesite backing to woods which offers a private backyard setting and peaceful views rarely found in new construction. If owning a brand new home has always been your dream, don't delay as now is the perfect time to make this home your own. Schedule a tour today! Main photo is virtually enhanced.
Full Property Details
Full Property Details for 21 Bobwhite Blvd
General
- Sold For: $468,000
- Taxes: $1,103 (2025)
- Status: Closed
- Type: Single Family
- Source: BrightMLSPhilly
- MLS ID: NJBL2113922
- Added to Site: 88 day(s) ago
Interior
- Rooms/Areas: Living Room, Primary Bedroom, Bedroom 2, Bedroom 3, Kitchen, Laundry
- Interior Features: Bathroom - Walk-In Shower, Bathroom - Tub Shower, Combination Kitchen/Dining, Floor Plan - Open, Kitchen - Island, Upgraded Countertops
- Appliances: Built-In Microwave, Dishwasher, Oven/Range - Gas, Refrigerator
Rooms
Bathrooms
- Total Bathrooms: 3
- Full Bathrooms: 2
- Half Bathrooms: 1
- Main Floor Baths: 3
- Main - Full Baths: 2
- Main - 1/2 Baths: 1
Bedrooms
- Total Bedrooms: 3
- Bedrooms Main & Up: 3
Exterior
- Exterior Features: Flood Lights, Gutter System, Sidewalks
Parking
- Garage: Yes
- Garage Spaces: 1
- Total Spaces: 1
- Parking Features: Concrete Driveway
- Parking Type: Attached Garage, Driveway, On Street
- Garage Description: Garage - Front Entry, Garage - Side Entry
Location
- Area: Pemberton Twp (20329)
- Municipality: PEMBERTON TWP
- County: BURLINGTON
- Driving Directions: GPS Off Evergreen Blvd.
School Information
- School District: Pemberton Township Schools
- Elementary School: Alexander Denbo E.S.
- Middle School: Helen A. Fort M.S.
- High School: Pemberton Twp. H.S.
Community
- Pets Allowed: Yes
- Pets: No Pet Restrictions
Heating & Cooling
- Central air: Yes
- Cooling Type: Central A/C
- Cooling Fuel: Electric
- Heating Type: Forced Air
- Heating Fuel: Natural Gas
- Water Heater: Natural Gas
Utilities
- Sewer: Public Sewer
- Water: Public
Structural Information
- Architectural Style: Raised Ranch/Rambler
- Structure Type: Detached
- Construction: Block, Vinyl Siding
- Foundation: Block
- Roof: Asphalt
- Stories Description: Main
- Square Feet: 2,058
- Sq. Ft. Source: Estimated
- Living Area: 2,058 Sq. Ft.
- Finished Above Grnd: 2,058 Sq. Ft.
- Year Built: 2026
- Year Built Source: Estimated
- Property Condition: Excellent
Lot Features
- Lot Size (Acres): 0.23
- Lot Size (Sq. Ft.): 10,000
- Lot Size Source: Estimated
- Lot Dimensions: 100 x 100
- Street/Road Desc.: Black Top
- Zoning: SFR
Financial Considerations
- Price Per Sq. Ft.: $218.61
- Tax w/Assessment: $33,900
- Tax Amount: $1,103
- Tax Year: 2025
- Terms: Standard Sale
Disclosures and Reports
- Ownership: Fee Simple
- Lot Number: 17
Listed by RE/MAX Preferred - Medford, Sherry B Paetzold
Sold by Honest Real Estate, Scott C Kelly

Get Pre-Approved Today
Schools
Schools serving 21 Bobwhite Blvd
School District:Pemberton Township School District
Disclaimer:
School attendance boundaries provided by ATTOM Data Solutions and are for reference only. Contact the school directly to verify enrollment eligibility.
Price & Sales History for 21 Bobwhite Blvd
Date
Details
Price
Change
Source
9/10/2026
Sold
$468,000
4.02%
MLS
6/25/2026
Listed
$449,900
—
MLS
Disclaimer: Historical sales information is derived from public records provided by the county offices. Information is not guaranteed and should be independently verified.
21 Bobwhite Blvd, Browns Mills, NJ 08015 (MLS# NJBL2113922) is a Single Family property that was sold at $468,000 on September 10, 2026. Want to learn more about 21 Bobwhite Blvd? Do you have questions about finding other Single Family real estate for sale in Browns Mills? You can browse all Browns Mills real estate or contact a Coldwell Banker agent to request more information.