
This is a carousel with tiles that activate property listing cards. Use the previous and next buttons to navigate.
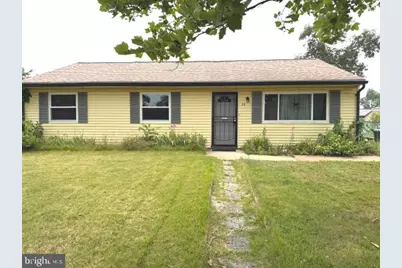
$285,000
This is a carousel with tiles that activate property listing cards. Use the previous and next buttons to navigate.

Full Property Details for 22 Scammell Dr
General
- Sold For: $285,000
- Taxes: $4,456 (2025)
- Status: Closed
- Type: Single Family
- Source: BrightMLSPhilly
- MLS ID: NJBL2116892
Interior
- Rooms/Areas: Living Room, Bedroom 2, Bedroom 3, Kitchen, Bedroom 1, Laundry, Storage Room, Bathroom 1
- Interior Features: Attic, Ceiling Fan(s), Entry Level Bedroom, Kitchen - Eat-In, Carpet, Bathroom - Tub Shower, Flat
- Appliances: Built-In Microwave, Dishwasher, Disposal, Dryer - Electric, Exhaust Fan, Oven/Range - Electric, Refrigerator, Stainless Steel Appliances, Washer, Water Heater
- Flooring: Laminate Plank, Carpet, Ceramic Tile
Rooms
Bathrooms
- Total Bathrooms: 1
- Full Bathrooms: 1
- Main Floor Baths: 1
- Main - Full Baths: 1
Bedrooms
- Total Bedrooms: 3
- Bedrooms Main & Up: 3
Parking
- Parking Type: Driveway
Location
- Area: Pemberton Twp (20329)
- Municipality: PEMBERTON TWP
- County: BURLINGTON
- Subdivision: OAK RIDGE ESTATES
- Cross Streets: Marie Dr
- Driving Directions: Juliustown Rd. to right turn on Rancocas Ln. to left turn on Scammell drive house is on the right between Marie Dr. and Sandra Dr.
School Information
- School District: Pemberton Township Schools
Heating & Cooling
- Central air: Yes
- Cooling Type: Central A/C
- Cooling Fuel: Electric
- Heating Type: Forced Air
- Heating Fuel: Oil
- Water Heater: Electric
Utilities
- Sewer: Public Sewer
- Water: Public
- Utility Description: Under Ground
Structural Information
- Architectural Style: Ranch/Rambler
- Structure Type: Detached
- Construction: Frame
- Foundation: Slab
- Windows: Replacement
- Stories Description: Main
- Square Feet: 1,118
- Sq. Ft. Source: Assessor
- Living Area: 1,118 Sq. Ft.
- Finished Above Grnd: 1,118 Sq. Ft.
- Year Built: 1976
- Year Built Source: Assessor
Lot Features
- Lot Size (Acres): 0.18
- Lot Size (Sq. Ft.): 7,998
- Lot Size Source: Assessor
- Lot Dimensions: 80.00 x 100.00
- Zoning: RESIDENTIAL
- Fencing (Description): Chain Link
Financial Considerations
- Price Per Sq. Ft.: $268.25
- Assessment Year: 2025
- City/TownTax Freq: Annually
- County Tax Freq: Annually
- Tax w/Assessment: $137,000
- Tax Amount: $4,456
- Tax Year: 2025
- Terms: Standard Sale
- Tax Total Finished Sq. Ft.: 1118
Disclosures and Reports
- Ownership: Fee Simple
- Inclusions: Washer, Dryer, Refrigerator
- Lot Number: 10
Listed by Coldwell Banker Hearthside-Doylestown, Carol A Kramer
Sold by Keller Williams Realty, oceanna m obrien
Listing agent
Carol A Kramer
Coldwell Banker Hearthside-Doylestown
Listing Office Email: info@cbhearthside.com

 NMLS#: 1598647
Schools serving 22 Scammell Dr
22 Scammell Drive, Browns Mills, NJ 08015 (MLS# NJBL2116892) is a Single Family property that was sold at $285,000 on September 22, 2026. Want to learn more about 22 Scammell Drive? Do you have questions about finding other Single Family real estate for sale in Browns Mills? You can browse all Browns Mills real estate or contact a Coldwell Banker agent to request more information.