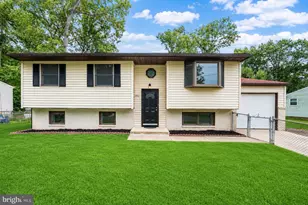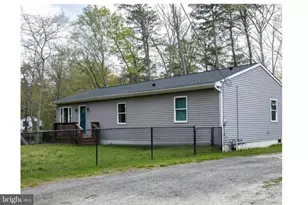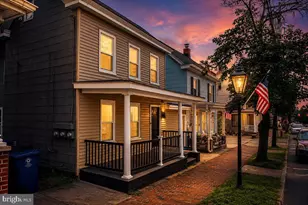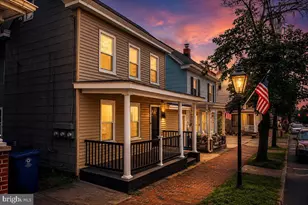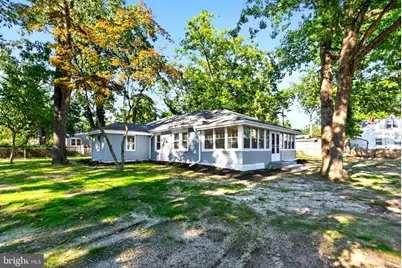
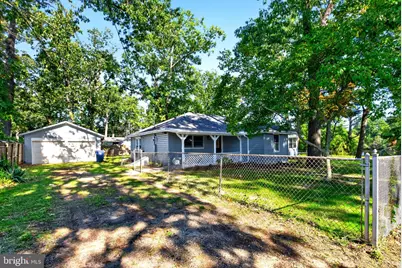
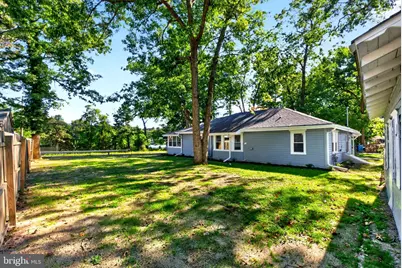
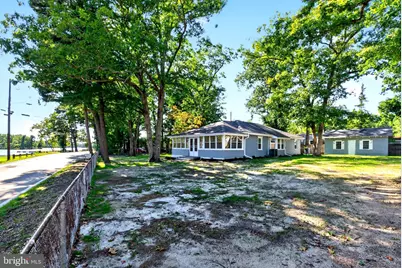
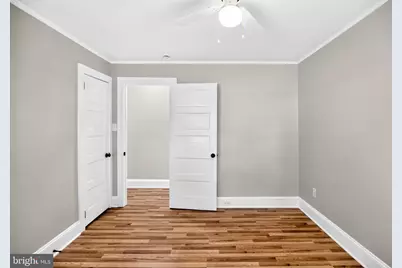
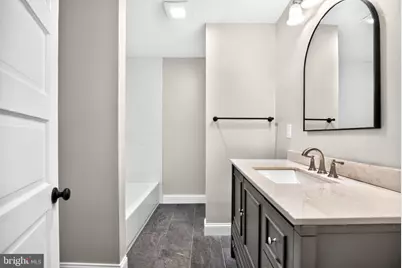
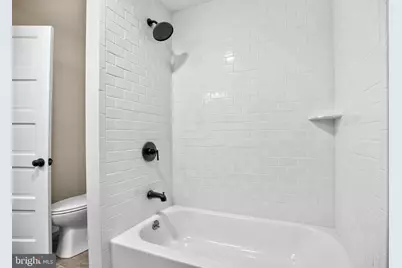
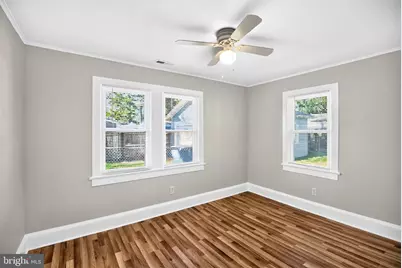
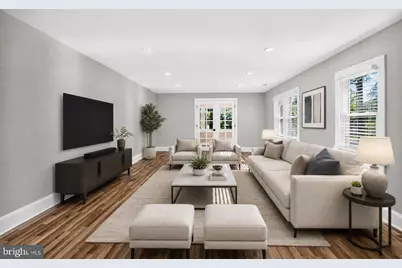
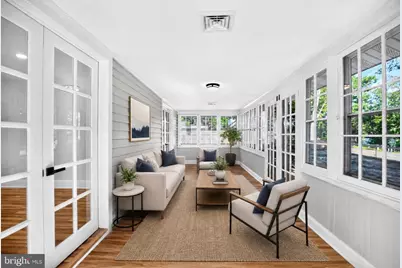
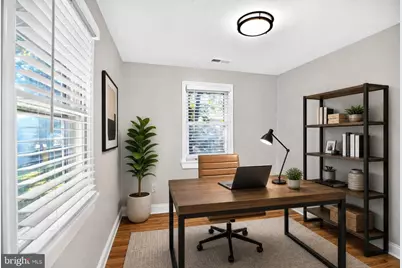
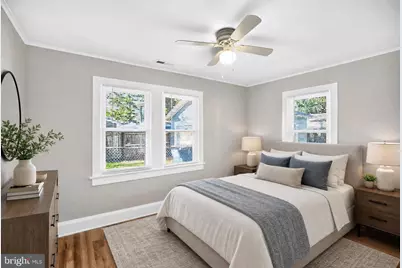
This is a carousel with tiles that activate property listing cards. Use the previous and next buttons to navigate.
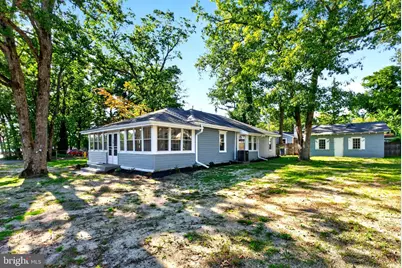
$429,990 Just Listed
This is a carousel with tiles that activate property listing cards. Use the previous and next buttons to navigate.
Full Property Details for 301 N Lakeshore Dr N
General
- Price: $429,990
- Taxes: $5,290 (2025)
- Status: Active
- Type: Single Family
- Source: BrightMLSPhilly
- MLS ID: NJBL2120708
- Updated: 9/15/2026
- Added to Site: 1 day(s) ago
Interior
- Number of Rooms: 6
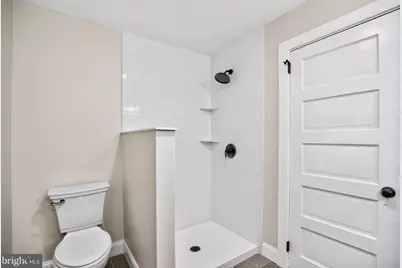
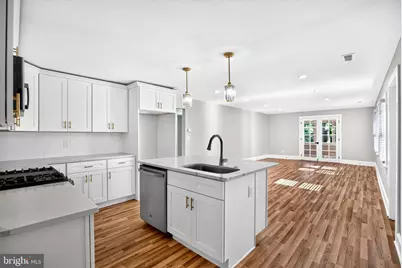
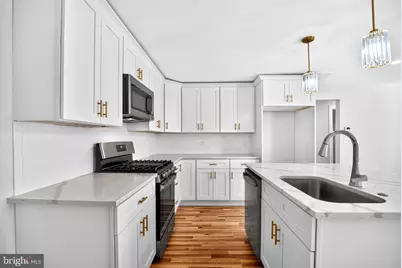
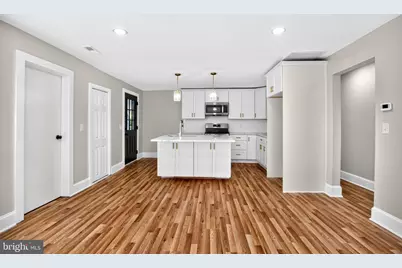
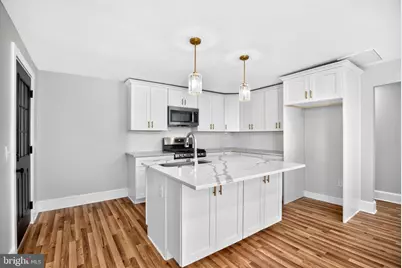
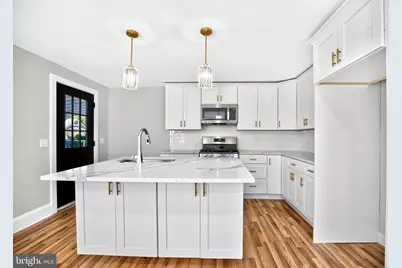
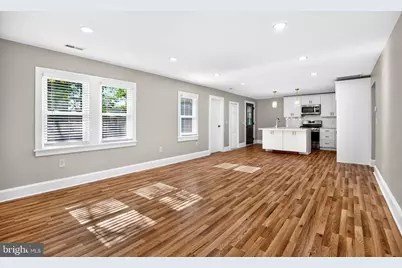
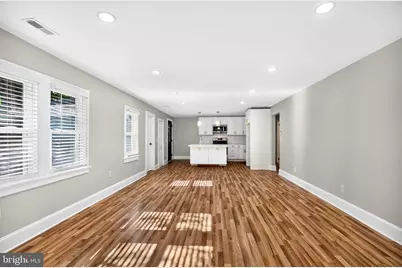
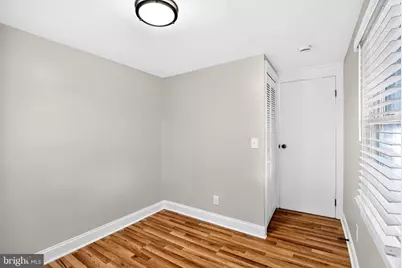
- Interior Features: Bathroom - Walk-In Shower, Attic, Combination Dining/Living, Family Room Off Kitchen, Floor Plan - Open, Kitchen - Island, Upgraded Countertops
- Appliances: Built-In Microwave, Built-In Range, Dishwasher, Disposal, Stainless Steel Appliances, Washer/Dryer Hookups Only
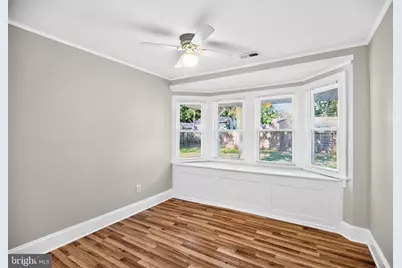
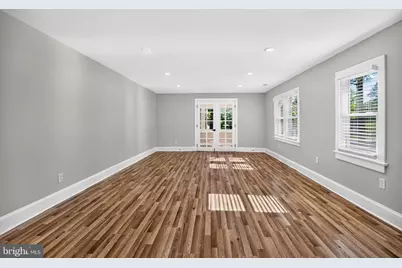
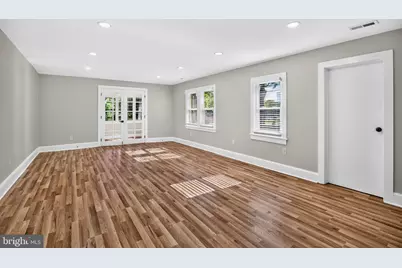
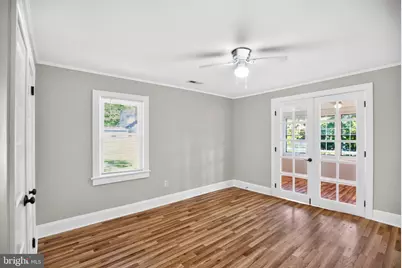
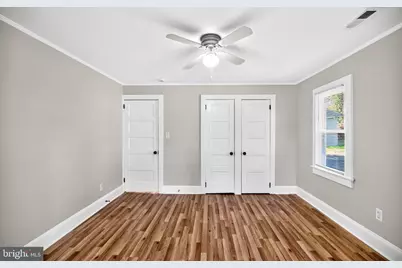
- Flooring: Laminate Plank
Rooms
Bathrooms
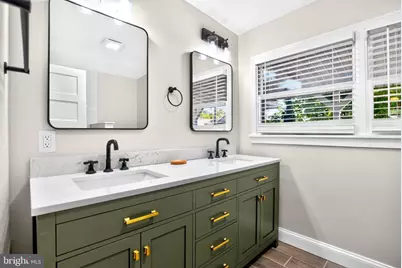
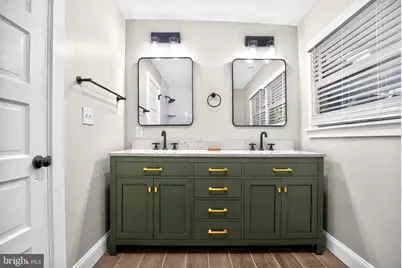
- Total Bathrooms: 2
- Full Bathrooms: 2
- Main Floor Baths: 2
- Main - Full Baths: 2
Bedrooms
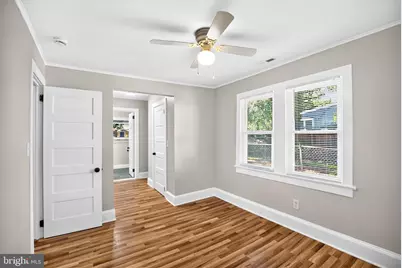
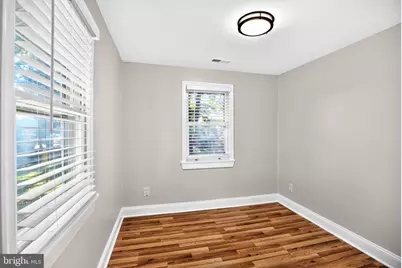
- Total Bedrooms: 4
- Bedrooms Main & Up: 4
Exterior
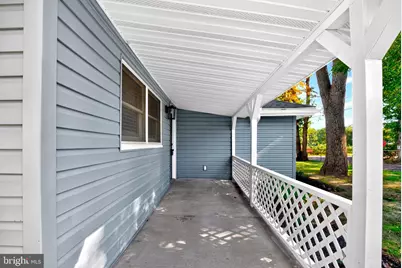
- Exterior Features: Exterior Lighting, Gutter System, Street Lights
- Porch/Patio/Deck: Patio(s)
Parking
- Garage: Yes
- Garage Spaces: 2
- Total Spaces: 6
- Parking Features: Dirt Driveway
- Parking Type: Detached Garage, Driveway, Off Street
- Garage Description: Garage - Front Entry
Location
- Area: Pemberton Twp (20329)
- Municipality: PEMBERTON TWP
- County: BURLINGTON
- Subdivision: BROWNS MILLS
- Cross Streets: Capetown
- Driving Directions: Capetown Road to N. Lakeshore Dr. left Corner property
- Direction Faces: Southwest
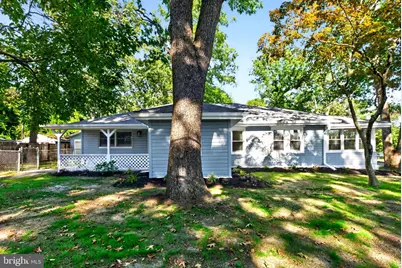
- Location Details: Corner Lot/Unit
School Information
- School District: Burlington City Schools
Community
- Pets Allowed: Yes
- Pets: No Pet Restrictions
Heating & Cooling
- Central air: Yes
- Cooling Type: Central A/C
- Cooling Fuel: Electric
- Heating Type: 90% Forced Air
- Heating Fuel: Natural Gas
- Water Heater: Natural Gas
Utilities
- Sewer: Public Sewer
- Water: Public
- Dist. to Water: 200 Feet
- Utility Description: Cable TV Available, Electric Available, Natural Gas Available
Structural Information
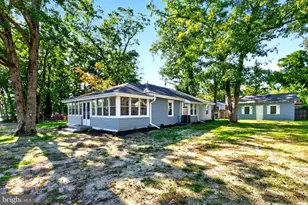
- Architectural Style: Cape Cod
- Structure Type: Detached
- Construction: Combination, Concrete, Fiberglass Siding, Frame, Wood Siding
- Basement: Yes
- Basement Entrance: Yes
- Basement Desc.: Outside Entrance
- Foundation: Concrete Perimeter
- Roof: Asphalt
- Walls/Ceilings: Dry Wall
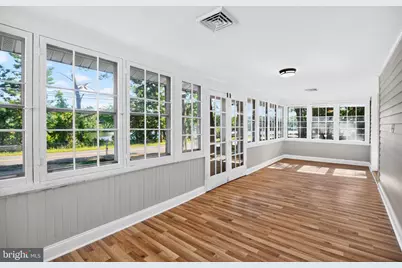
- Windows: Double Hung, Replacement, Wood Frame
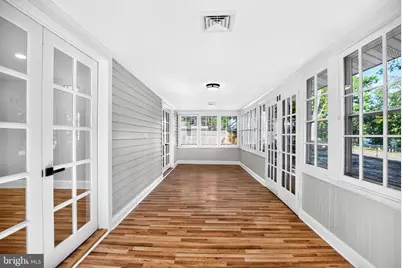
- Doors: French, Double Entry, Insulated
- Entry Floor Number: 1
- Stories/Levels: 1
- Stories Description: Main
- Square Feet: 2,030
- Sq. Ft. Source: Estimated
- Living Area: 1,430 Sq. Ft.
- Finished Above Grnd: 1,430 Sq. Ft.
- Year Built: 1961
- Year Built Source: Estimated
- Property Condition: Excellent
Unit Information
- Unit Floor in Bldg.: 1
Additional Structures
- Other Structures: Garage(s)
Lot Features
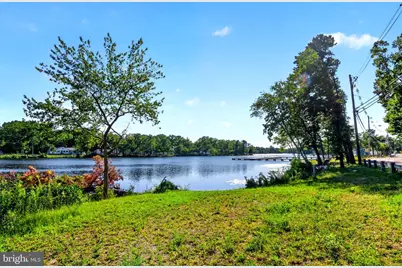
- Property View: Lake
- Lot Size (Acres): 0.23
- Lot Size (Sq. Ft.): 10,000
- Lot Size Source: Estimated
- Lot Dimensions: 98 x 100irr
- Frontage Feet: 100
- Street/Road Desc.: Access - On Grade
- Zoning: R1
- Lot Description: Corner, Irregular, Rear Yard, Trees/Wooded
- Fencing (Description): Chain Link
Water Features
- Water View: Yes
- Water Front Type: Lake
- Water Front Name: Mirror Lake
Green Features
- Energy Efficient: Appliances, HVAC
Financial Considerations
- Price Per Sq. Ft.: $300.69
- Assessment Year: 2025
- Tax w/Assessment: $168,000
- Tax Amount: $5,290
- Tax Year: 2025
Disclosures and Reports
- Ownership: Fee Simple
- Exclusions: none
- Inclusions: appliances, Blinds
- Lot Number: 44
Listed by Better Homes and Gardens Real Estate Maturo, Roberta Frullo
Schools serving 301 N Lakeshore Dr N
Price & Sales History for 301 N Lakeshore Dr N
Estimate the Cost for 301 N Lakeshore Dr N
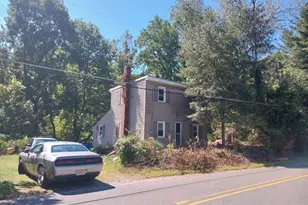
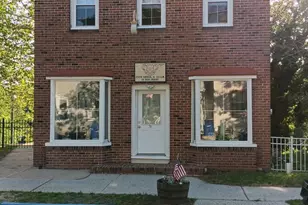
301 N Lakeshore Drive N, Browns Mills, NJ 08015 (MLS# NJBL2120708) is a Single Family property with 4 bedrooms and 2 full bathrooms. 301 N Lakeshore Drive N is currently listed for $429,990 and was received on September 15, 2026. Want to learn more about 301 N Lakeshore Drive N? Do you have questions about finding other Single Family real estate for sale in Browns Mills? You can browse all Browns Mills real estate or contact a Coldwell Banker agent to request more information.