This is a carousel with tiles that activate property listing cards. Use the previous and next buttons to navigate.
1/1
$358,000
This is a carousel with tiles that activate property listing cards. Use the previous and next buttons to navigate.
1/1
Property Description
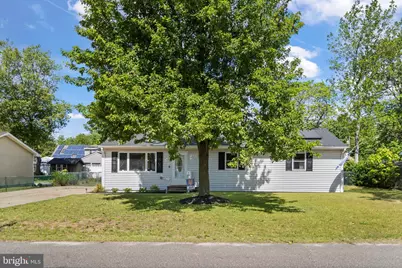
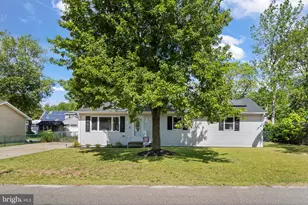
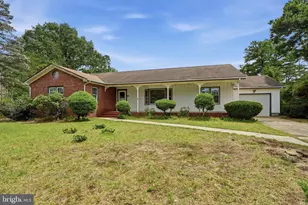
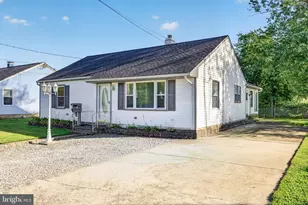
Prepare to be impressed by this beautifully updated 3-bedroom, 1-bathroom ranch-style home, offering the perfect blend of modern comfort, single-story convenience, and low-maintenance living. Boasting excellent curb appeal, the exterior is highlighted by newer roof ensuring peace of mind for years to come, along with a spacious concrete driveway providing ample off-street parking for multiple vehicles. Step inside to discover a bright, airy, and functional floor plan featuring newer, updated flooring flowing seamlessly throughout the entire home. The inviting living room serves as the perfect central hub, anchored by a large picture window that floods the space with beautiful natural light. With its neutral color palette and modern recessed lighting, it is an ideal space for both daily relaxation and hosting guests. The layout flows effortlessly into a dedicated dining area, complete with an updated statement light fixture, making it perfect for everything from quick morning coffees to formal family dinners. The heart of the home is the highly functional, wrap-around kitchen. Designed with efficiency in mind, it offers an abundance of classic oak cabinetry for all your storage needs, expansive countertop space for meal prep, a double stainless steel sink positioned under a bright window, and a full appliance package including a built-in dishwasher. Down the hall, you will find three comfortably sized bedrooms, each offering ample closet space and continued new flooring, sharing a centrally located full bathroom. Outside, the home is generous lot that provides a great canvas for outdoor grilling, gardening, or creating your own private backyard retreat. This turnkey home completely removes the stress of renovating so you can move right in and start making memories. Conveniently located near local base locations, parks, and lakes this gem won't last long. Schedule your private tour today!
Full Property Details
Full Property Details for 310 Spring Lake Blvd
General
- Sold For: $358,000
- Taxes: $4,498 (2025)
- Status: Closed
- Type: Single Family
- Source: BrightMLSPhilly
- MLS ID: NJBL2113316
- Added to Site: 59 day(s) ago
Interior
- Number of Rooms: 7
- Interior Features: Attic, Attic/House Fan, Bathroom - Tub Shower, Carpet, Dining Area, Entry Level Bedroom, Family Room Off Kitchen, Floor Plan - Traditional, Kitchen - Country, Recessed Lighting, Window Treatments
- Appliances: Dishwasher, Dryer, Oven/Range - Electric, Range Hood, Refrigerator, Washer, Water Conditioner - Owned, Water Heater
- Flooring: Luxury Vinyl Plank, Carpet
Rooms
Bathrooms
- Total Bathrooms: 1
- Full Bathrooms: 1
- Main Floor Baths: 1
- Main - Full Baths: 1
Bedrooms
- Total Bedrooms: 3
- Bedrooms Main & Up: 3
Exterior
- Porch/Patio/Deck: Deck(s)
Parking
- Total Spaces: 4
- Parking Features: Concrete Driveway
- Parking Type: Driveway, On Street
Location
- Area: Pemberton Twp (20329)
- Municipality: PEMBERTON TWP
- County: BURLINGTON
- Subdivision: COUNTRY LAKES
- Driving Directions: From Lakehurst Rd, take Choctaw Dr into County Lakes. Left on Chippewa Trail, right on Spring Mill Blvd. House is on the left.
School Information
- School District: Pemberton Township Schools
Heating & Cooling
- Central air: Yes
- Cooling Type: Central A/C
- Cooling Fuel: Electric
- Heating Type: 90% Forced Air, Baseboard - Electric
- Heating Fuel: Natural Gas
- Water Heater: Electric
Utilities
- Sewer: Public Sewer
- Water: Well
Structural Information
- Architectural Style: Ranch/Rambler
- Structure Type: Detached
- Construction: Frame
- Foundation: Slab
- Roof: Shingle
- Walls/Ceilings: Dry Wall
- Windows: Double Hung, Replacement
- Stories Description: Main
- Square Feet: 1,078
- Sq. Ft. Source: Assessor
- Living Area: 1,078 Sq. Ft.
- Finished Above Grnd: 1,078 Sq. Ft.
- Year Built: 1973
- Year Built Source: Assessor
Lot Features
- Lot Size (Acres): 0.22
- Lot Size (Sq. Ft.): 9,596
- Lot Size Source: Assessor
- Lot Dimensions: 80.00 x 120.00
- Zoning: RES.
- Fencing (Description): Chain Link
Green Features
- Energy Generation: PV Solar Array(s) Leased
Financial Considerations
- Price Per Sq. Ft.: $338.59
- Assessment Year: 2025
- City/TownTax Freq: Annually
- County Tax Freq: Annually
- Tax w/Assessment: $138,300
- Tax Amount: $4,498
- Tax Year: 2025
- Terms: Standard Sale
- Tax Total Finished Sq. Ft.: 1078
Disclosures and Reports
- Ownership: Fee Simple
- Exclusions: Sellers Personal Property
- Inclusions: Washer, Dryer, Microwave, Range, Fridge, Dishwasher
- Lot Number: 8
Listed by Prime Realty Partners, Timothy Bowen
Sold by ERA Central Realty Group - Bordentown, Lisa R Carr

Get Pre-Approved Today
Schools
Schools serving 310 Spring Lake Blvd
School District:Pemberton Township School District
Disclaimer:
School attendance boundaries provided by ATTOM Data Solutions and are for reference only. Contact the school directly to verify enrollment eligibility.
Price & Sales History for 310 Spring Lake Blvd
Date
Details
Price
Change
Source
7/29/2026
Sold
$358,000
-1.92%
MLS
6/05/2026
Listed
$365,000
—
MLS
Disclaimer: Historical sales information is derived from public records provided by the county offices. Information is not guaranteed and should be independently verified.
310 Spring Lake Boulevard, Browns Mills, NJ 08015 (MLS# NJBL2113316) is a Single Family property that was sold at $358,000 on July 29, 2026. Want to learn more about 310 Spring Lake Boulevard? Do you have questions about finding other Single Family real estate for sale in Browns Mills? You can browse all Browns Mills real estate or contact a Coldwell Banker agent to request more information.