This is a carousel with tiles that activate property listing cards. Use the previous and next buttons to navigate.
1/1
$500,000
This is a carousel with tiles that activate property listing cards. Use the previous and next buttons to navigate.
1/1
Property Description
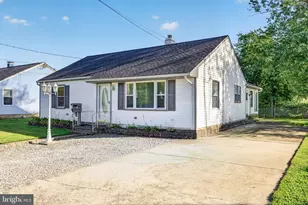
**Multiple Offers Received - Highest and Best Offers Due Saturday, April 11th** Nestled in a desirable lake community on a sprawling .43 acre lot, this beautifully updated home exudes pride of ownership from the moment you arrive. With charming curb appeal, including a covered front porch, new vinyl siding, and thoughtful landscaping, you'll instantly feel at home. Step inside to find a bright, freshly painted and clean interior. On the first floor you'll find a gloriously updated kitchen (2021) with adjacent family room (complete with wood fireplace) and a formal dining room and living room. The first floor is absolutely perfect for everyday living and entertaining. Upstairs you'll find new carpeting and four spacious bedrooms, including the large primary bedroom suite that is sure to impress with its vaulted ceilings, two closets (including a walk-in), and adjoining private bathroom. Built in 2000 and updated and cherished by its original owners, this home boasts several updates including a newer roof (2022), newer vinyl siding (2022), and newer central air (2018). Outside, the fully fenced backyard is an entertainer's dream, complete with large deck, HUGE 24' x 21' pavilion, relaxing hot tub, refreshing above-ground pool, two roomy sheds, and a six zone underground sprinkler system, working to keep the lush lawn vibrant all season long. With nearby hiking trails, lake access, and easy trips to the Jersey Shore, you'll enjoy the perfect balance of relaxation and recreation. With meticulous attention to detail throughout, this home is move in ready and waiting for its next owner to create lasting memories. Don't miss the chance to fall in love with this exceptional property!
Full Property Details
Full Property Details for 410 Kentucky Trail
General
- Sold For: $500,000
- Taxes: $8,161 (2025)
- Status: Closed
- Type: Single Family
- Source: BrightMLSPhilly
- MLS ID: NJBL2108966
- Added to Site: 121 day(s) ago
Interior
- Number of Rooms: 12
- Rooms/Areas: Living Room, Dining Room, Bedroom 2, Bedroom 3, Bedroom 4, Kitchen, Family Room, Bedroom 1, Laundry, Bathroom 1, Bathroom 2, Half Bath
- Fireplace: Yes
- Number of Fireplaces: 1
- Fireplace(s): Wood
- Flooring: Fully Carpeted, Tile/Brick, Vinyl
Rooms
Bathrooms
- Total Bathrooms: 3
- Full Bathrooms: 2
- Half Bathrooms: 1
- Upper Floor Baths: 2
- Upper - Full Baths: 2
- Main Floor Baths: 1
- Main - 1/2 Baths: 1
Bedrooms
- Total Bedrooms: 4
- Bedrooms Upper: 4
Additional Information
- Pool: Yes
- Private Pool: Yes
- Pool Description: Above Ground
Exterior
- Exterior Features: Exterior Lighting, Hot Tub, Lawn Sprinkler, Outbuilding(s), Underground Lawn Sprinkler
- Porch/Patio/Deck: Deck(s), Patio(s), Porch(es)
Parking
- Garage: Yes
- Garage Spaces: 1
- Total Spaces: 1
- Parking Features: Stone Driveway
- Parking Type: Attached Garage
- Garage Description: Garage - Front Entry, Inside Access, Oversized
Location
- Area: Pemberton Twp (20329)
- Municipality: PEMBERTON TWP
- County: BURLINGTON
- Subdivision: PRESIDENTIAL LAKES
- Cross Streets: Massachusetts Trail
- Driving Directions: Route 70 to Presidential Lakes entrance (Washington Blvd) to Right Connecticut Road, to Right on Kentucky Trail, to PIQ on Right
School Information
- School District: Pemberton Township Schools
Heating & Cooling
- Central air: Yes
- Cooling Type: Central A/C
- Cooling Fuel: Electric
- Heating Type: Forced Air
- Heating Fuel: Natural Gas
- Water Heater: Natural Gas
Utilities
- Sewer: On Site Septic
- Water: Private
Structural Information
- Architectural Style: Colonial
- Structure Type: Detached
- Model: PAIGE
- Construction: Vinyl Siding
- Foundation: Block
- Roof: Shingle
- Stories Description: Main, Upper 1
- Square Feet: 2,002
- Sq. Ft. Source: Estimated
- Living Area: 2,002 Sq. Ft.
- Finished Above Grnd: 2,002 Sq. Ft.
- Year Built: 2000
- Year Built Source: Estimated
- Property Condition: Excellent
Additional Structures
- Other Structures: Shed
Lot Features
- Lot Size (Acres): 0.43
- Lot Size (Sq. Ft.): 18,731
- Lot Size Source: Estimated
- Lot Dimensions: 87 x 214
- Zoning: RESIDENTIAL
- Fencing (Description): Vinyl
Financial Considerations
- Price Per Sq. Ft.: $229.77
- Assessment Year: 2025
- Tax w/Assessment: $250,900
- Tax Amount: $8,161
- Tax Year: 2025
- Terms: Standard Sale
- Tax Total Finished Sq. Ft.: 2202
Disclosures and Reports
- Ownership: Fee Simple
- Inclusions: existing washer, dryer, refrigerator, dishwasher, oven, microwave, and window treatments all in 'as-is' working condition
- Lot Number: 6
Listed by Weichert Realtors-Medford, Jessica E Nooney
Sold by RE/MAX Realty 9, Troy J Skodmin

Get Pre-Approved Today
Schools
Schools serving 410 Kentucky Trail
School District:Pemberton Township School District
Disclaimer:
School attendance boundaries provided by ATTOM Data Solutions and are for reference only. Contact the school directly to verify enrollment eligibility.
Price & Sales History for 410 Kentucky Trail
Date
Details
Price
Change
Source
6/05/2026
Sold
$500,000
8.7%
MLS
4/05/2026
Listed
$460,000
—
MLS
Disclaimer: Historical sales information is derived from public records provided by the county offices. Information is not guaranteed and should be independently verified.
410 Kentucky Trail, Browns Mills, NJ 08015 (MLS# NJBL2108966) is a Single Family property that was sold at $500,000 on June 05, 2026. Want to learn more about 410 Kentucky Trail? Do you have questions about finding other Single Family real estate for sale in Browns Mills? You can browse all Browns Mills real estate or contact a Coldwell Banker agent to request more information.