This is a carousel with tiles that activate property listing cards. Use the previous and next buttons to navigate.
1/46
$399,999
This is a carousel with tiles that activate property listing cards. Use the previous and next buttons to navigate.
1/46
Property Description
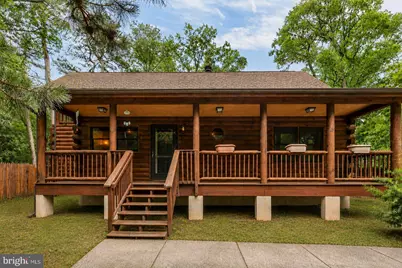
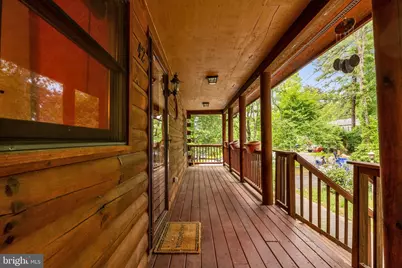
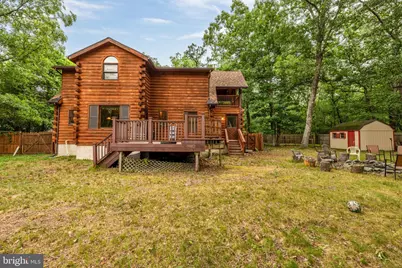
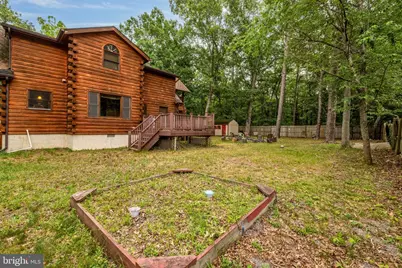
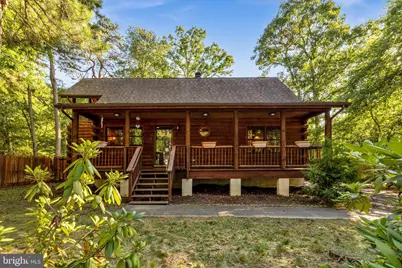
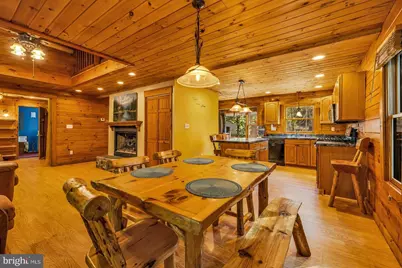
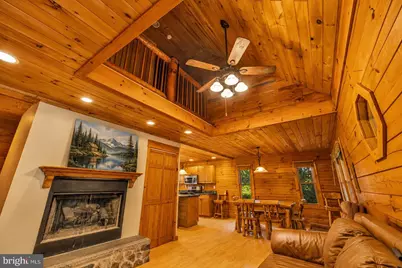
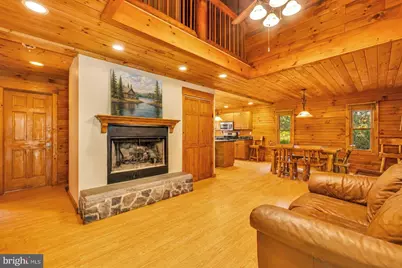
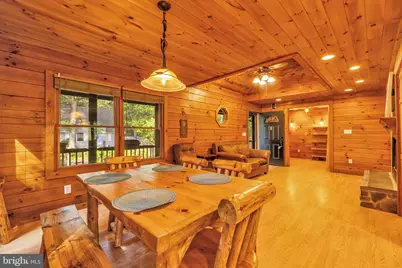
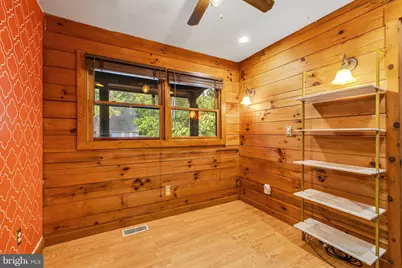
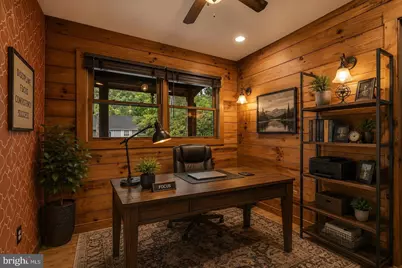
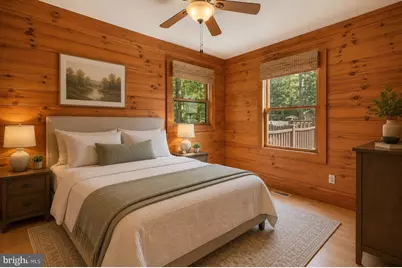
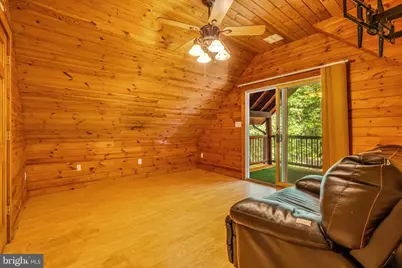
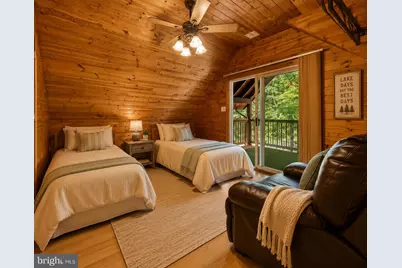
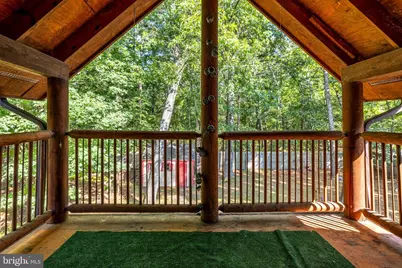
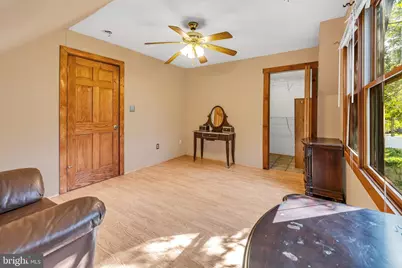
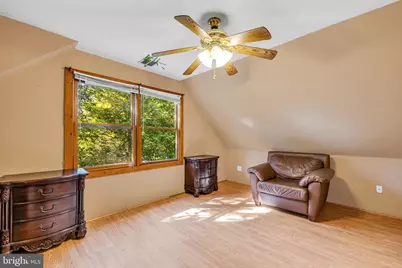
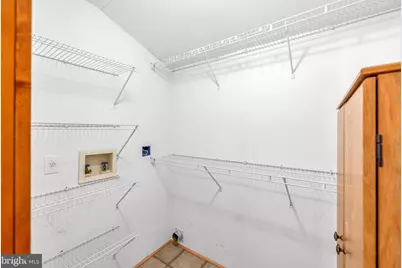
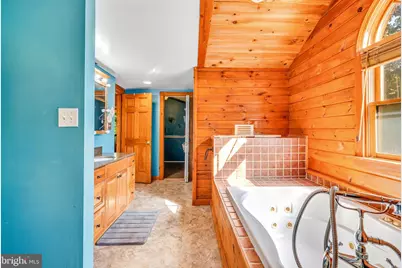
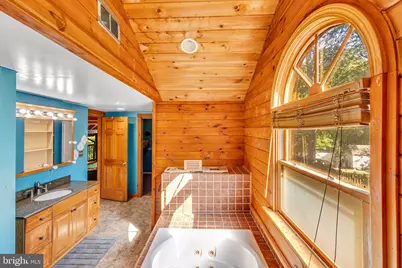
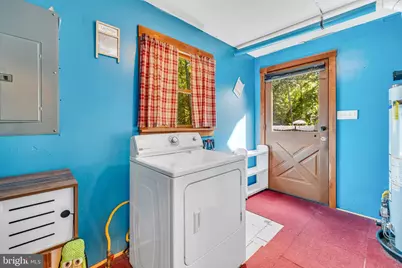
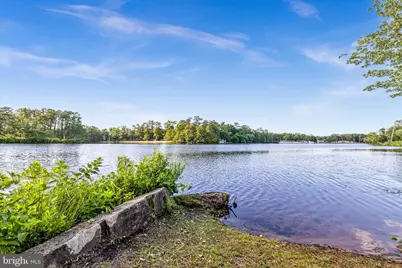
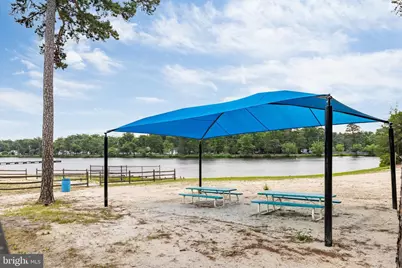
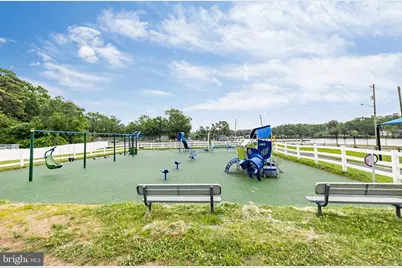
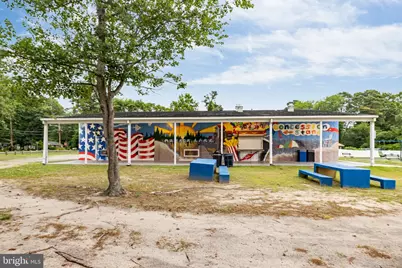
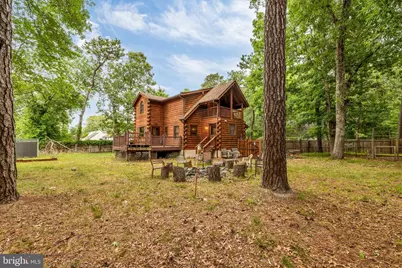
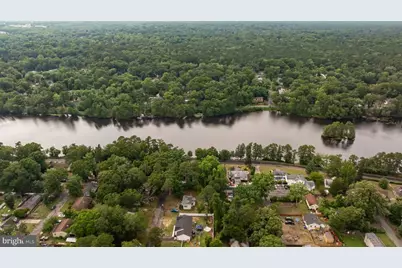
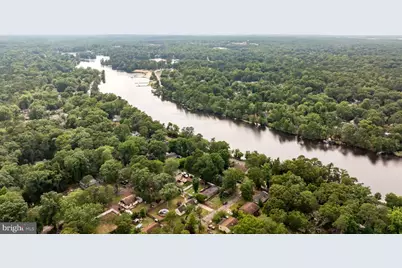
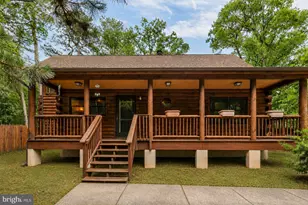
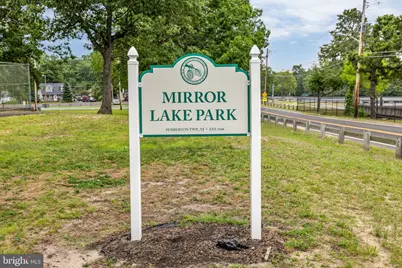
Stunning Log Cabin Retreat or Year Round Lake Home, Just Moments from Mirror Lake & McGuire Air Force Base! Just a stones throw away from beautiful Mirror Lake, this charming Cape Cod log cabin-style home offers the perfect blend of rustic character, modern comfort, and peaceful atmosphere. Nestled on a quiet dead-end street, this private retreat is surrounded by nature while remaining conveniently located near local recreation and an easy commute to McGuire Air Force Base for military personnel . Featuring 3 spacious bedrooms, 2 full bathrooms, a dedicated office space, and a separate laundry room, this home provides the flexibility and functionality today's buyers are looking for. The inviting open floor plan seamlessly connects the family room and eat-in kitchen, creating a warm and welcoming atmosphere for everyday living and entertaining. A separate dining area offers the perfect space for hosting family gatherings, holidays, and special occasions. The beautiful fireplace completes the space, inviting you to cozy up and unwind! The tranquil primary suite serves as a private sanctuary, complete with its own balcony overlooking the picturesque surroundings. The luxurious en-suite bathroom features spa-like amenities including a relaxing jetted Jacuzzi tub and separate shower, creating the perfect place to unwind. This home offers ample storage and 2 walk-in closets. Outdoor living is at the heart of this property's appeal. Multiple decks and porches overlook the scenic walking trail and expansive backyard, offering endless opportunities for entertaining, gardening, recreation, or simply enjoying the peaceful setting. The generous backyard provides plenty of room to create your dream outdoor oasis. Mirror Lake's recreation area is just moments away and offers something for everyone, including free paddle boat rentals, picnic areas, tennis courts, playgrounds, kayak access, and opportunities for non-motorized boating. The lake is also known as a great local fishing spot, making it easy to enjoy the outdoors year-round! Whether you're searching for a full-time residence, weekend getaway, vacation home, lake retreat, or potential investment property/Airbnb opportunity, this unique home offers exceptional versatility in a highly desirable location. Experience the charm, tranquility, and lifestyle of lakeside log cabin living-where every day feels like a vacation!
Full Property Details
Full Property Details for 42 Chandler St
General
- Price: $399,999
- Taxes: $6,792 (2025)
- Status: Under Contract
- Type: Single Family
- Source: BrightMLSPhilly
- MLS ID: NJBL2114922
- Updated: 6/30/2026
- Added to Site: 16 day(s) ago
Interior
- Number of Rooms: 8
- Interior Features: Bathroom - Jetted Tub, Bathroom - Walk-In Shower, Ceiling Fan(s), Kitchen - Island, Wood Floors, Entry Level Bedroom, Floor Plan - Open, Family Room Off Kitchen, Store/Office, Walk-in Closet(s)
- Fireplace: Yes
- Number of Fireplaces: 1
- Fireplace(s): Gas/Propane
- Appliances: Built-In Microwave, Dishwasher, Dryer, Oven/Range - Gas, Range Hood, Refrigerator
- Flooring: Wood
Rooms
Bathrooms
- Total Bathrooms: 2
- Full Bathrooms: 2
- Upper Floor Baths: 1
- Upper - Full Baths: 1
- Main Floor Baths: 1
- Main - Full Baths: 1
Bedrooms
- Total Bedrooms: 3
- Bedrooms Upper: 2
- Bedrooms Main & Up: 1
Additional Information
- Spa: Yes
Exterior
- Exterior Features: Exterior Lighting
Parking
- Total Spaces: 4
- Parking Features: Paved Driveway
- Parking Type: Driveway, On Street
Location
- Area: Pemberton Twp (20329)
- Municipality: PEMBERTON TWP
- County: BURLINGTON
- Subdivision: NONE AVA ILABLE
- Driving Directions: Lke Shore Drive to Chandler Street
School Information
- School District: Pemberton Township Schools
- Elementary School: Joseph S Stackhouse
- Middle School: Helen A Fort
- High School: Pemberton Twp. H.S.
Heating & Cooling
- Central air: Yes
- Cooling Type: Central A/C
- Cooling Fuel: Natural Gas
- Heating Type: Forced Air
- Heating Fuel: Natural Gas
- Water Heater: Natural Gas
Utilities
- Sewer: Public Sewer
- Water: Public
Structural Information
- Architectural Style: Cabin/Lodge, Cape Cod
- Structure Type: Detached
- Construction: Log
- Foundation: Crawl Space
- Walls/Ceilings: 9'+ Ceilings, 2 Story Ceilings
- Stories Description: Main, Upper 1
- Square Feet: 1,665
- Sq. Ft. Source: Assessor
- Living Area: 1,665 Sq. Ft.
- Finished Above Grnd: 1,665 Sq. Ft.
- Year Built: 2005
- Year Built Source: Assessor
Lot Features
- Property View: Scenic Vista, Trees/Woods
- Lot Size (Acres): 0.28
- Lot Size (Sq. Ft.): 11,996
- Lot Size Source: Assessor
- Lot Dimensions: 120.00 x 100.00
- Zoning: RESIDENTIAL
- Lot Description: Front Yard, Rear Yard, SideYard(s), Open, Level
- Fencing (Description): Wood
Water Features
- Navigable Water: Yes
- Water Access: Yes
- Water Access Desc: Canoe/Kayak, Fishing Allowed, Public Access, Boat - Non Powered Only
- Water Front Type: Lake
- Water Front Name: Mirror Lake
Financial Considerations
- Price Per Sq. Ft.: $240.24
- Assessment Year: 2025
- City/TownTax Freq: Annually
- County Tax Freq: Annually
- Tax w/Assessment: $208,800
- Tax Amount: $6,792
- Tax Year: 2025
- Tax Total Finished Sq. Ft.: 1665
Disclosures and Reports
- Ownership: Fee Simple
- Exclusions: Personal Property
- Lot Number: 23
Listed by EXP Realty, LLC, Patricia Kret

Get Pre-Approved Today
Schools
Schools serving 42 Chandler St
School District:Pemberton Township School District
Disclaimer:
School attendance boundaries provided by ATTOM Data Solutions and are for reference only. Contact the school directly to verify enrollment eligibility.
Price & Sales History for 42 Chandler St
Date
Details
Price
Change
Source
6/26/2026
Listed
$399,999
9.59%
MLS
7/10/2023
Sold
$365,000
—
Public Record
Disclaimer: Historical sales information is derived from public records provided by the county offices. Information is not guaranteed and should be independently verified.
Tax History
Tax History for 42 Chandler St
Year
Property Taxes
Change
Tax Assessment
Change
2025
$6,792
22%
$208,800
—
2022
$5,558
4%
$208,800
—
2021
$5,331
4%
$208,800
—
2020
$5,130
8%
$208,800
—
2018
$4,746
2%
$208,800
—
2017
$4,648
13%
$208,800
90%
2016
$4,116
-16%
$110,100
-47%
2019
$4,913
20%
$208,800
90%
2015
$4,083
5%
$110,100
—
2013
$3,898
—
$110,100
—
Disclaimer: Historical tax information is derived from public records provided by the county offices. Information is not guaranteed and should be independently verified.
Estimate the Cost
Estimate the Cost for 42 Chandler St
42 Chandler Street, Browns Mills, NJ 08015 (MLS# NJBL2114922) is a Single Family property with 3 bedrooms and 2 full bathrooms. 42 Chandler Street is currently listed for $399,999 and was received on June 26, 2026. Want to learn more about 42 Chandler Street? Do you have questions about finding other Single Family real estate for sale in Browns Mills? You can browse all Browns Mills real estate or contact a Coldwell Banker agent to request more information.