This is a carousel with tiles that activate property listing cards. Use the previous and next buttons to navigate.
1/1
$345,000
This is a carousel with tiles that activate property listing cards. Use the previous and next buttons to navigate.
1/1
Property Description
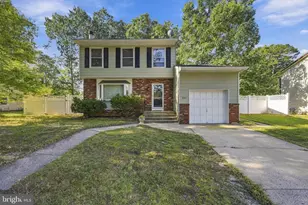
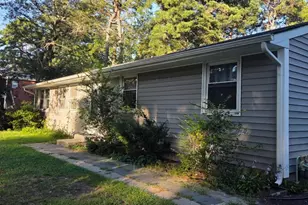
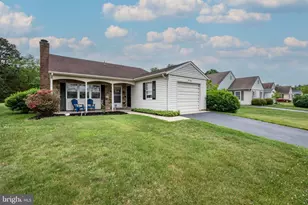
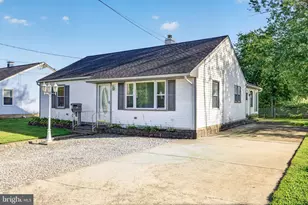
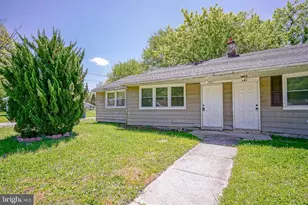
Nestled in a wonderful lake community, this beautifully maintained ranch home offers an inviting living space, large eat in kitchen, enclosed back porch/sunroom, and hardwood floors throughout. Situated on a spacious .42 acre corner lot, the property showcases pride of ownership throughout and offers a tremendous opportunity for its next owner. Skylights brighten the main living spaces, while beautiful hardwood floors add timeless character and charm. The eat in kitchen offers ample cabinetry, generous prep space, and a comfortable setting for everyday dining and entertaining. Just off the kitchen, the family room creates a seamless flow for gathering, relaxing, or entertaining guests. With three generously sized bedrooms and two full bathrooms, the layout offers flexibility for a variety of living arrangements. Additional features include main floor laundry for added convenience and a full basement that provides endless possibilities for a recreation room, home office, fitness area, hobby space, or additional storage. Outdoor living is equally appealing with an enclosed porch and a sprawling cleared yard boasting plenty of space for gardening, outdoor activities, or future customization. Conveniently located in the Pine Barrens near state forests and within minutes from the Jersey Shore. This home also features a newer HVAC system (approximately 6 years old) newer windows and siding, a whole house generator (propane). Make your appointment today!
Full Property Details
Full Property Details for 509 Virginia Dr
General
- Sold For: $345,000
- Taxes: $5,790 (2025)
- Status: Closed
- Type: Single Family
- Source: BrightMLSPhilly
- MLS ID: NJBL2112496
- Added to Site: 123 day(s) ago
Interior
- Number of Rooms: 8
- Interior Features: Combination Kitchen/Dining, Family Room Off Kitchen, Floor Plan - Traditional, Kitchen - Eat-In, Skylight(s), Water Treat System, Wood Floors
- Flooring: Hardwood, Vinyl
Rooms
Bathrooms
- Total Bathrooms: 2
- Full Bathrooms: 2
- Main Floor Baths: 2
- Main - Full Baths: 2
Bedrooms
- Total Bedrooms: 3
- Bedrooms Main & Up: 3
Exterior
- Porch/Patio/Deck: Enclosed, Porch(es)
Parking
- Total Spaces: 4
- Parking Features: Asphalt Driveway
- Parking Type: Driveway
Location
- Area: Pemberton Twp (20329)
- Municipality: PEMBERTON TWP
- County: BURLINGTON
- Subdivision: PRESIDENTIAL LAKES
- Cross Streets: W Virginia Road
- Driving Directions: Route 70 to Presidential Lakes entrance (Washington Blvd) to Right on Virginia Road to PIQ on Left
School Information
- School District: Pemberton Township Schools
Heating & Cooling
- Central air: Yes
- Cooling Type: Central A/C
- Cooling Fuel: Electric
- Heating Type: Forced Air
- Heating Fuel: Natural Gas
- Water Heater: Electric
Utilities
- Sewer: On Site Septic
- Water: Well, Private
Structural Information
- Architectural Style: Ranch/Rambler
- Structure Type: Detached
- Construction: Vinyl Siding
- Basement: Yes
- Basement Desc.: Full, Partial, Partially Finished
- Foundation: Block
- Roof: Shingle
- Stories Description: Main
- Square Feet: 1,338
- Sq. Ft. Source: Assessor
- Living Area: 1,338 Sq. Ft.
- Finished Above Grnd: 1,338 Sq. Ft.
- Year Built: 1970
- Year Built Source: Estimated
Lot Features
- Lot Size (Acres): 0.42
- Lot Size (Sq. Ft.): 18,295
- Lot Size Source: Estimated
- Lot Dimensions: 148 x 125
- Zoning: RESIDENTIAL
- Lot Description: Corner, Cleared
- Fencing (Description): Chain Link
Financial Considerations
- Price Per Sq. Ft.: $257.85
- Assessment Year: 2025
- County Tax Freq: Annually
- Tax w/Assessment: $178,000
- Tax Amount: $5,790
- Tax Year: 2025
- Terms: Standard Sale
- Tax Total Finished Sq. Ft.: 1338
Disclosures and Reports
- Ownership: Fee Simple
- Inclusions: existing washer, dryer, refrigerator, oven, dishwasher, oven, and remaining personal possessions, all in 'as-is' condition
- Lot Number: 1
Listed by Weichert Realtors-Medford, Jessica E Nooney
Sold by Non Subscribing Office, NON MEMBER

Get Pre-Approved Today
Schools
Schools serving 509 Virginia Dr
School District:Pemberton Township School District
Disclaimer:
School attendance boundaries provided by ATTOM Data Solutions and are for reference only. Contact the school directly to verify enrollment eligibility.
Price & Sales History for 509 Virginia Dr
Date
Details
Price
Change
Source
7/20/2026
Sold
$345,000
—
MLS
5/21/2026
Listed
$345,000
—
MLS
Disclaimer: Historical sales information is derived from public records provided by the county offices. Information is not guaranteed and should be independently verified.
509 Virginia Drive, Browns Mills, NJ 08015 (MLS# NJBL2112496) is a Single Family property that was sold at $345,000 on July 20, 2026. Want to learn more about 509 Virginia Drive? Do you have questions about finding other Single Family real estate for sale in Browns Mills? You can browse all Browns Mills real estate or contact a Coldwell Banker agent to request more information.